Leave a Message

Thank you for your message. We will be in touch with you shortly.

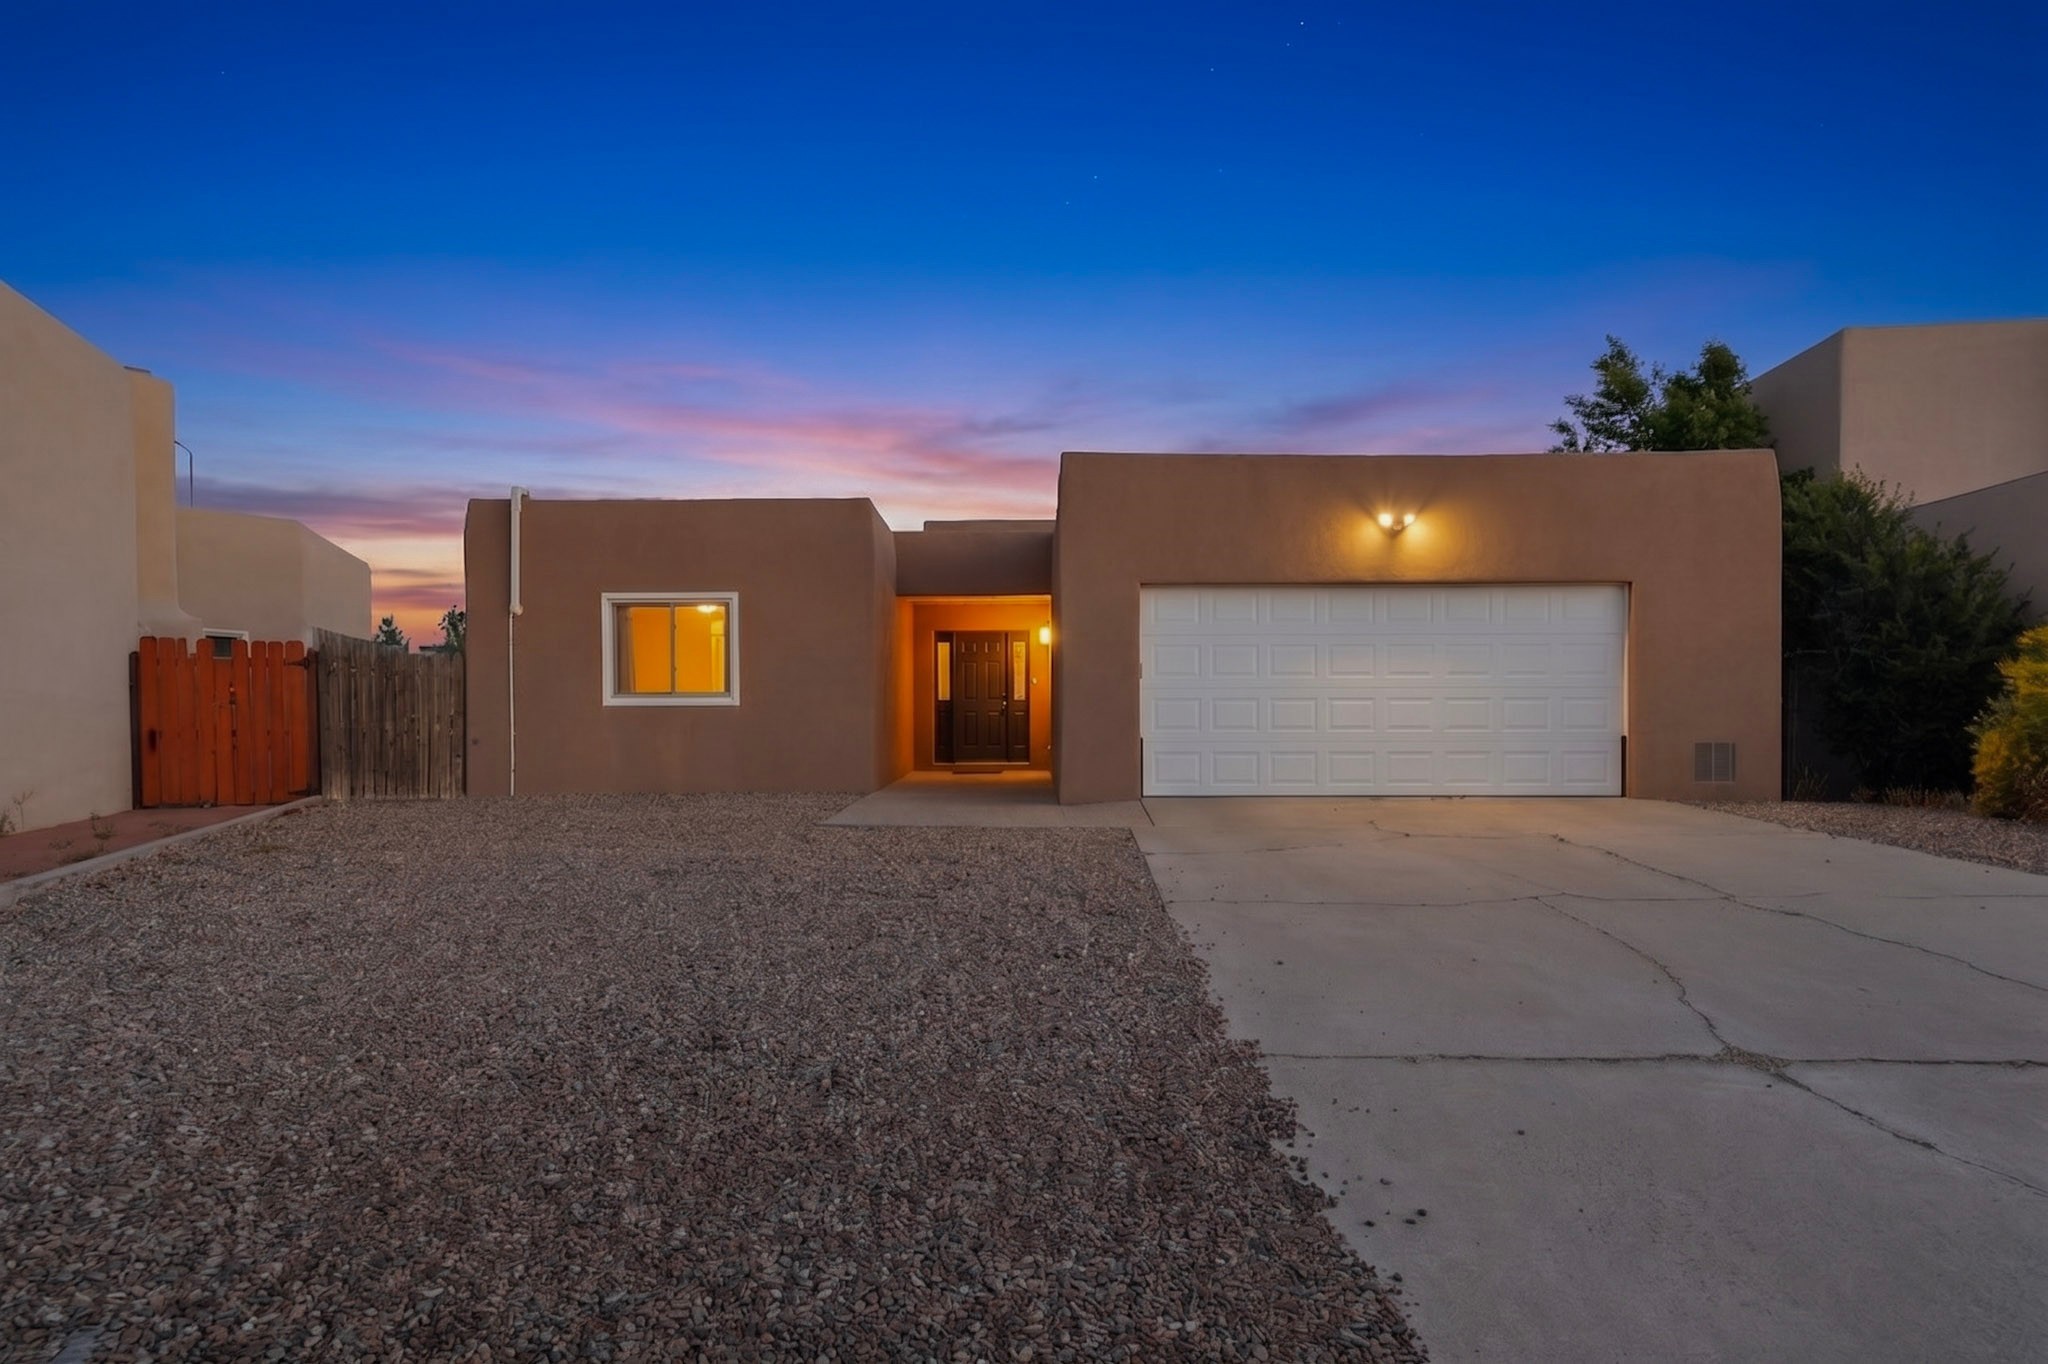
Stucco home with a white garage door and warmly lit entry at dusk.
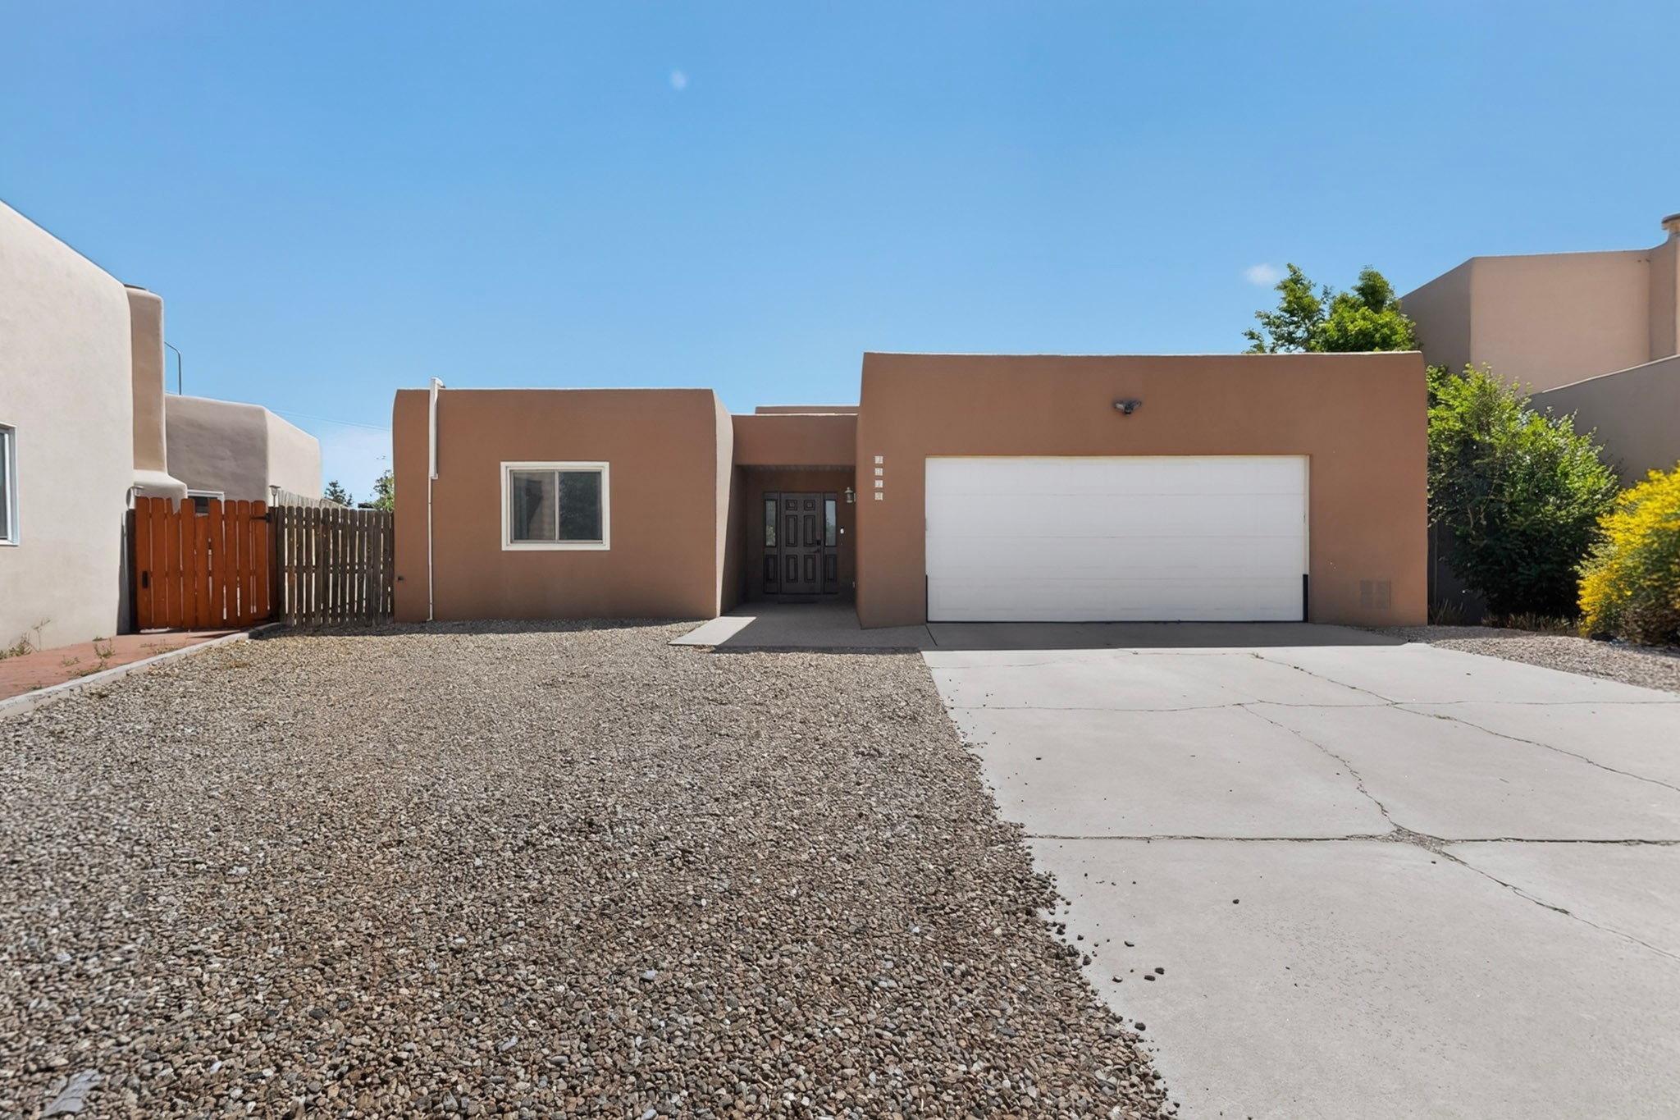
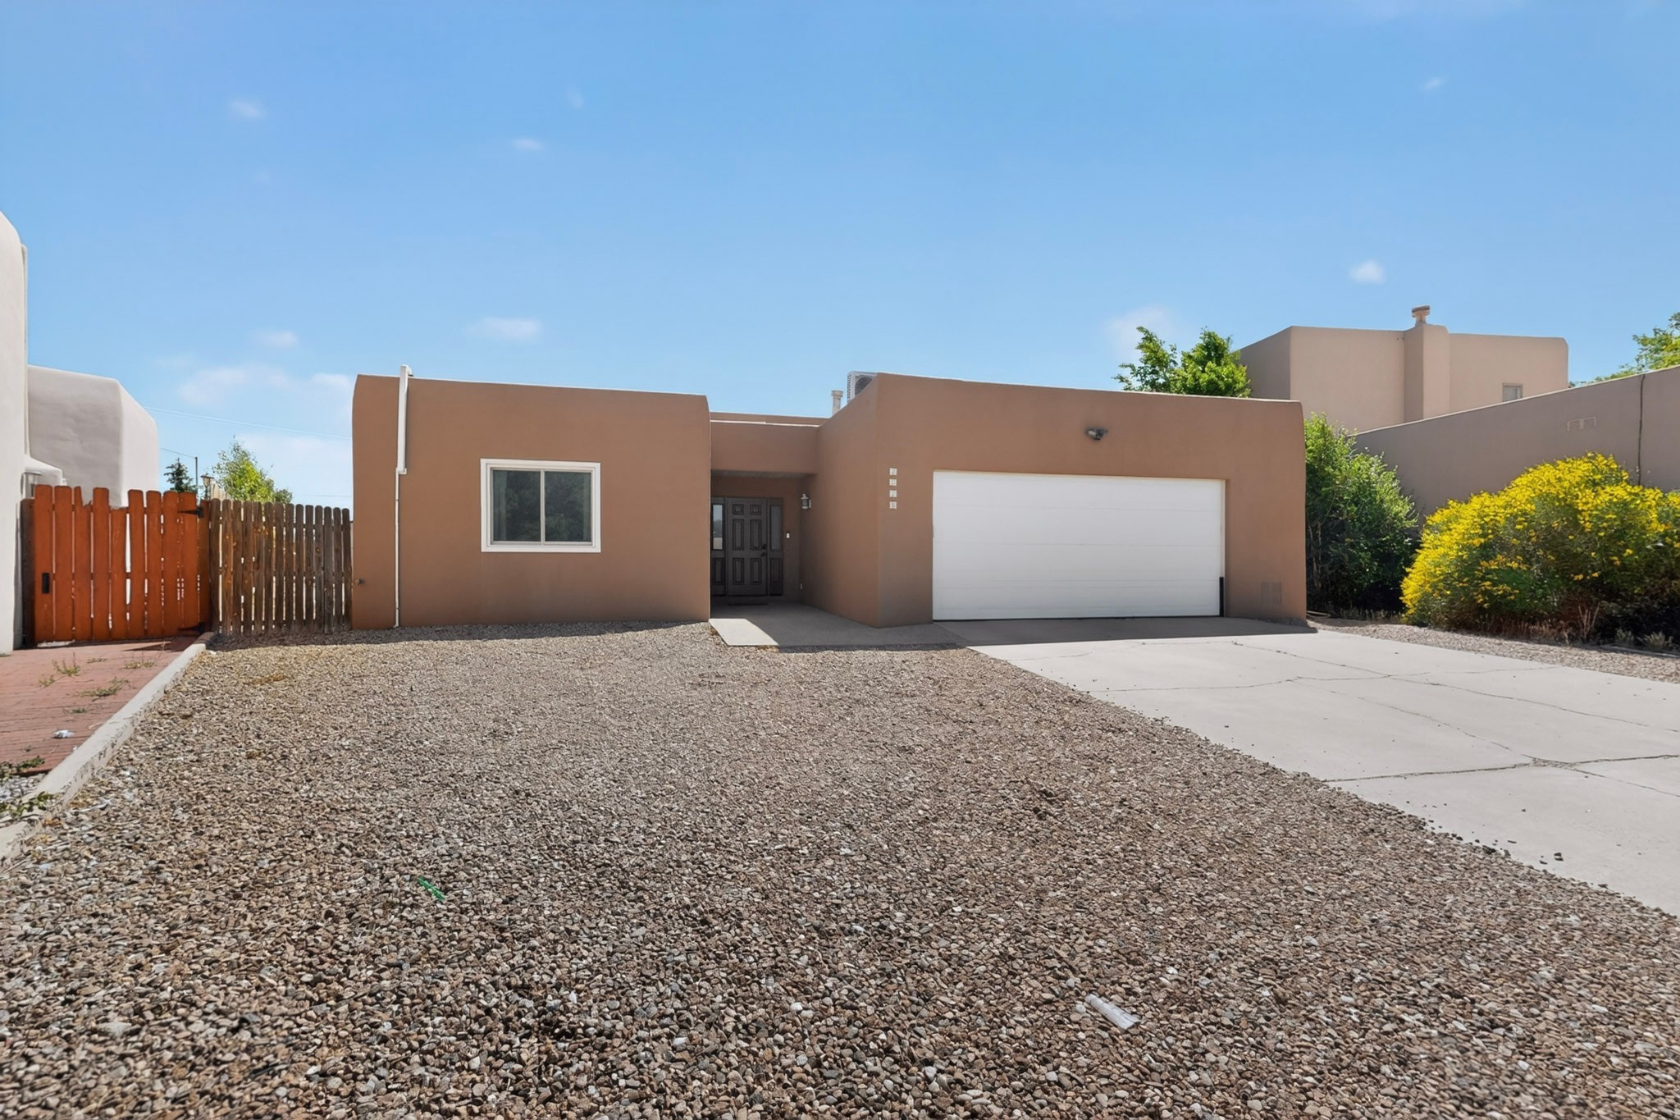
Tan stucco home with a white two-car garage, gravel front yard, and concrete driveway.
Tan stucco home with a white garage door, gravel yard, and concrete driveway.
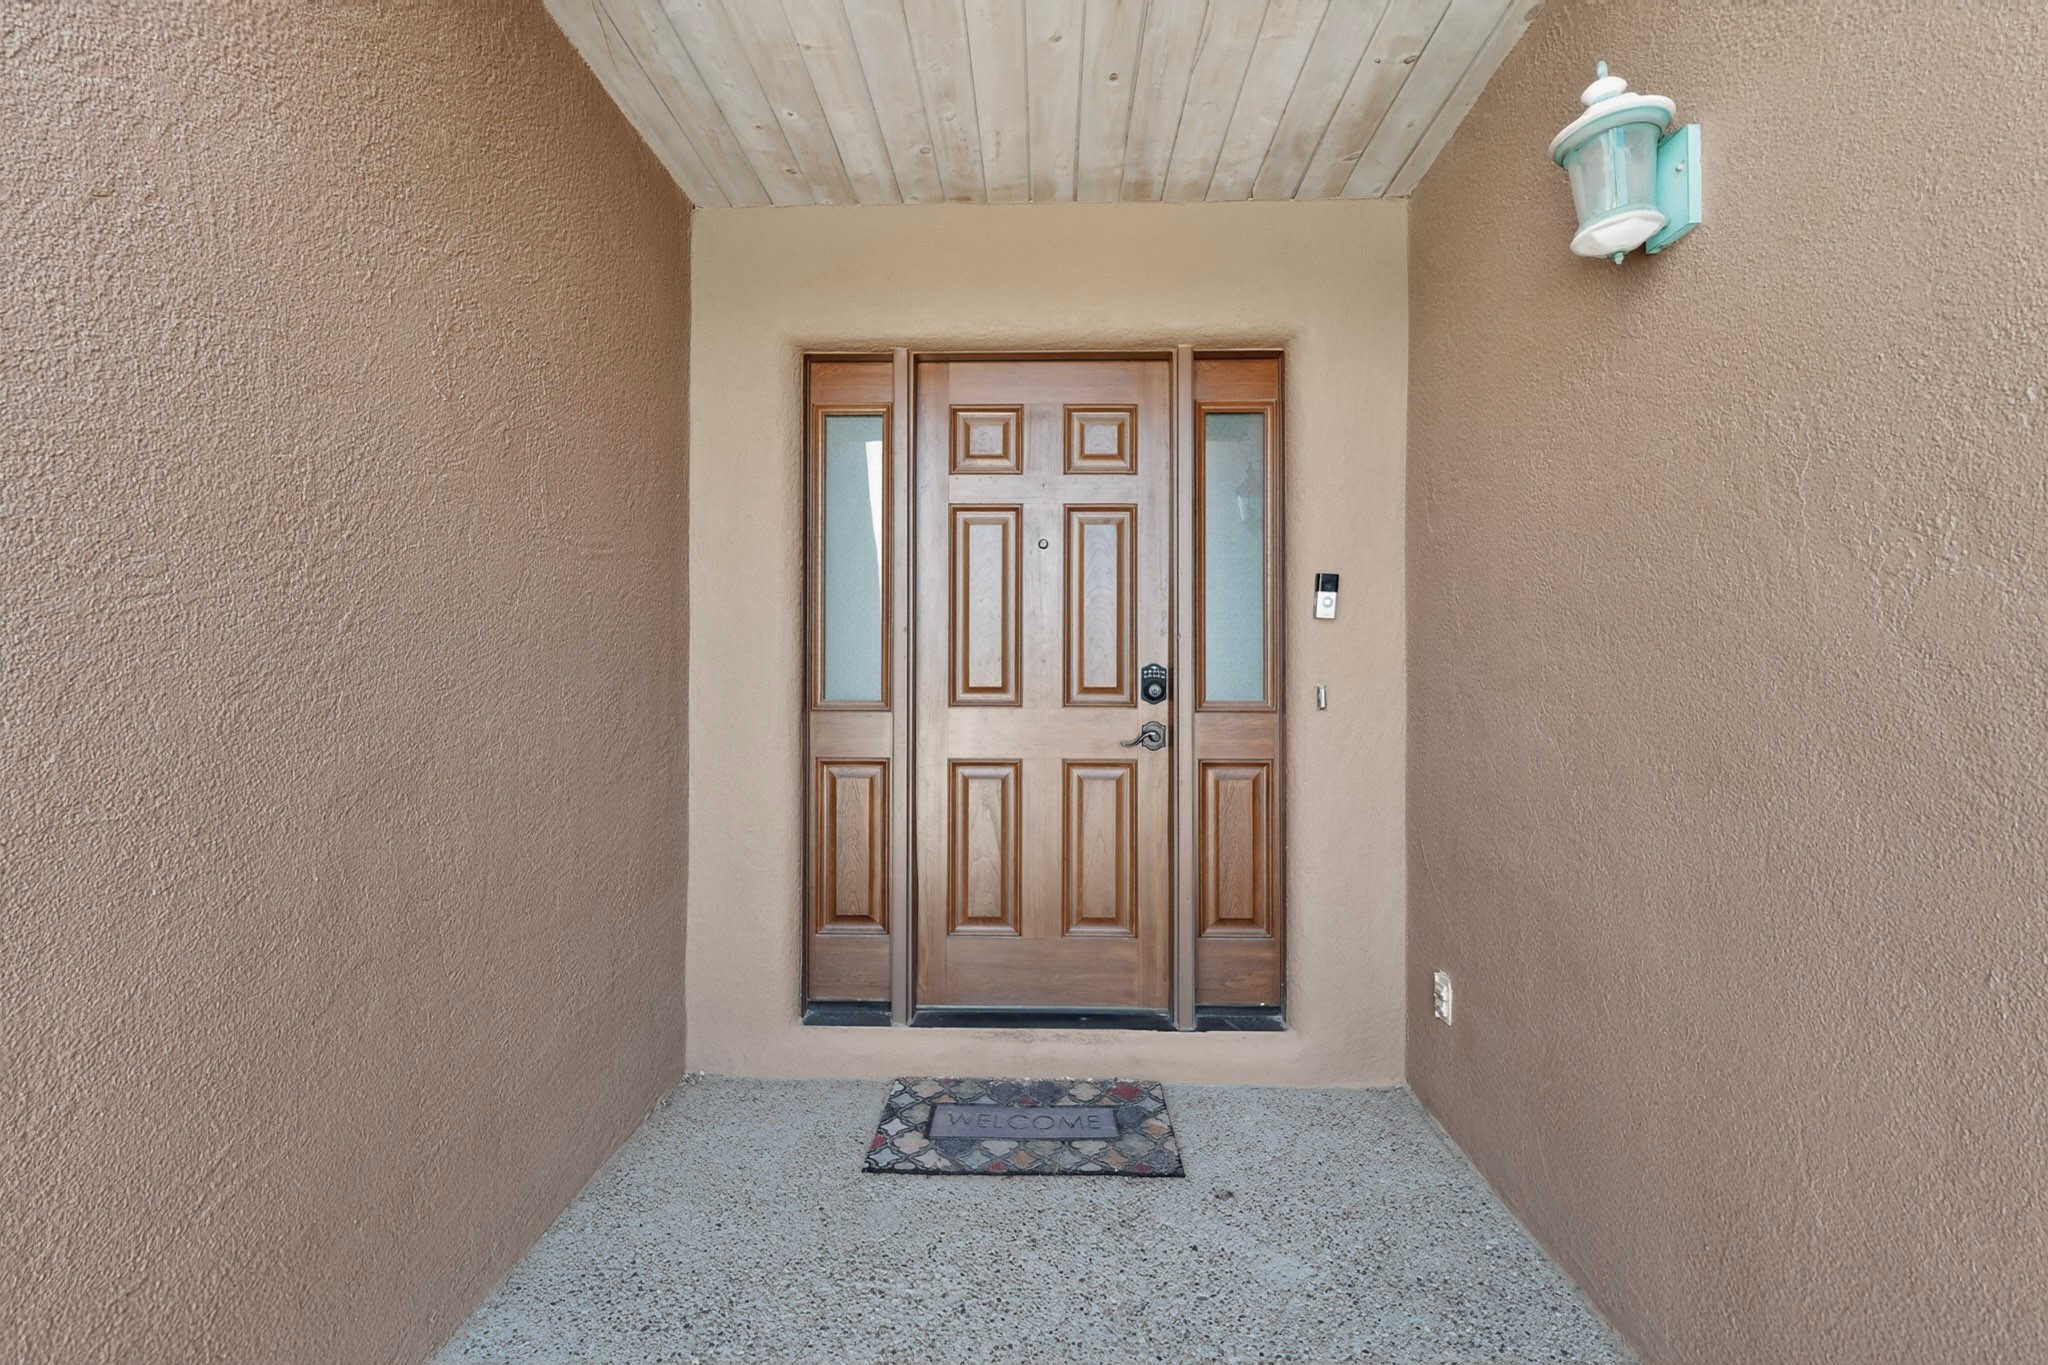
Covered home entry with a paneled wooden door, narrow sidelights, and a welcome mat.
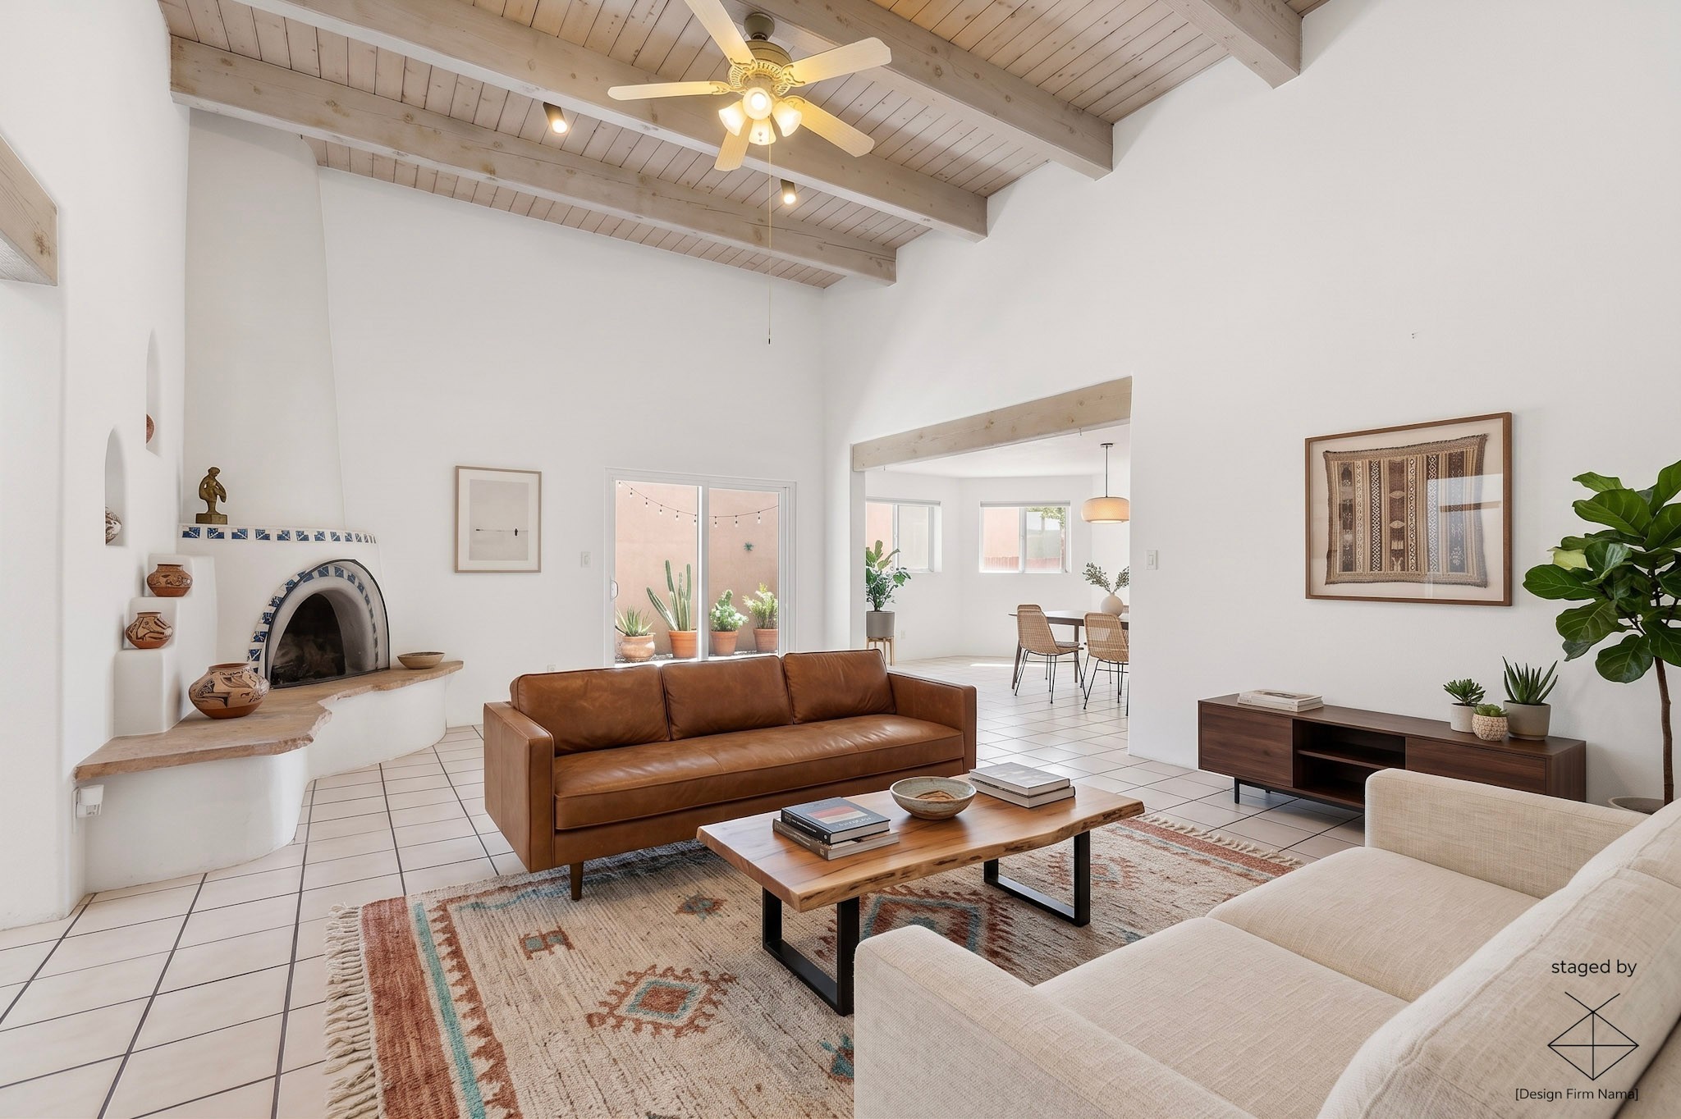
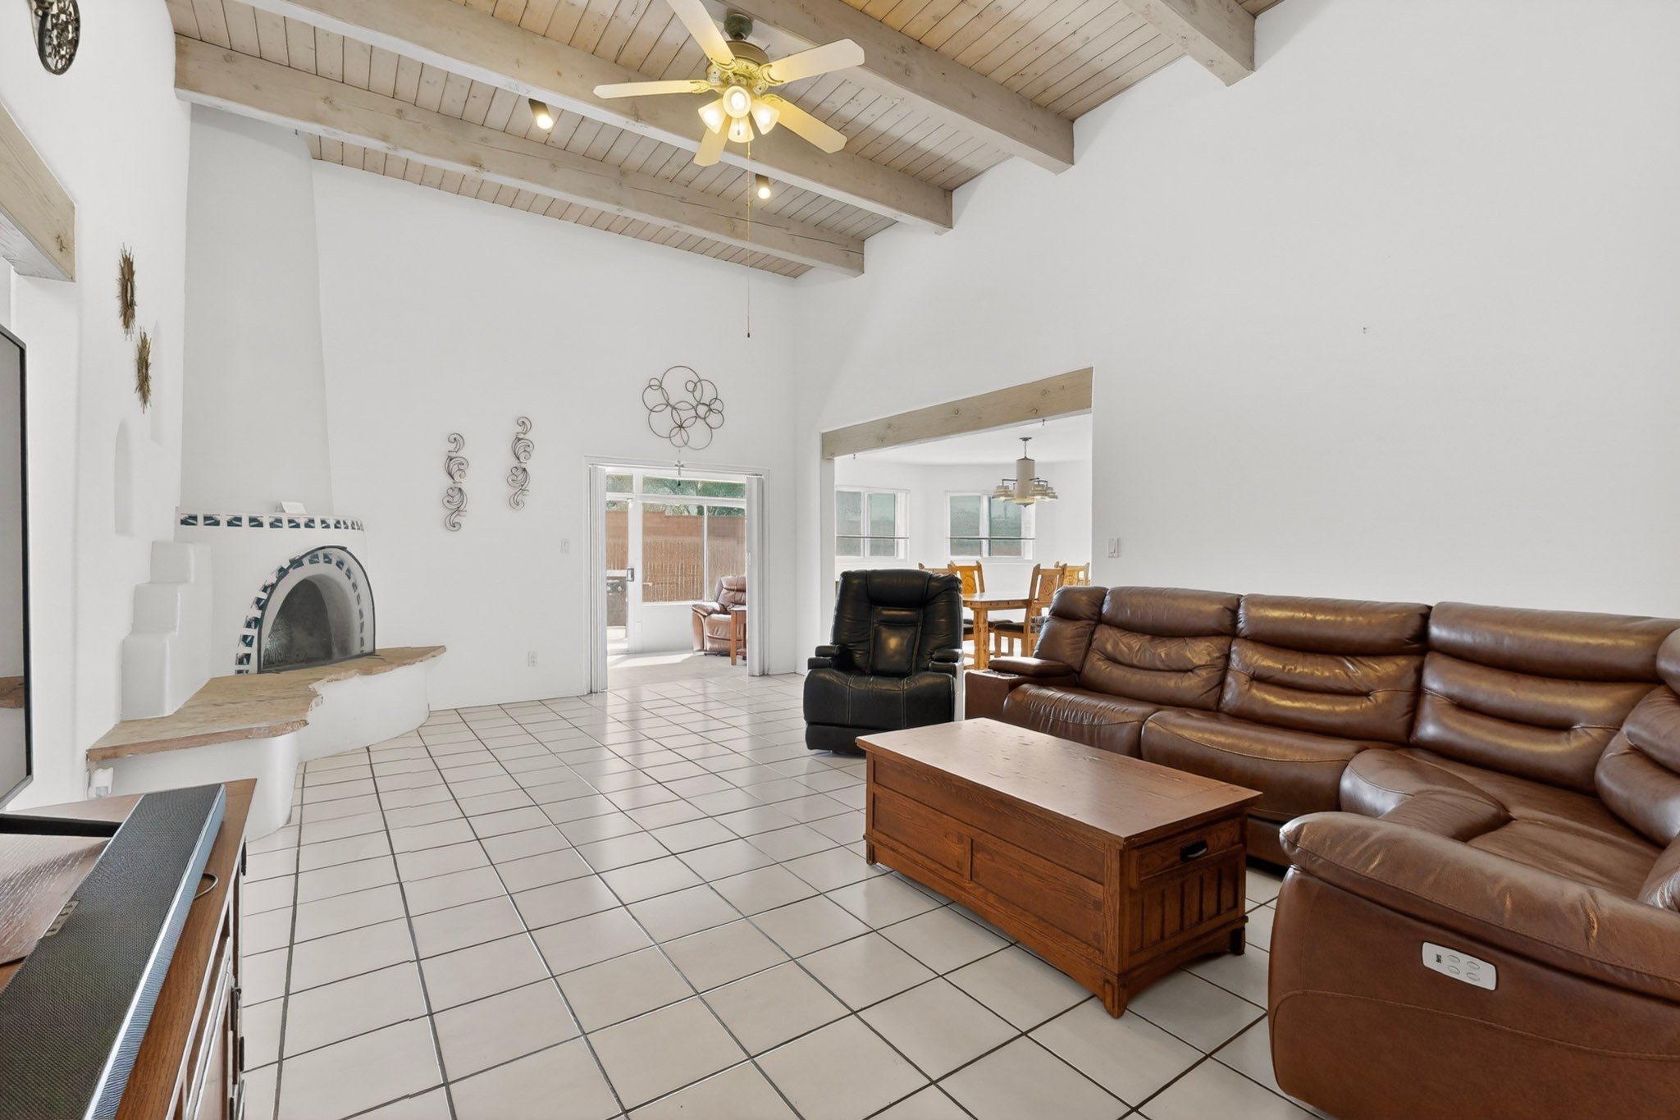
Staged living room with a tiled fireplace, high wood ceiling, and sliding doors to a plant-filled patio.
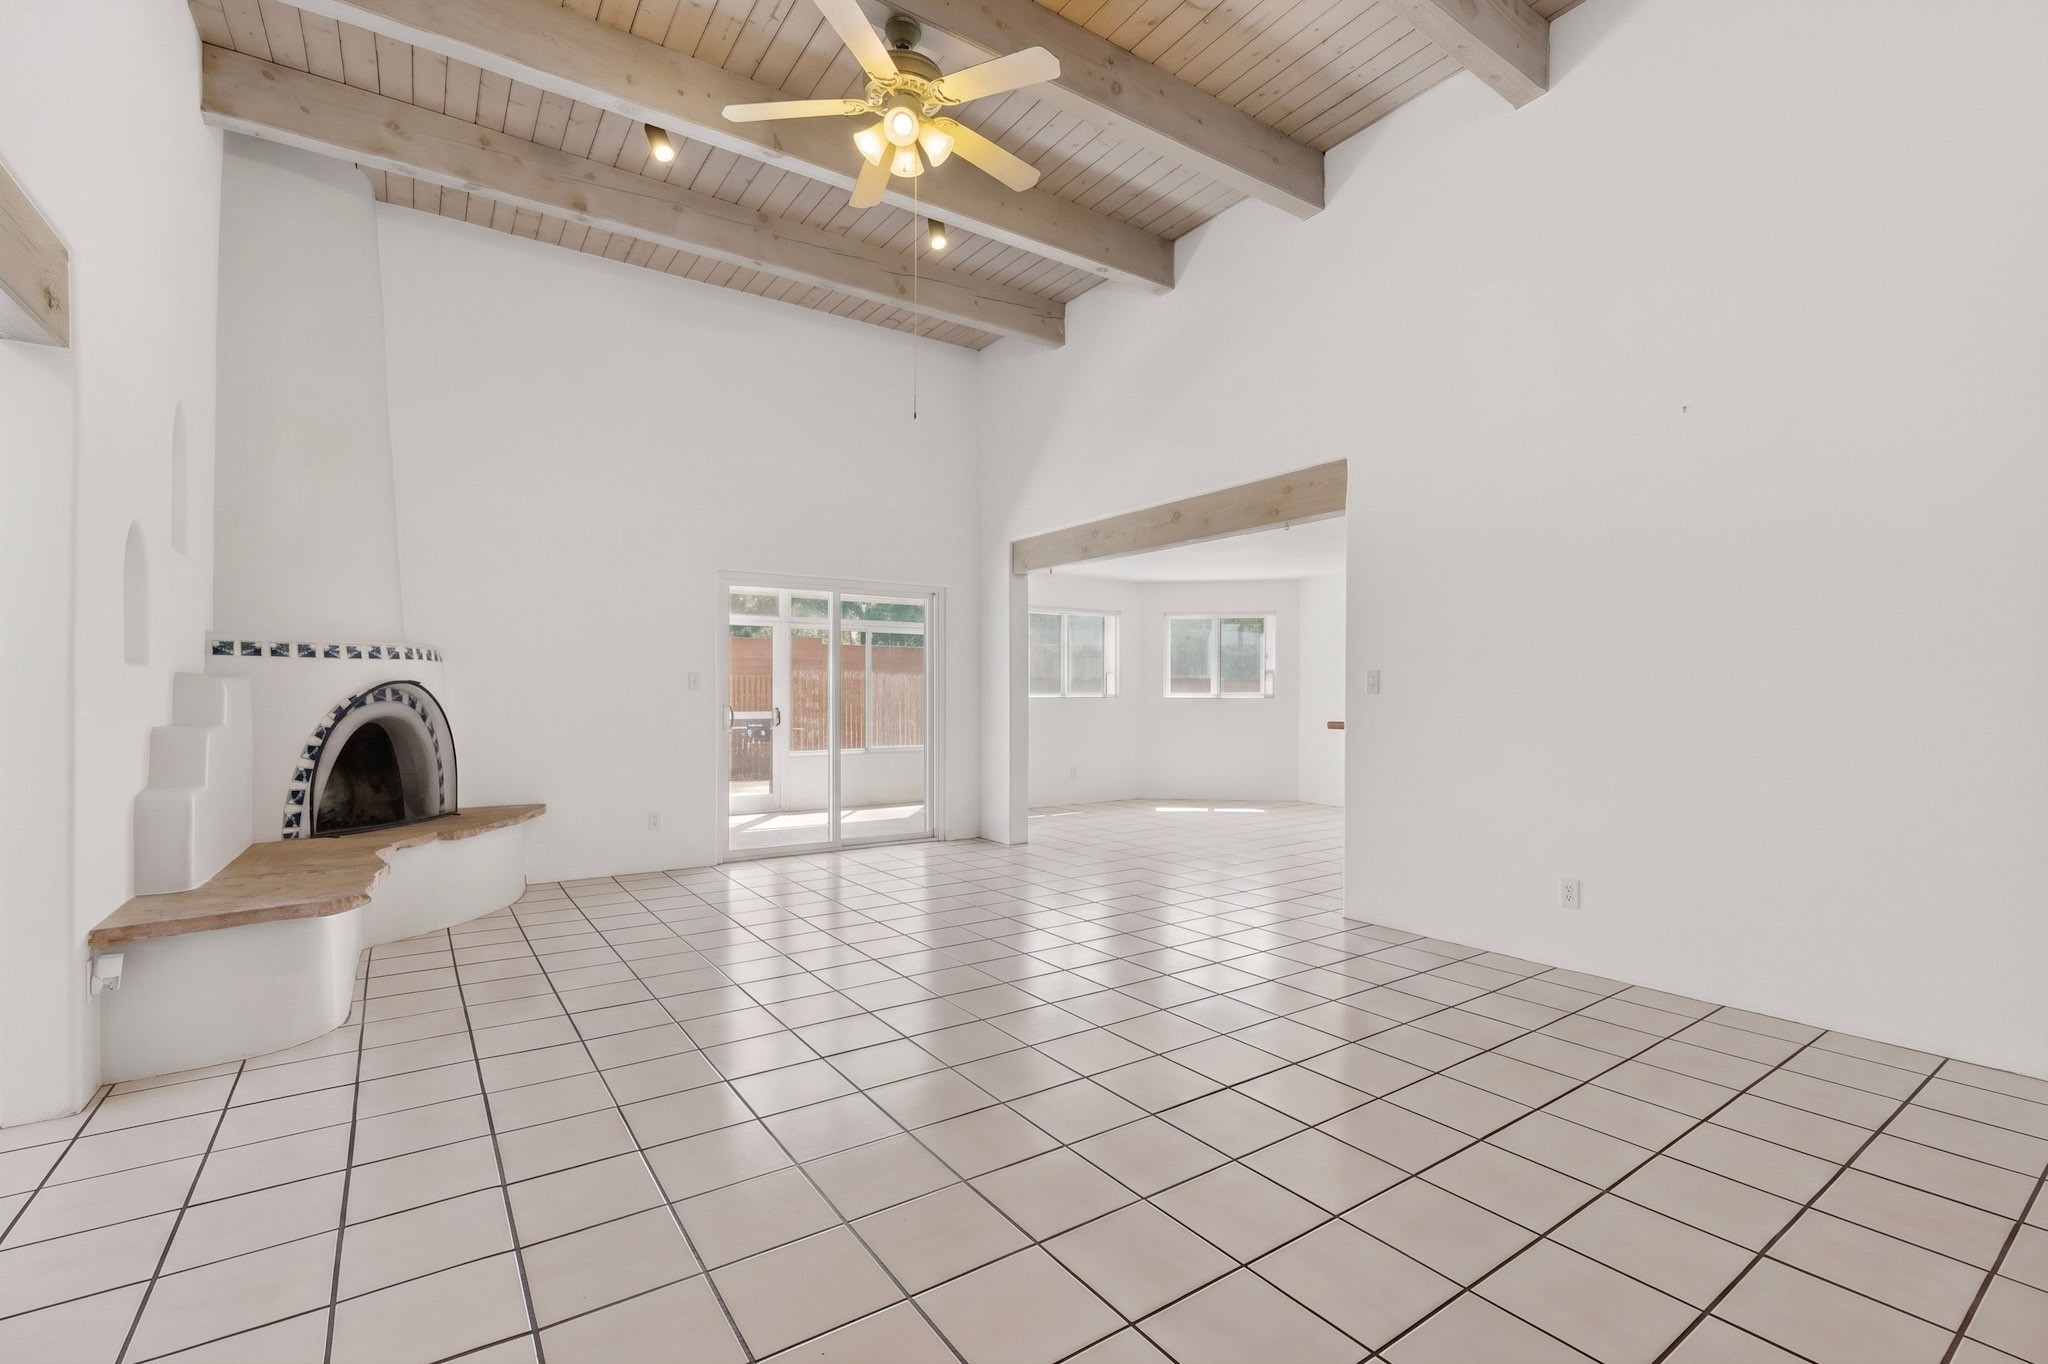
Vacant living room with a kiva-style fireplace, tiled floors, and vaulted wood ceiling with exposed beams.
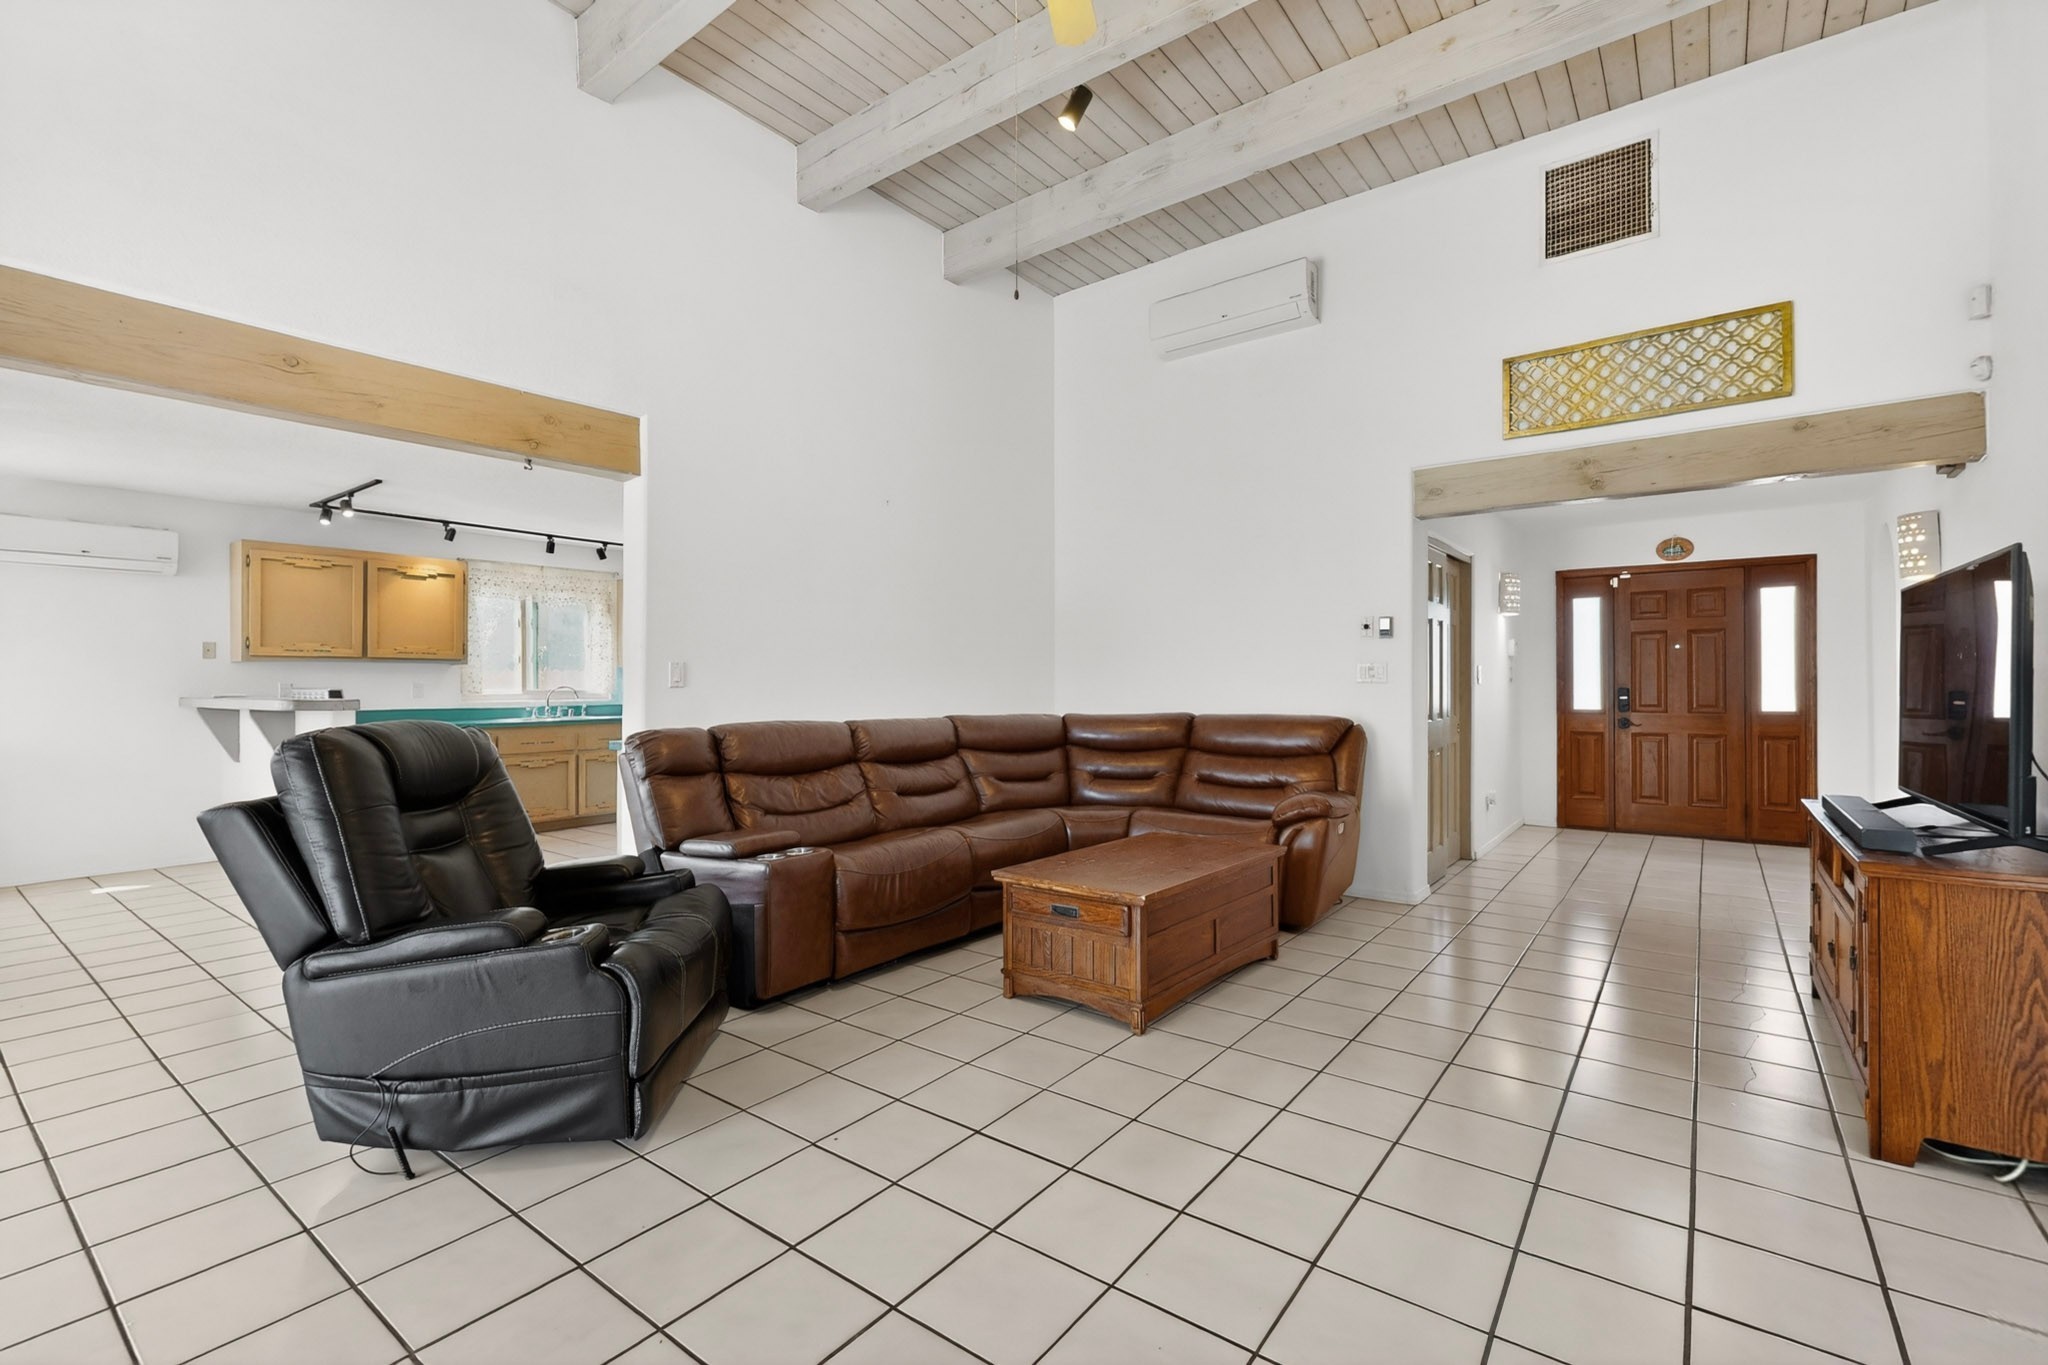
Living room with a vaulted wood ceiling, kiva fireplace, tiled floor, and brown leather sectional.
Living room with leather seating, white tile floors, and a vaulted ceiling with exposed beams.
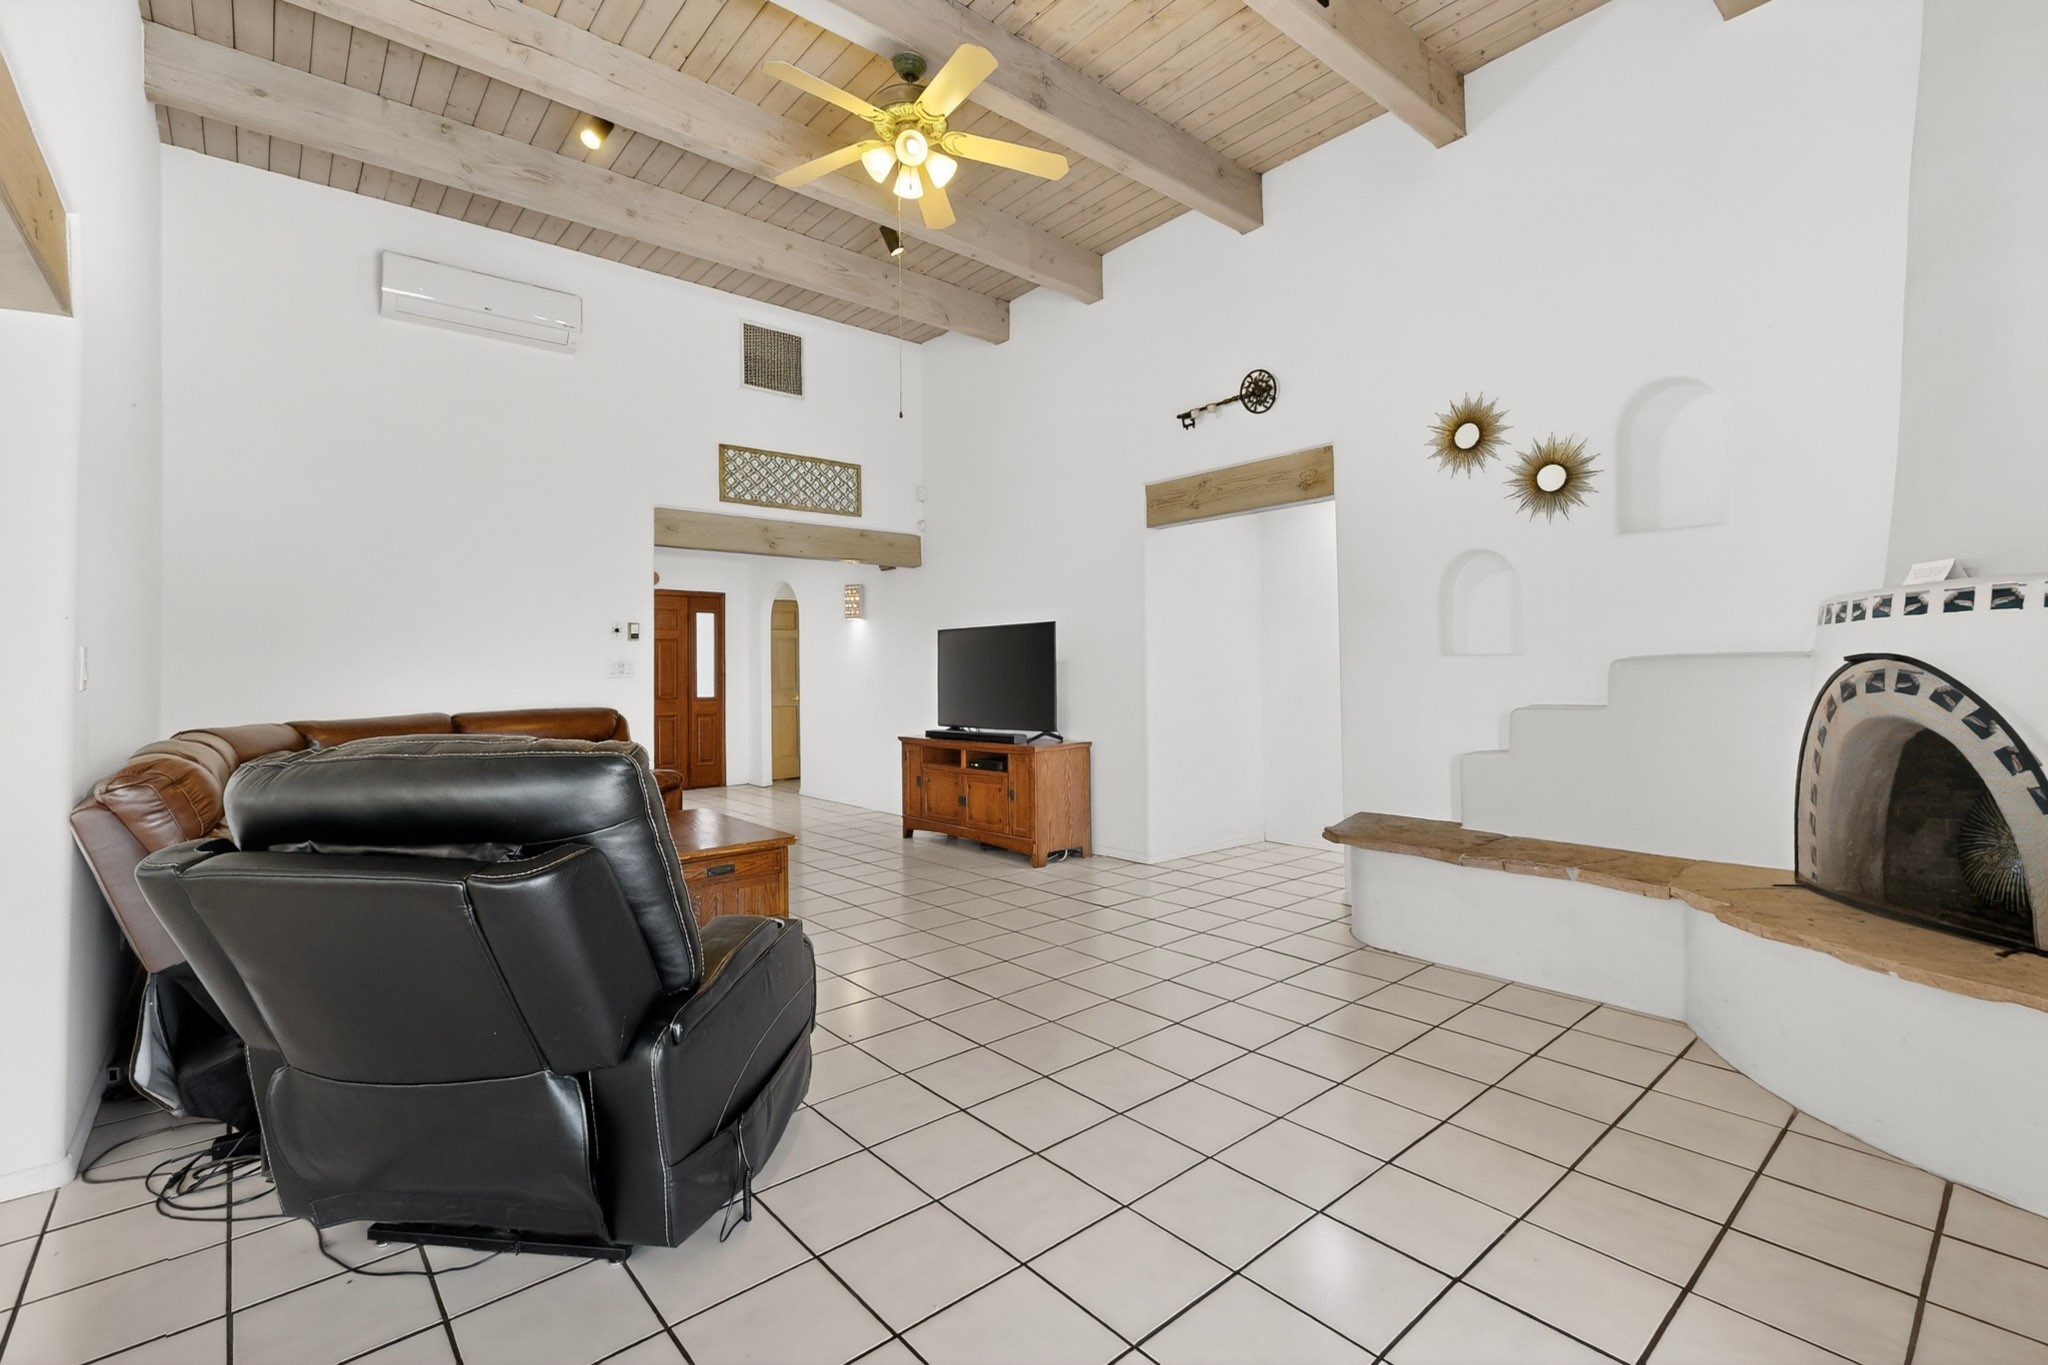
Living room with exposed wood ceiling beams, a tiled floor, leather seating, and a curved kiva-style fireplace.
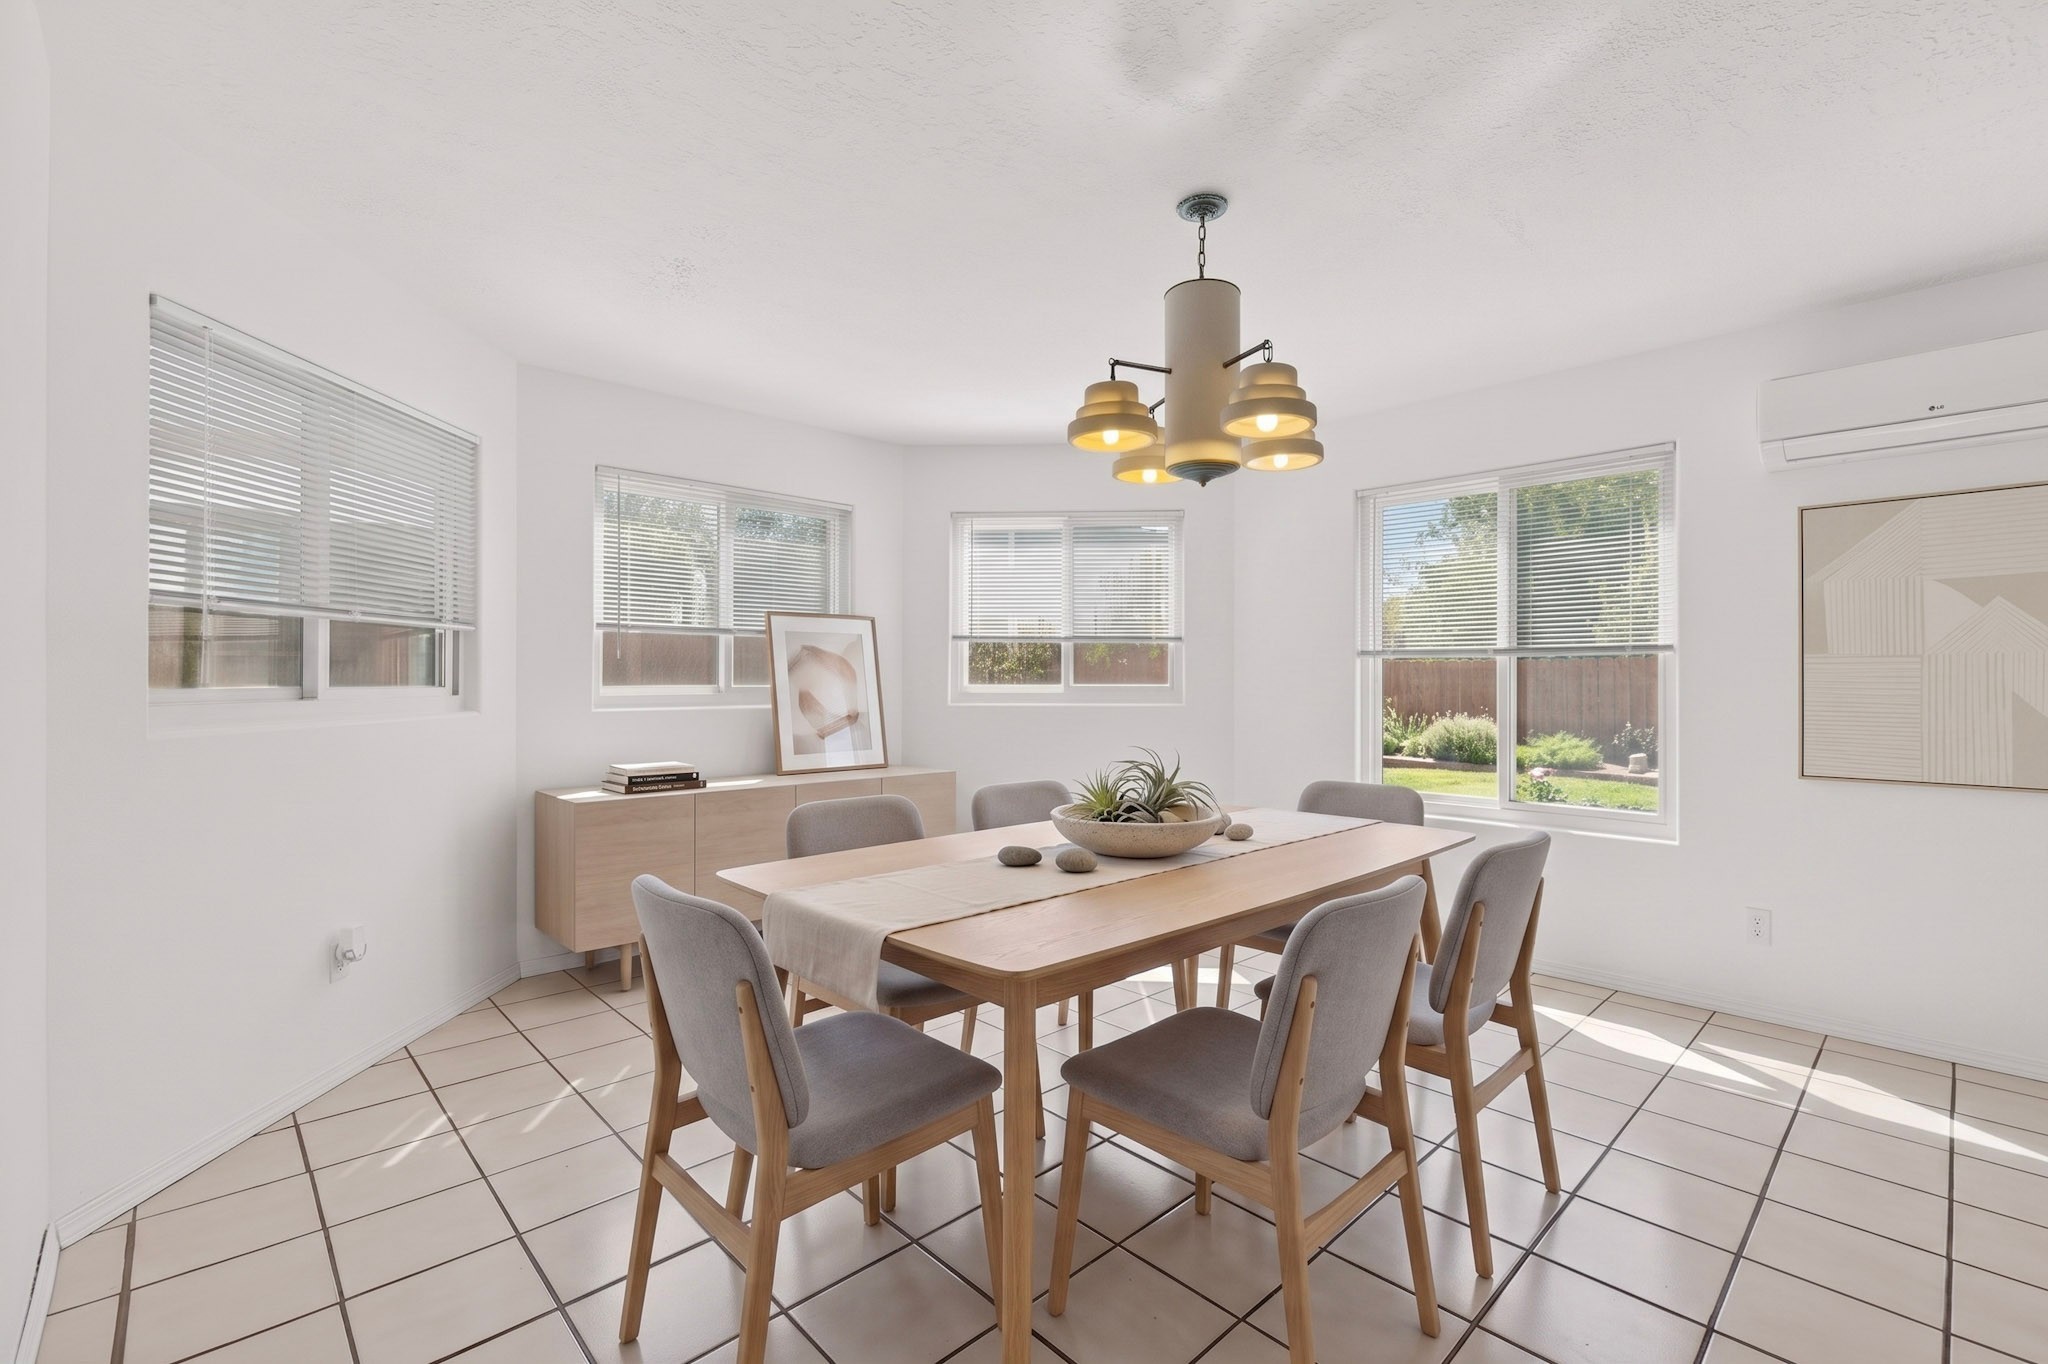
Dining room with a light wood table, gray chairs, tiled floors, and windows with blinds.
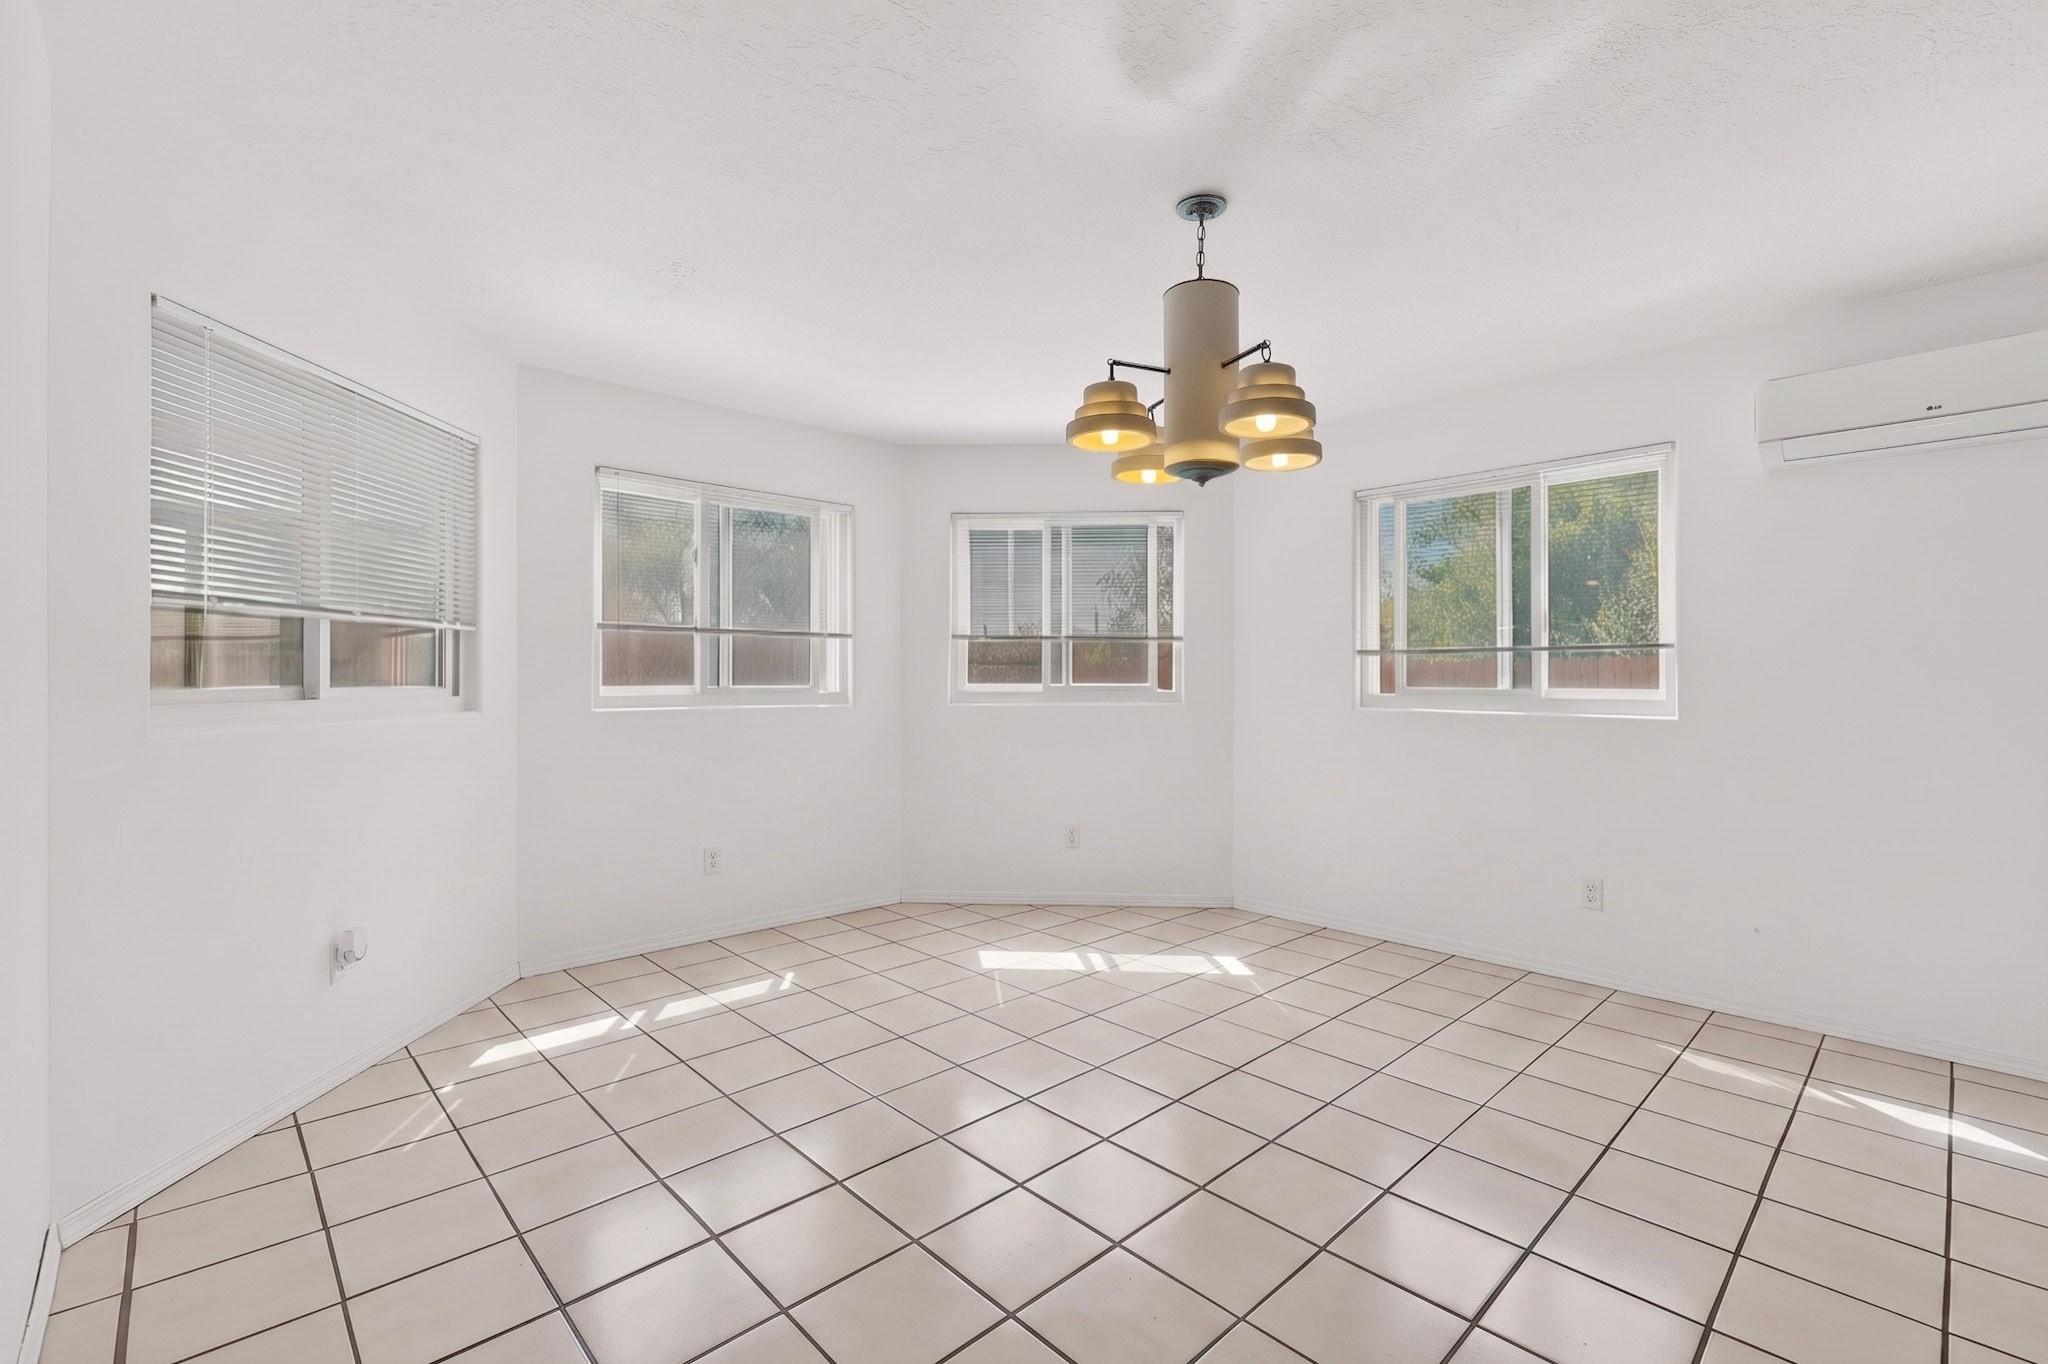
Empty tiled room with four windows, a lit chandelier, and a wall-mounted air conditioner.
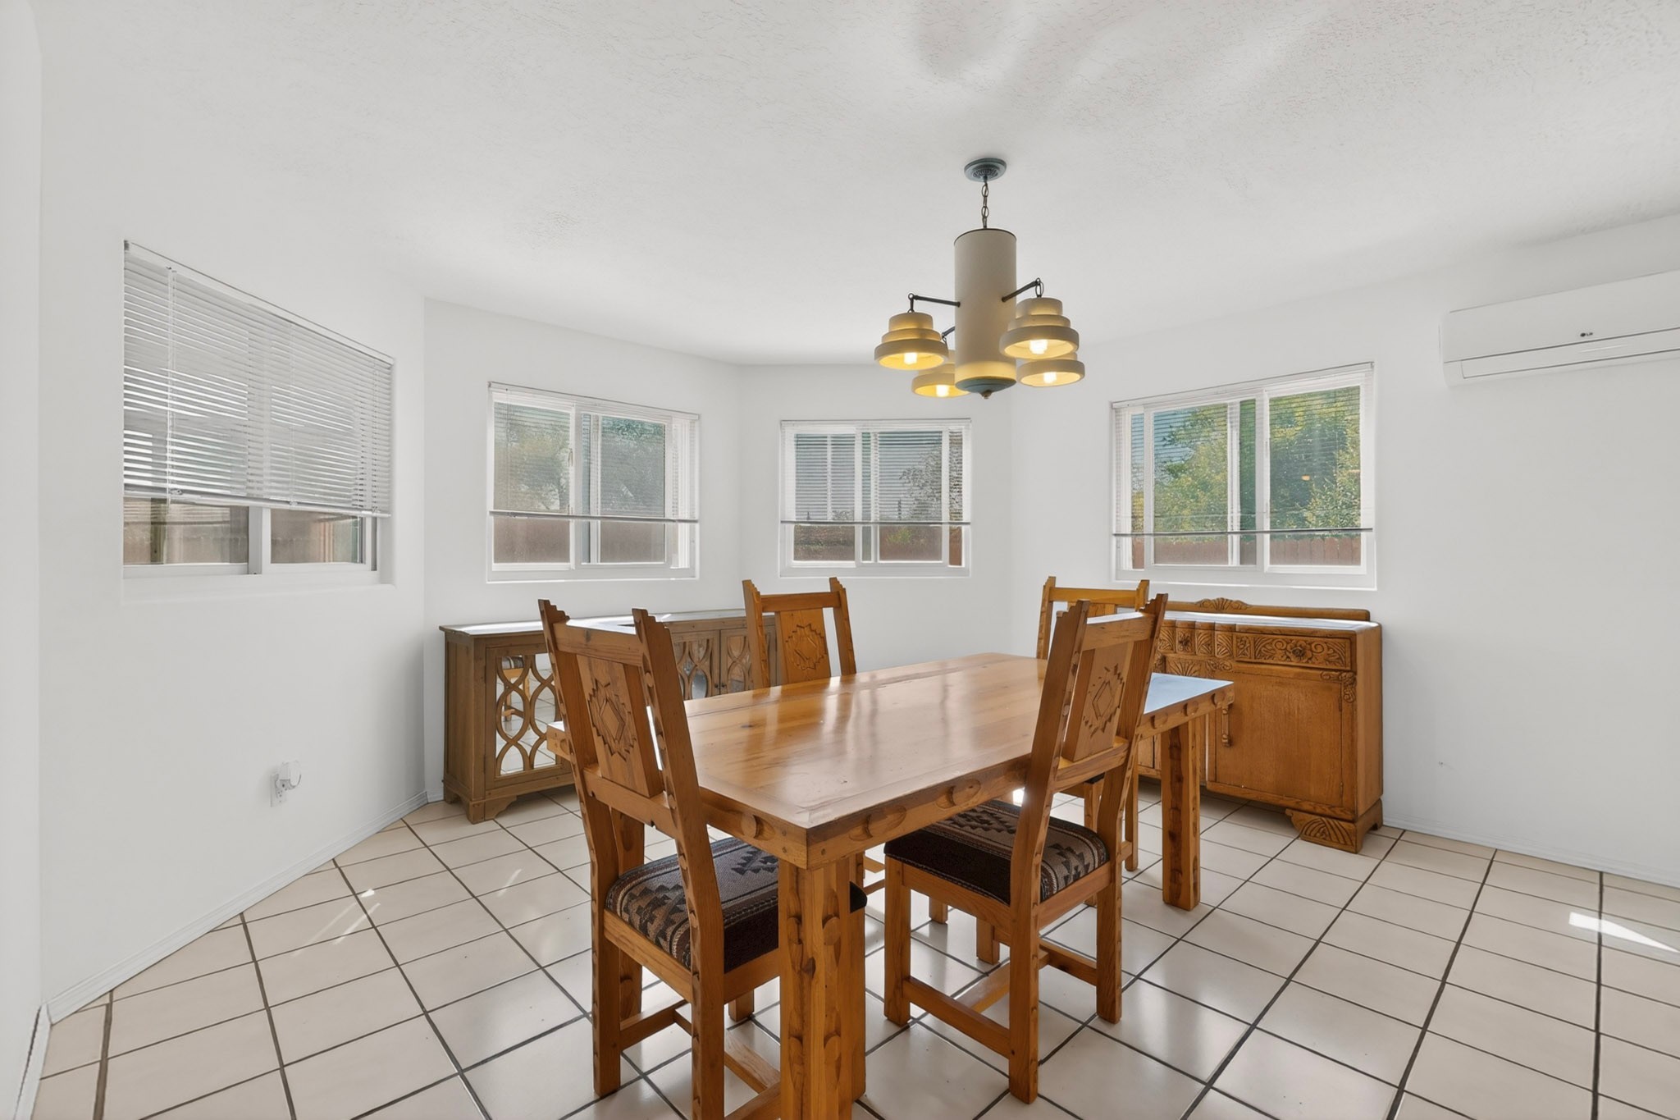
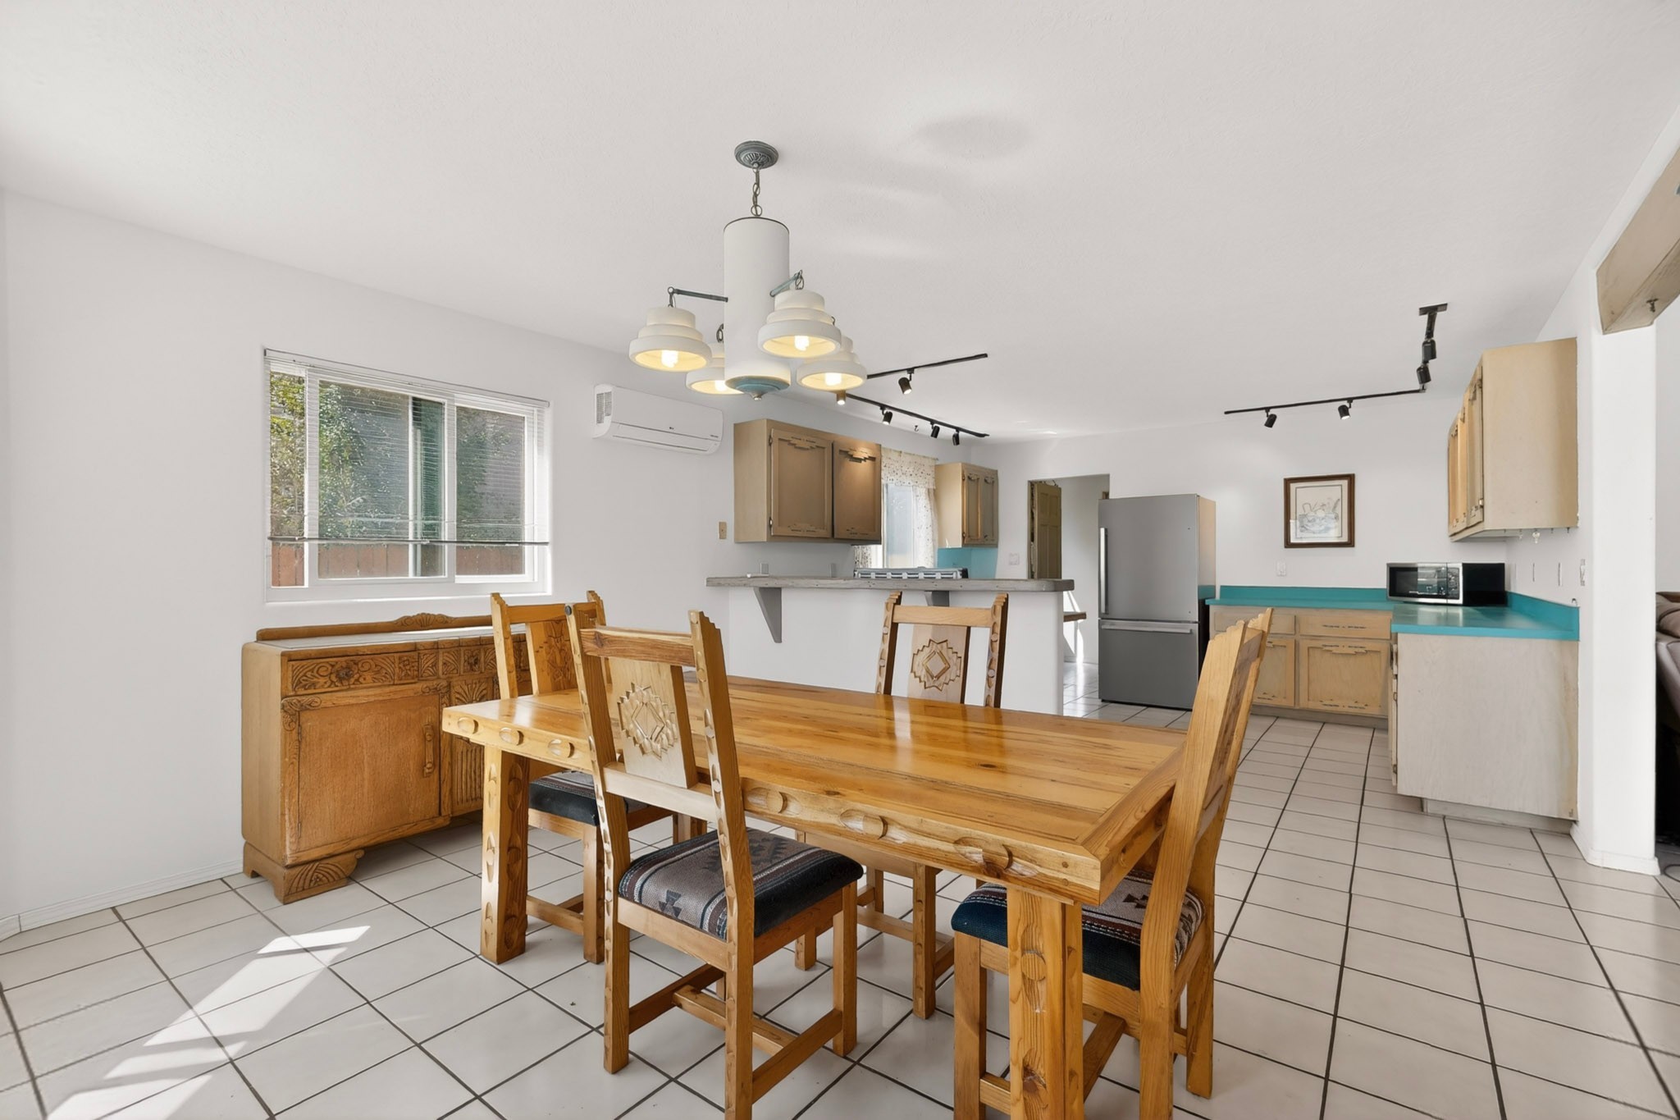
Dining room with a carved wooden table and chairs, matching cabinets, tiled floors, and several windows.
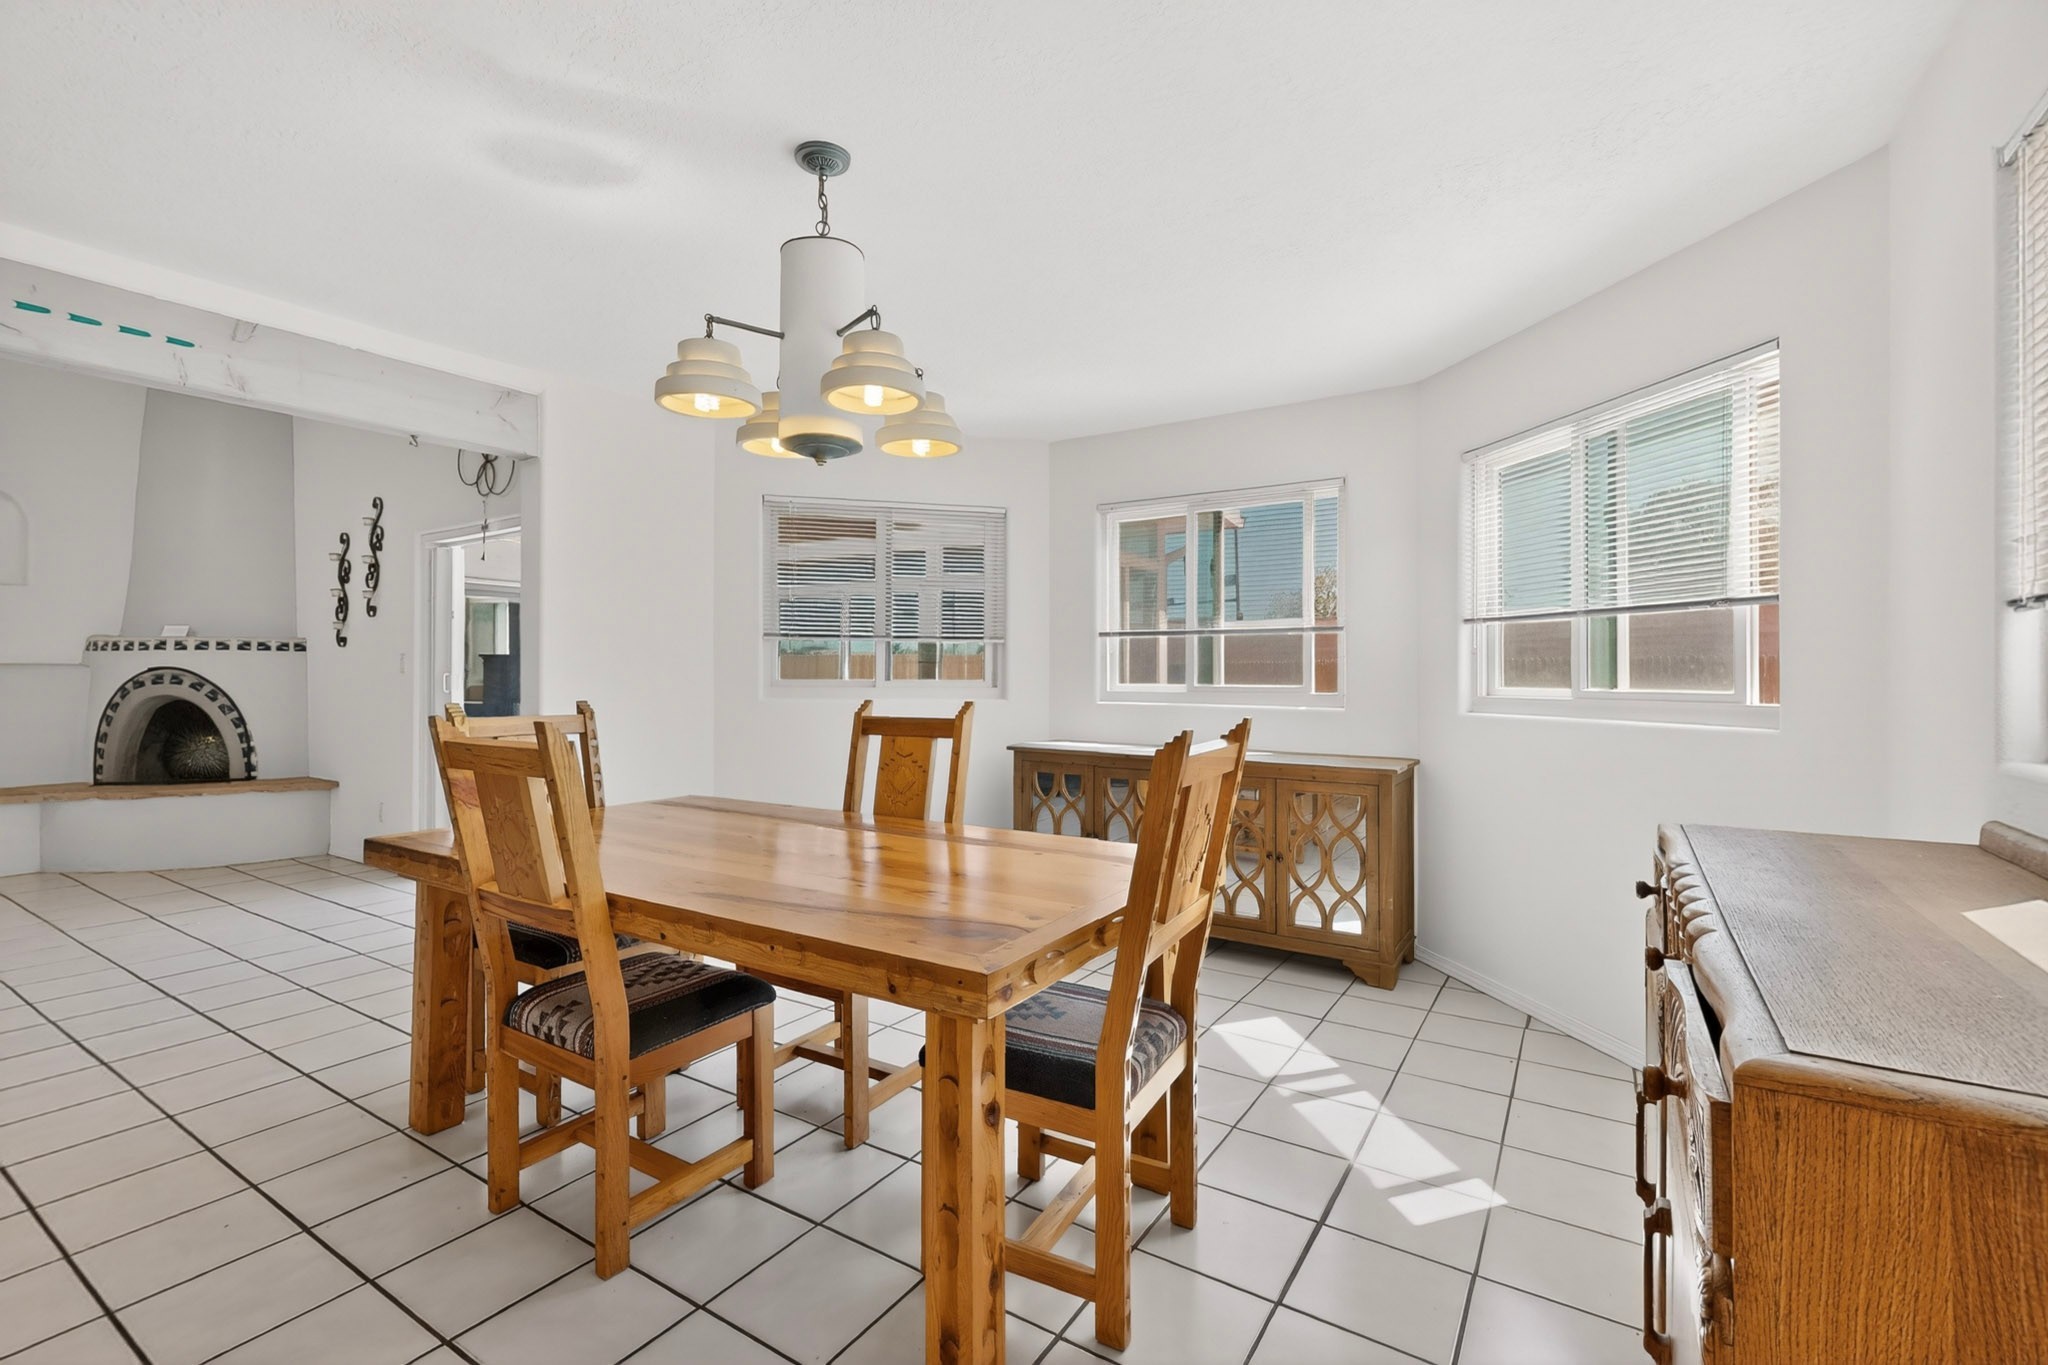
Dining room with a wooden table, tile floor, multiple windows, and a kiva-style fireplace.
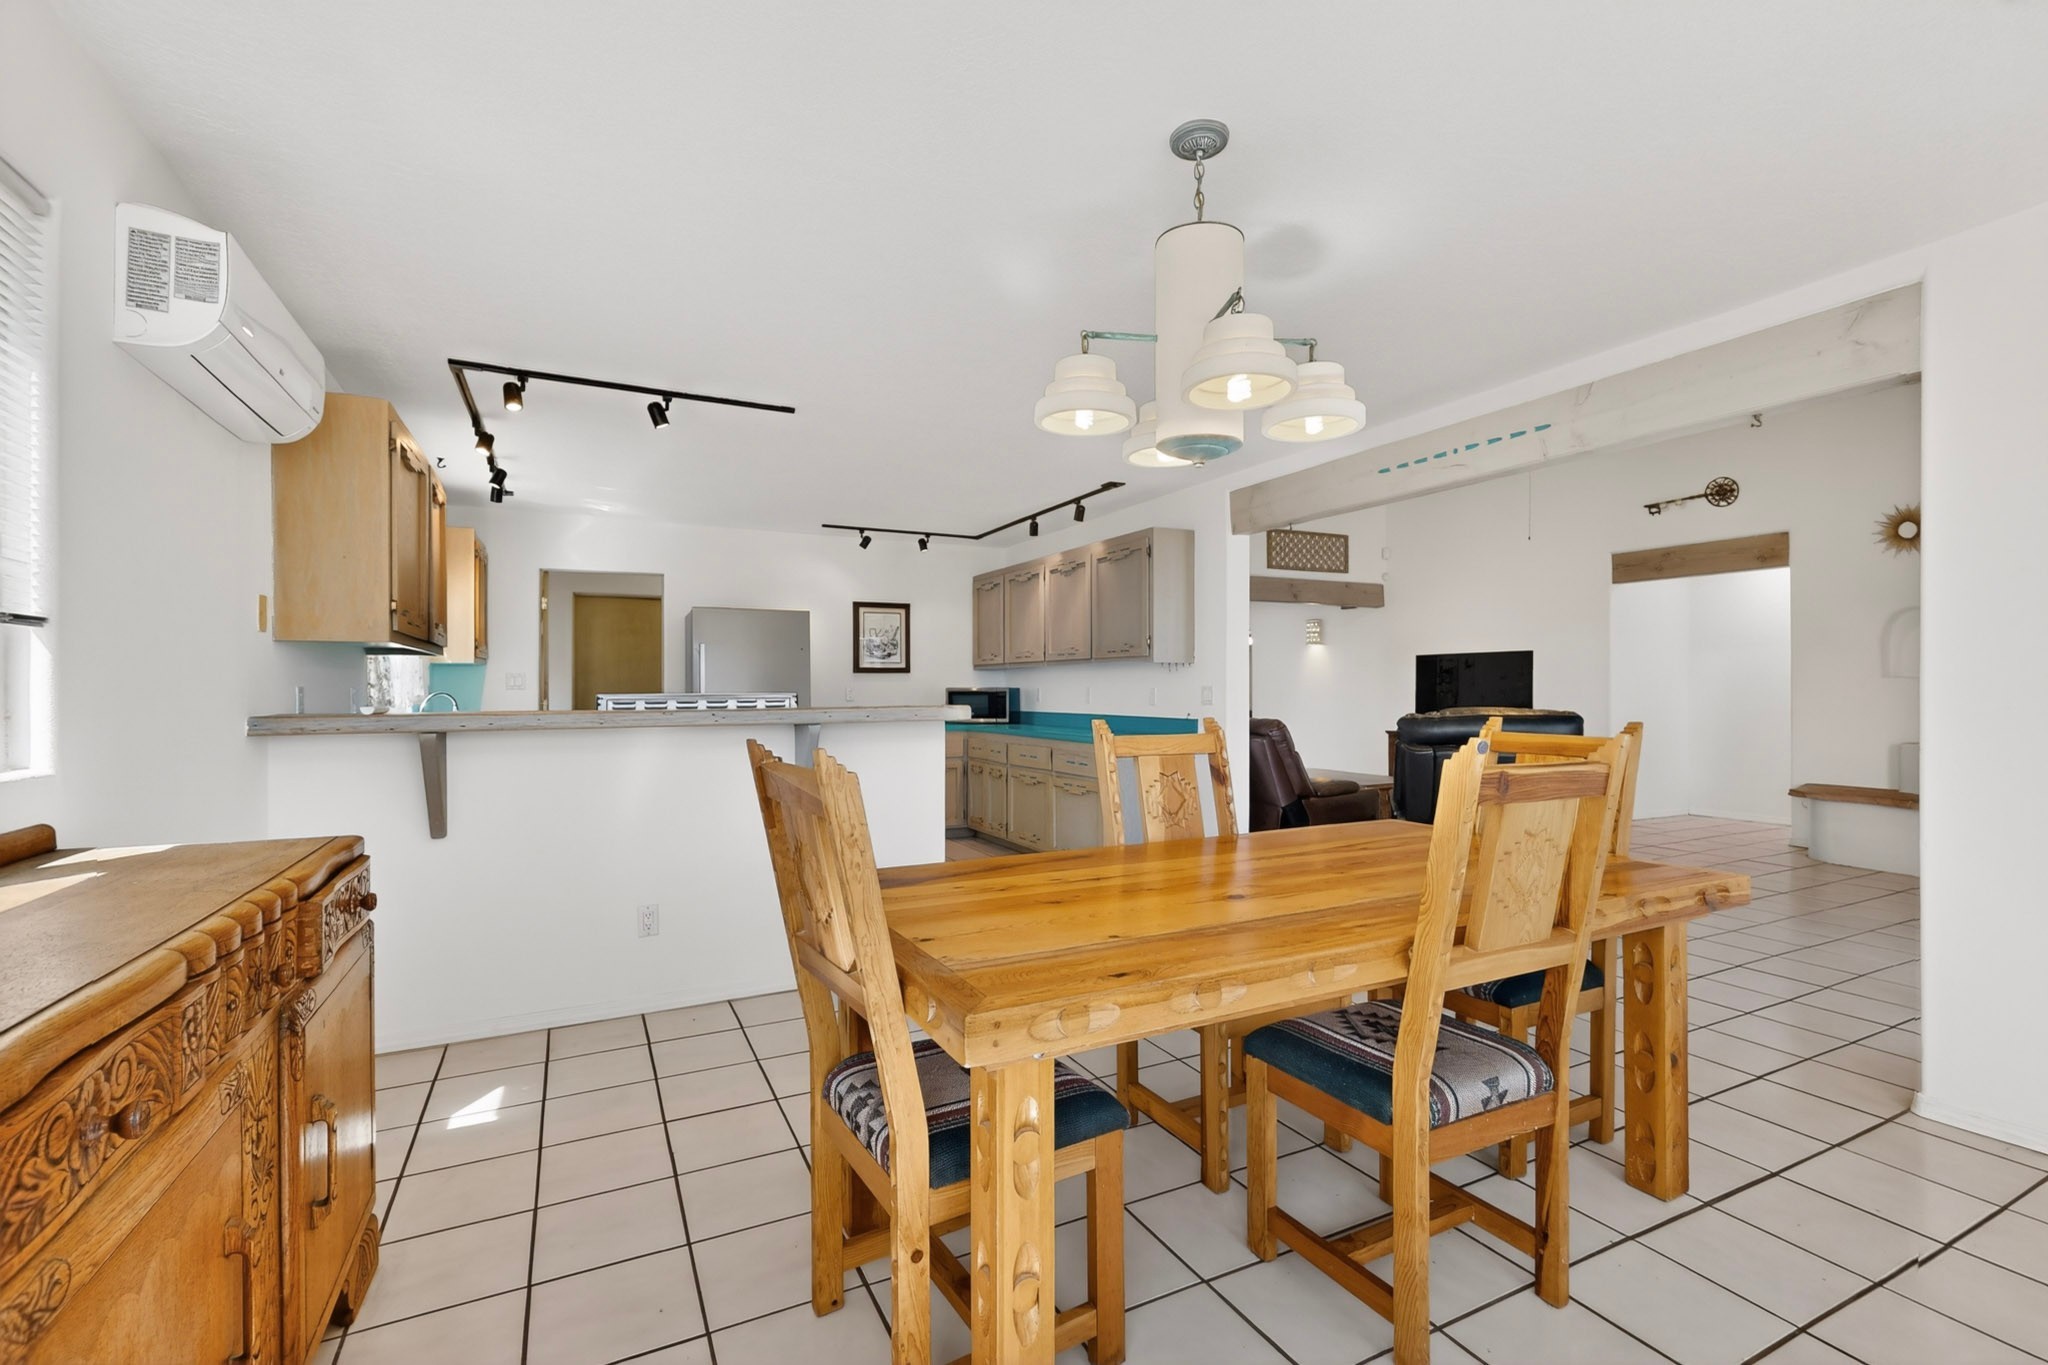
Dining room with a large wooden table and carved chairs beside an open kitchen and living area.
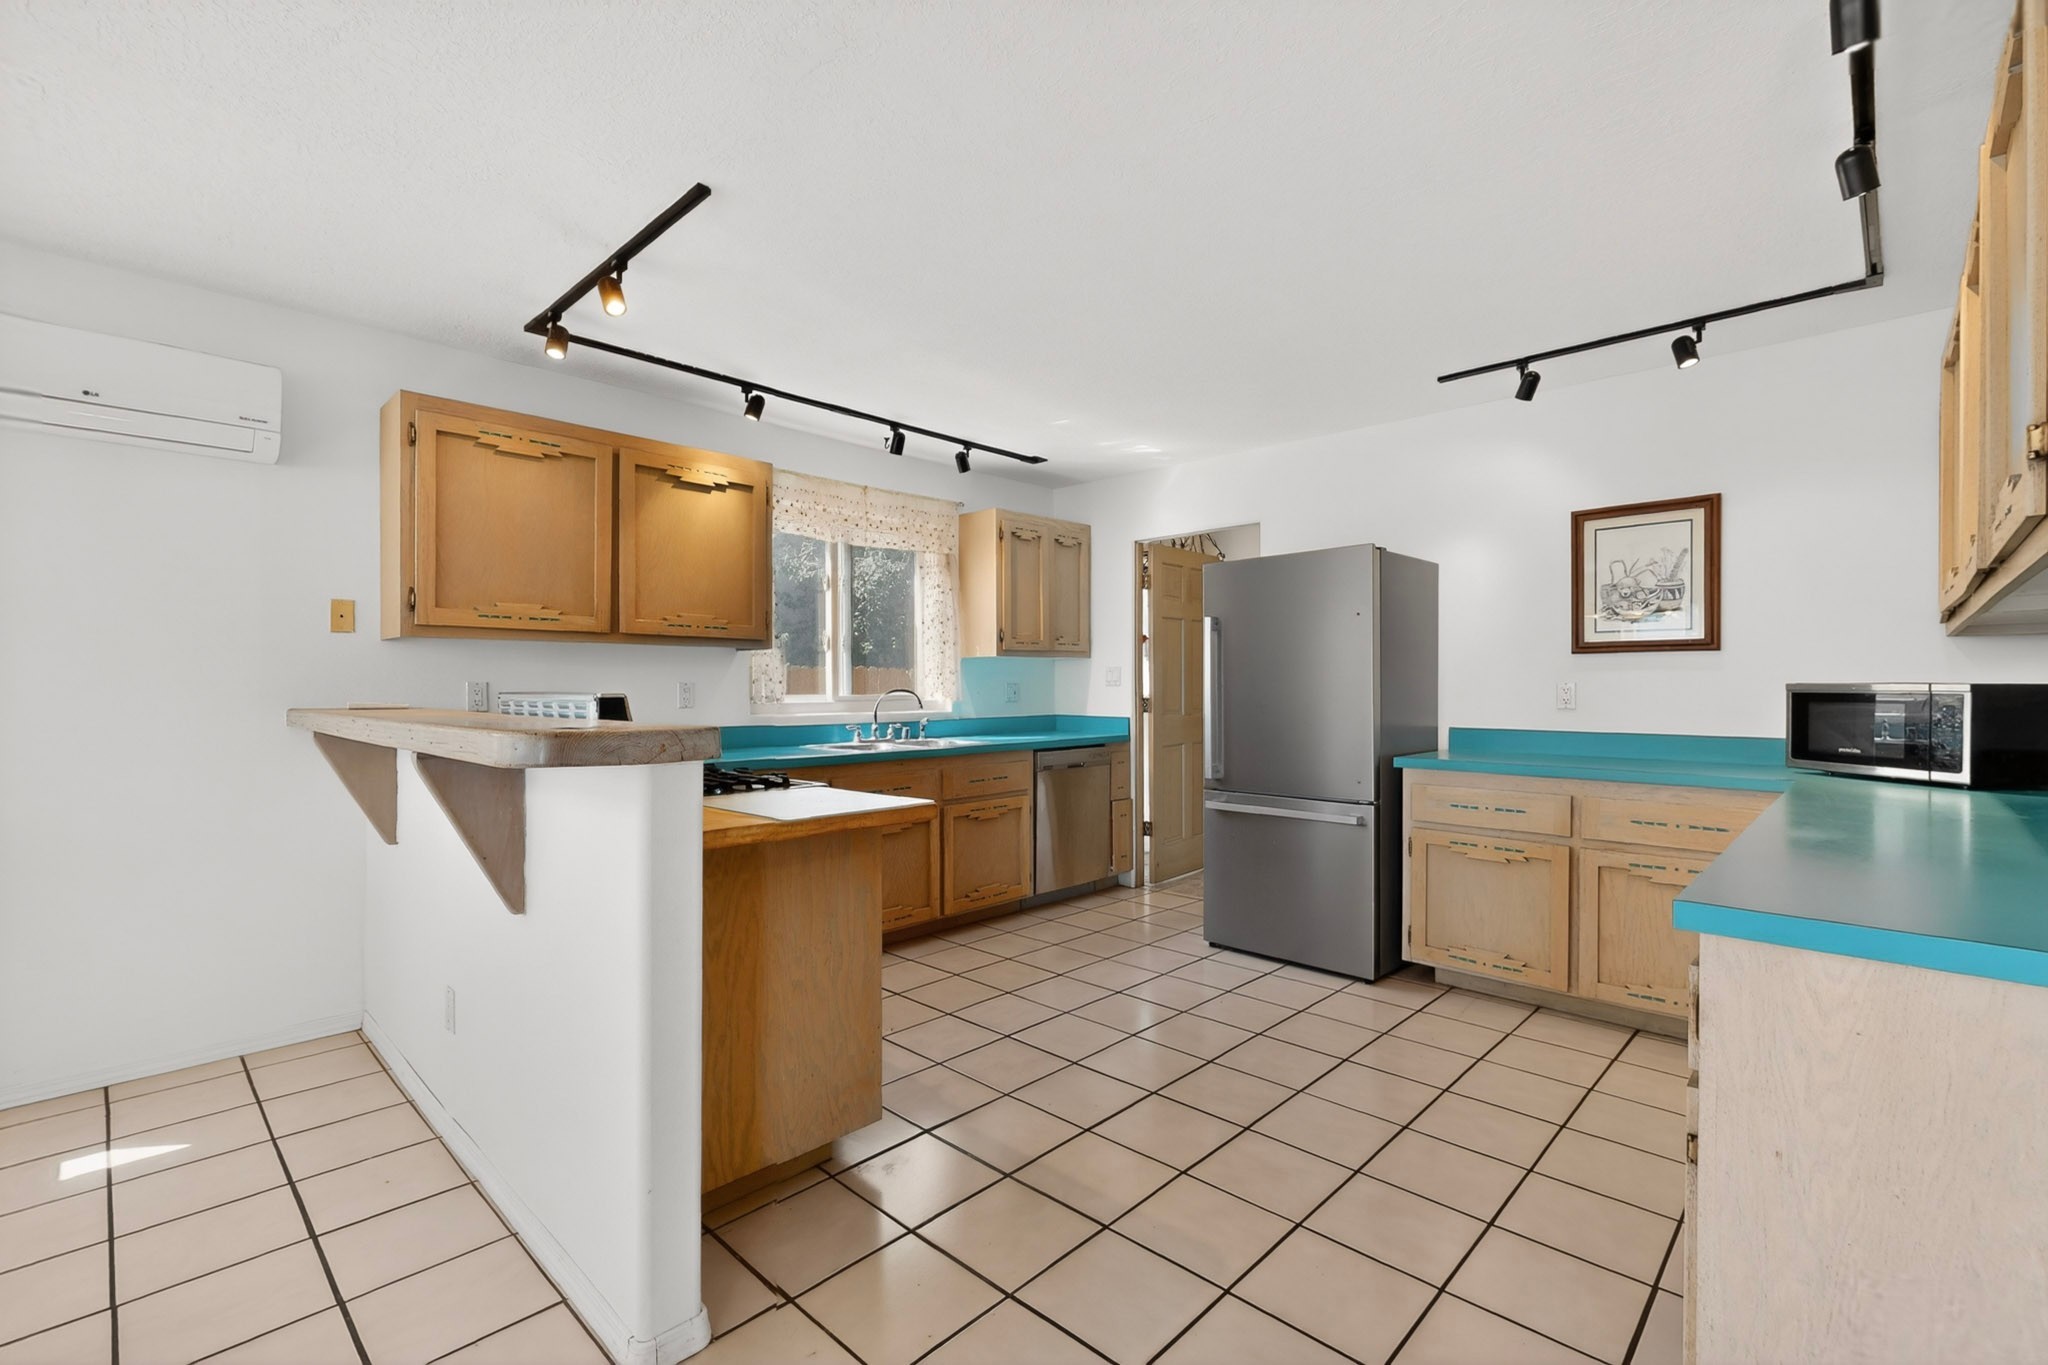
Open kitchen and dining area with a carved wooden table, turquoise countertops, and light wood cabinets.
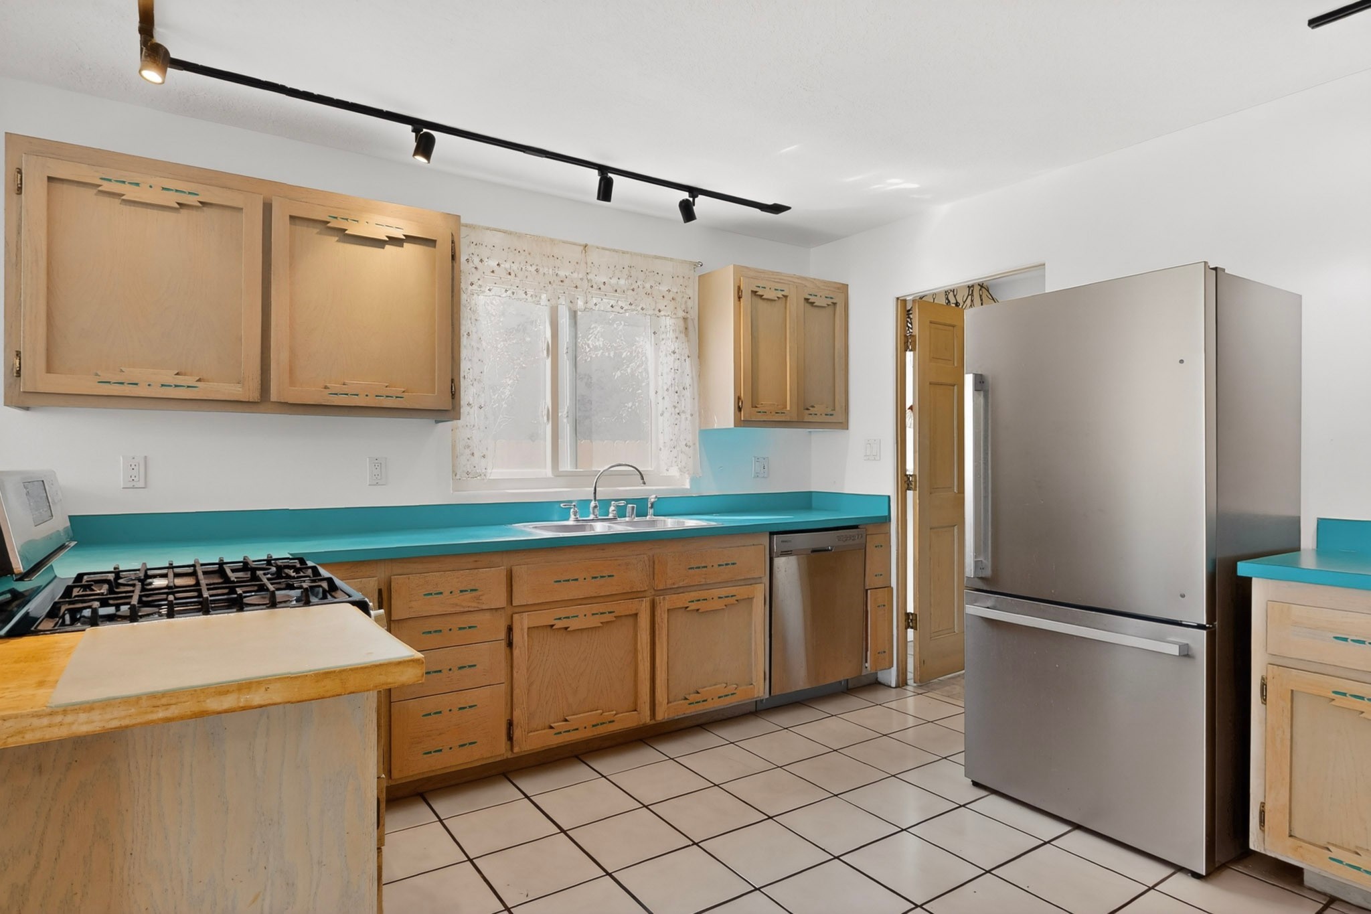
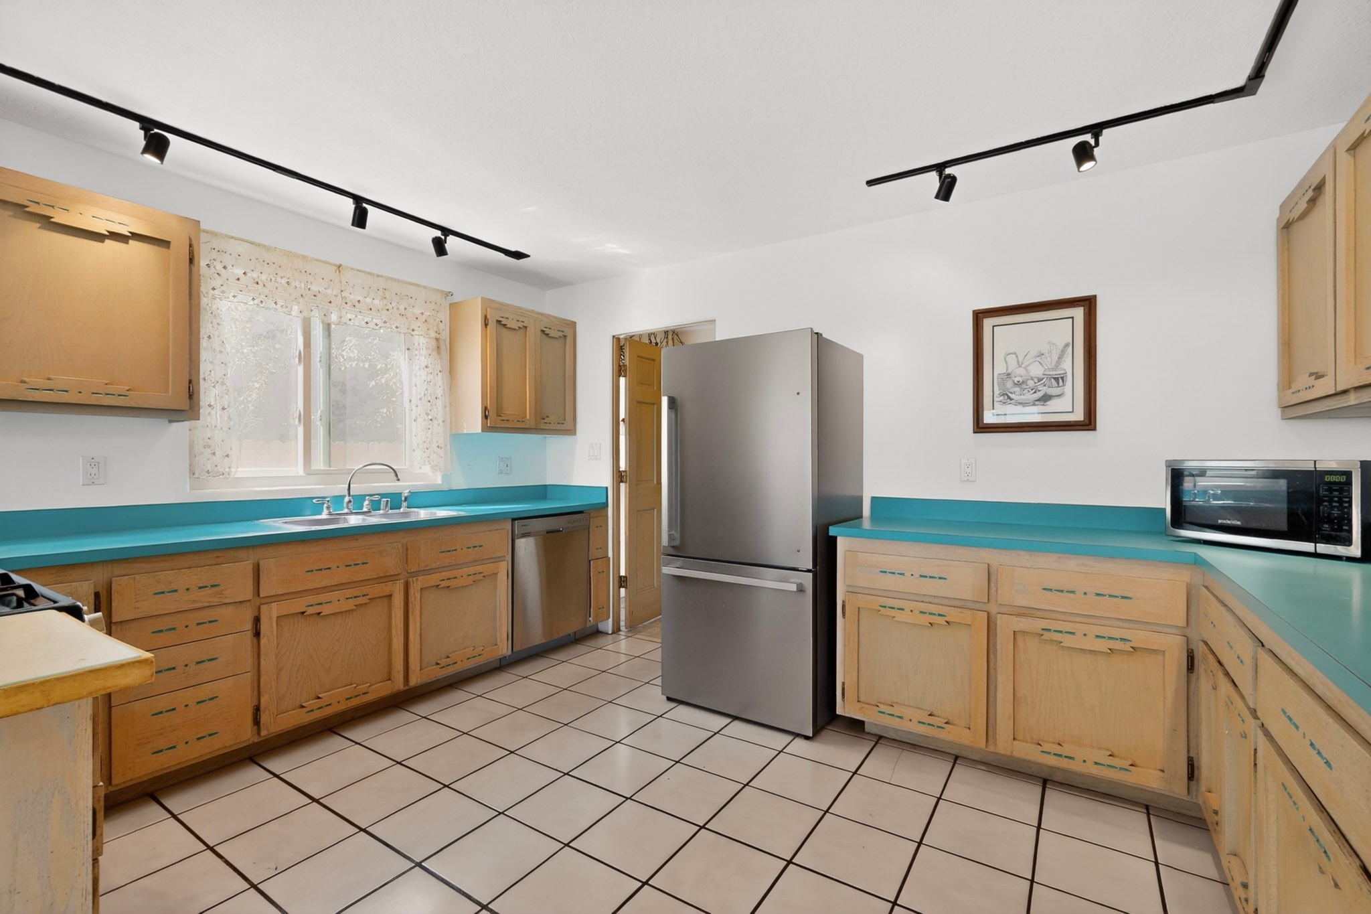
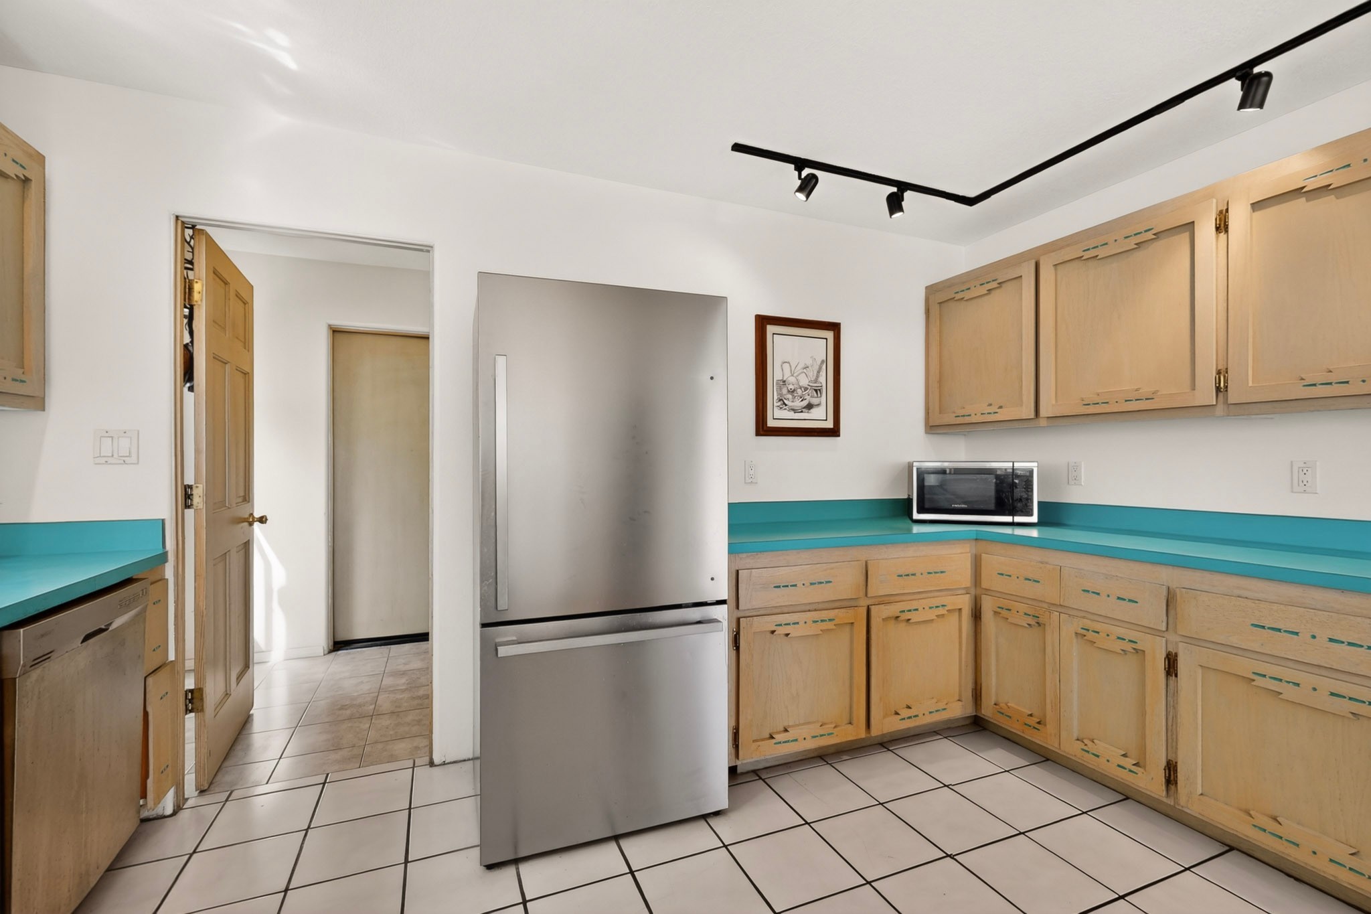
Kitchen with turquoise counters, wood cabinets, and a stainless-steel refrigerator.
Kitchen with turquoise countertops, natural wood cabinets, a stainless steel refrigerator, and a gas range.
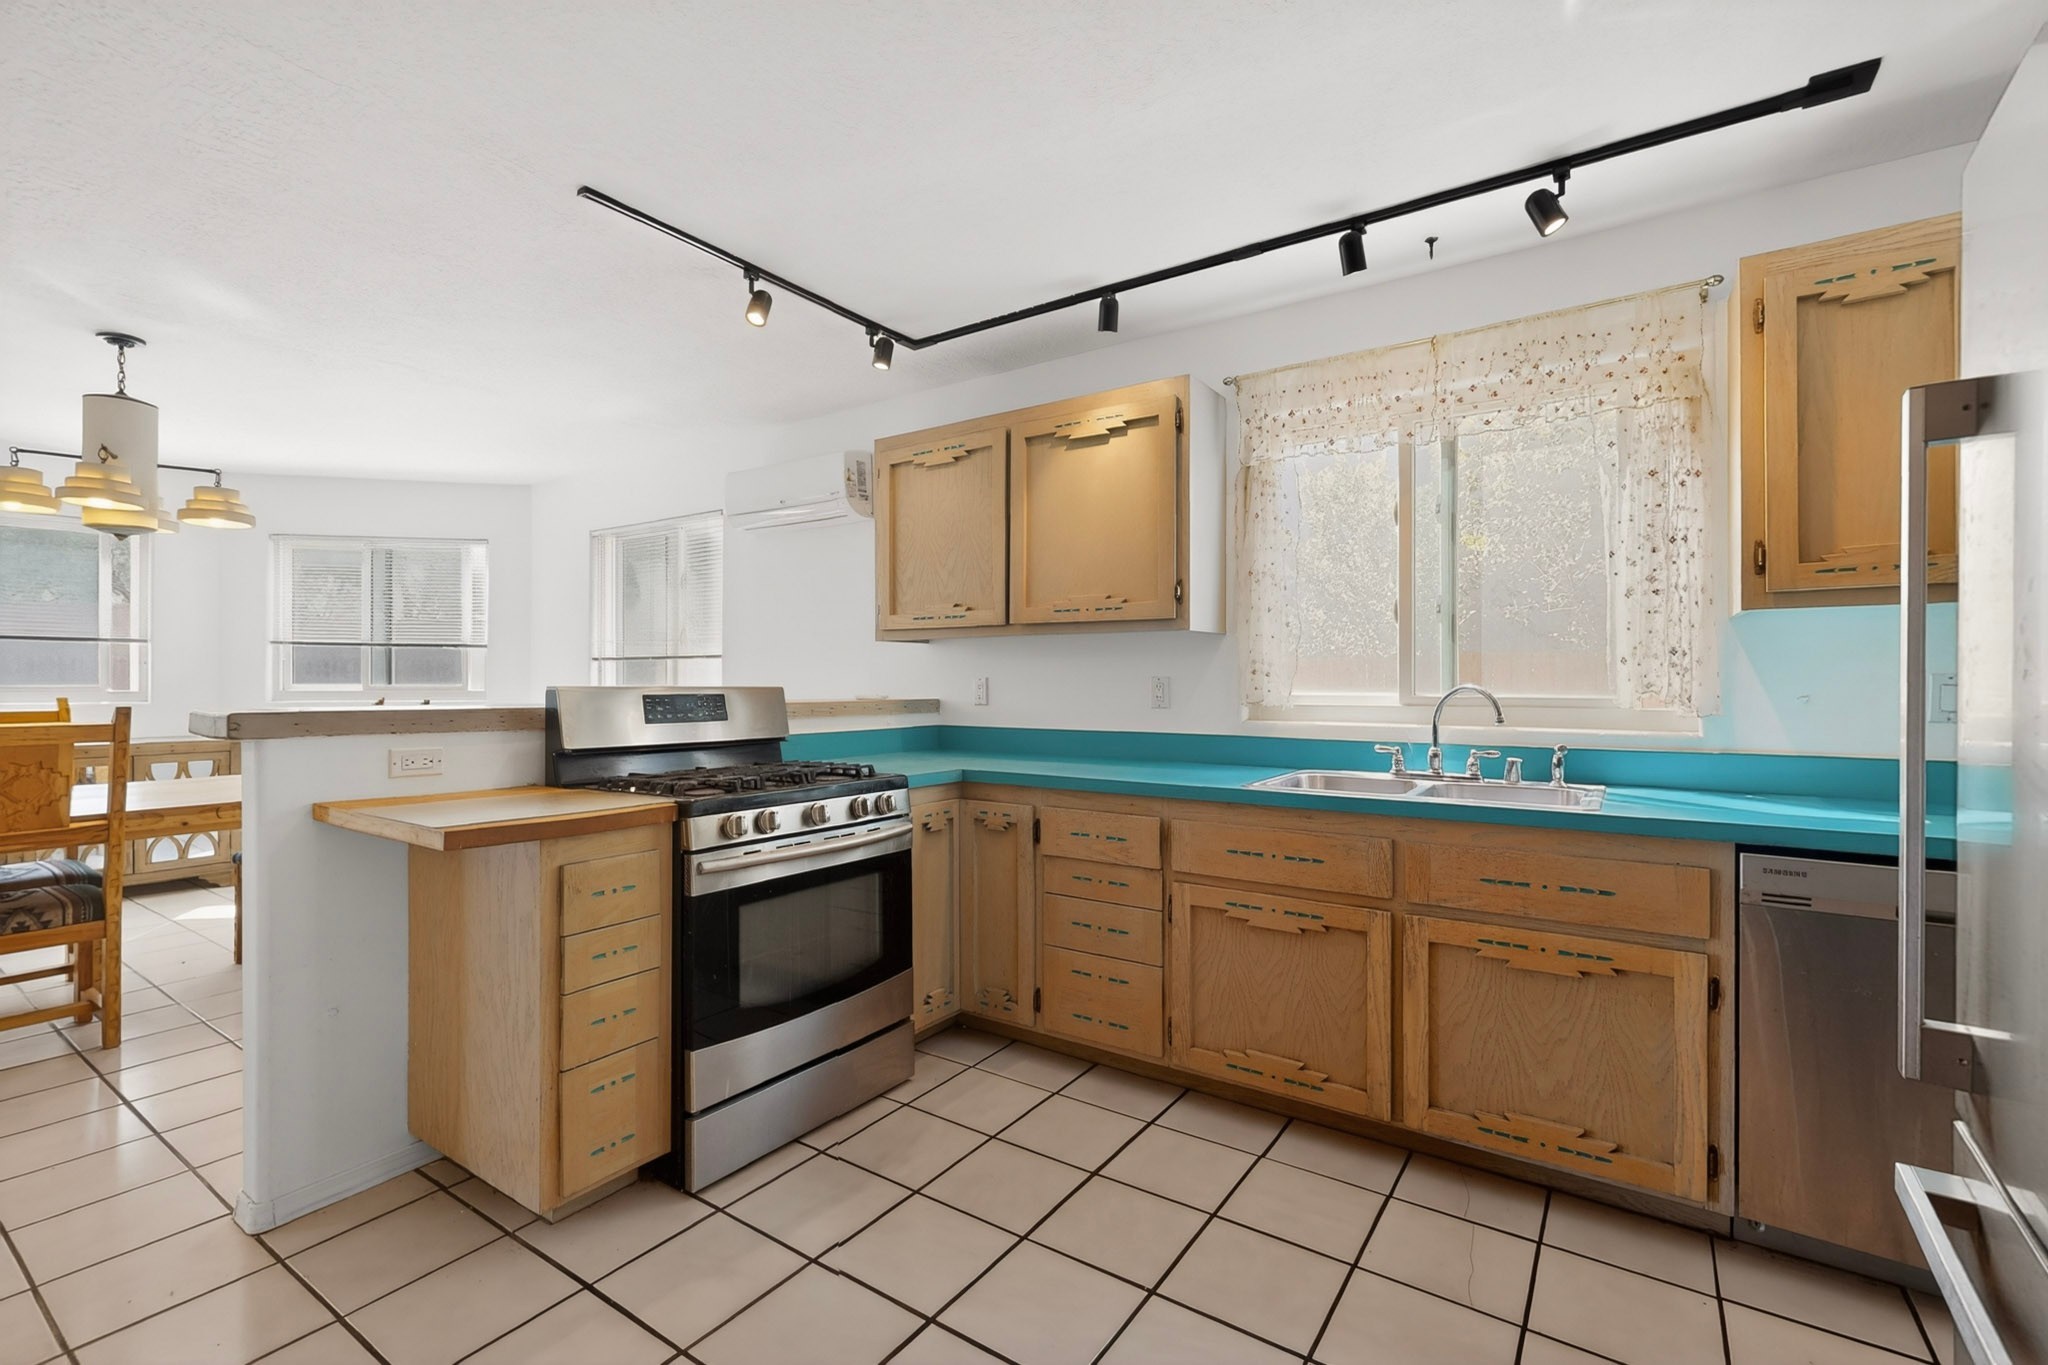
Kitchen with turquoise countertops, natural wood cabinets, and a stainless steel gas range.
Kitchen with turquoise countertops, light wood cabinets, and a stainless steel refrigerator.
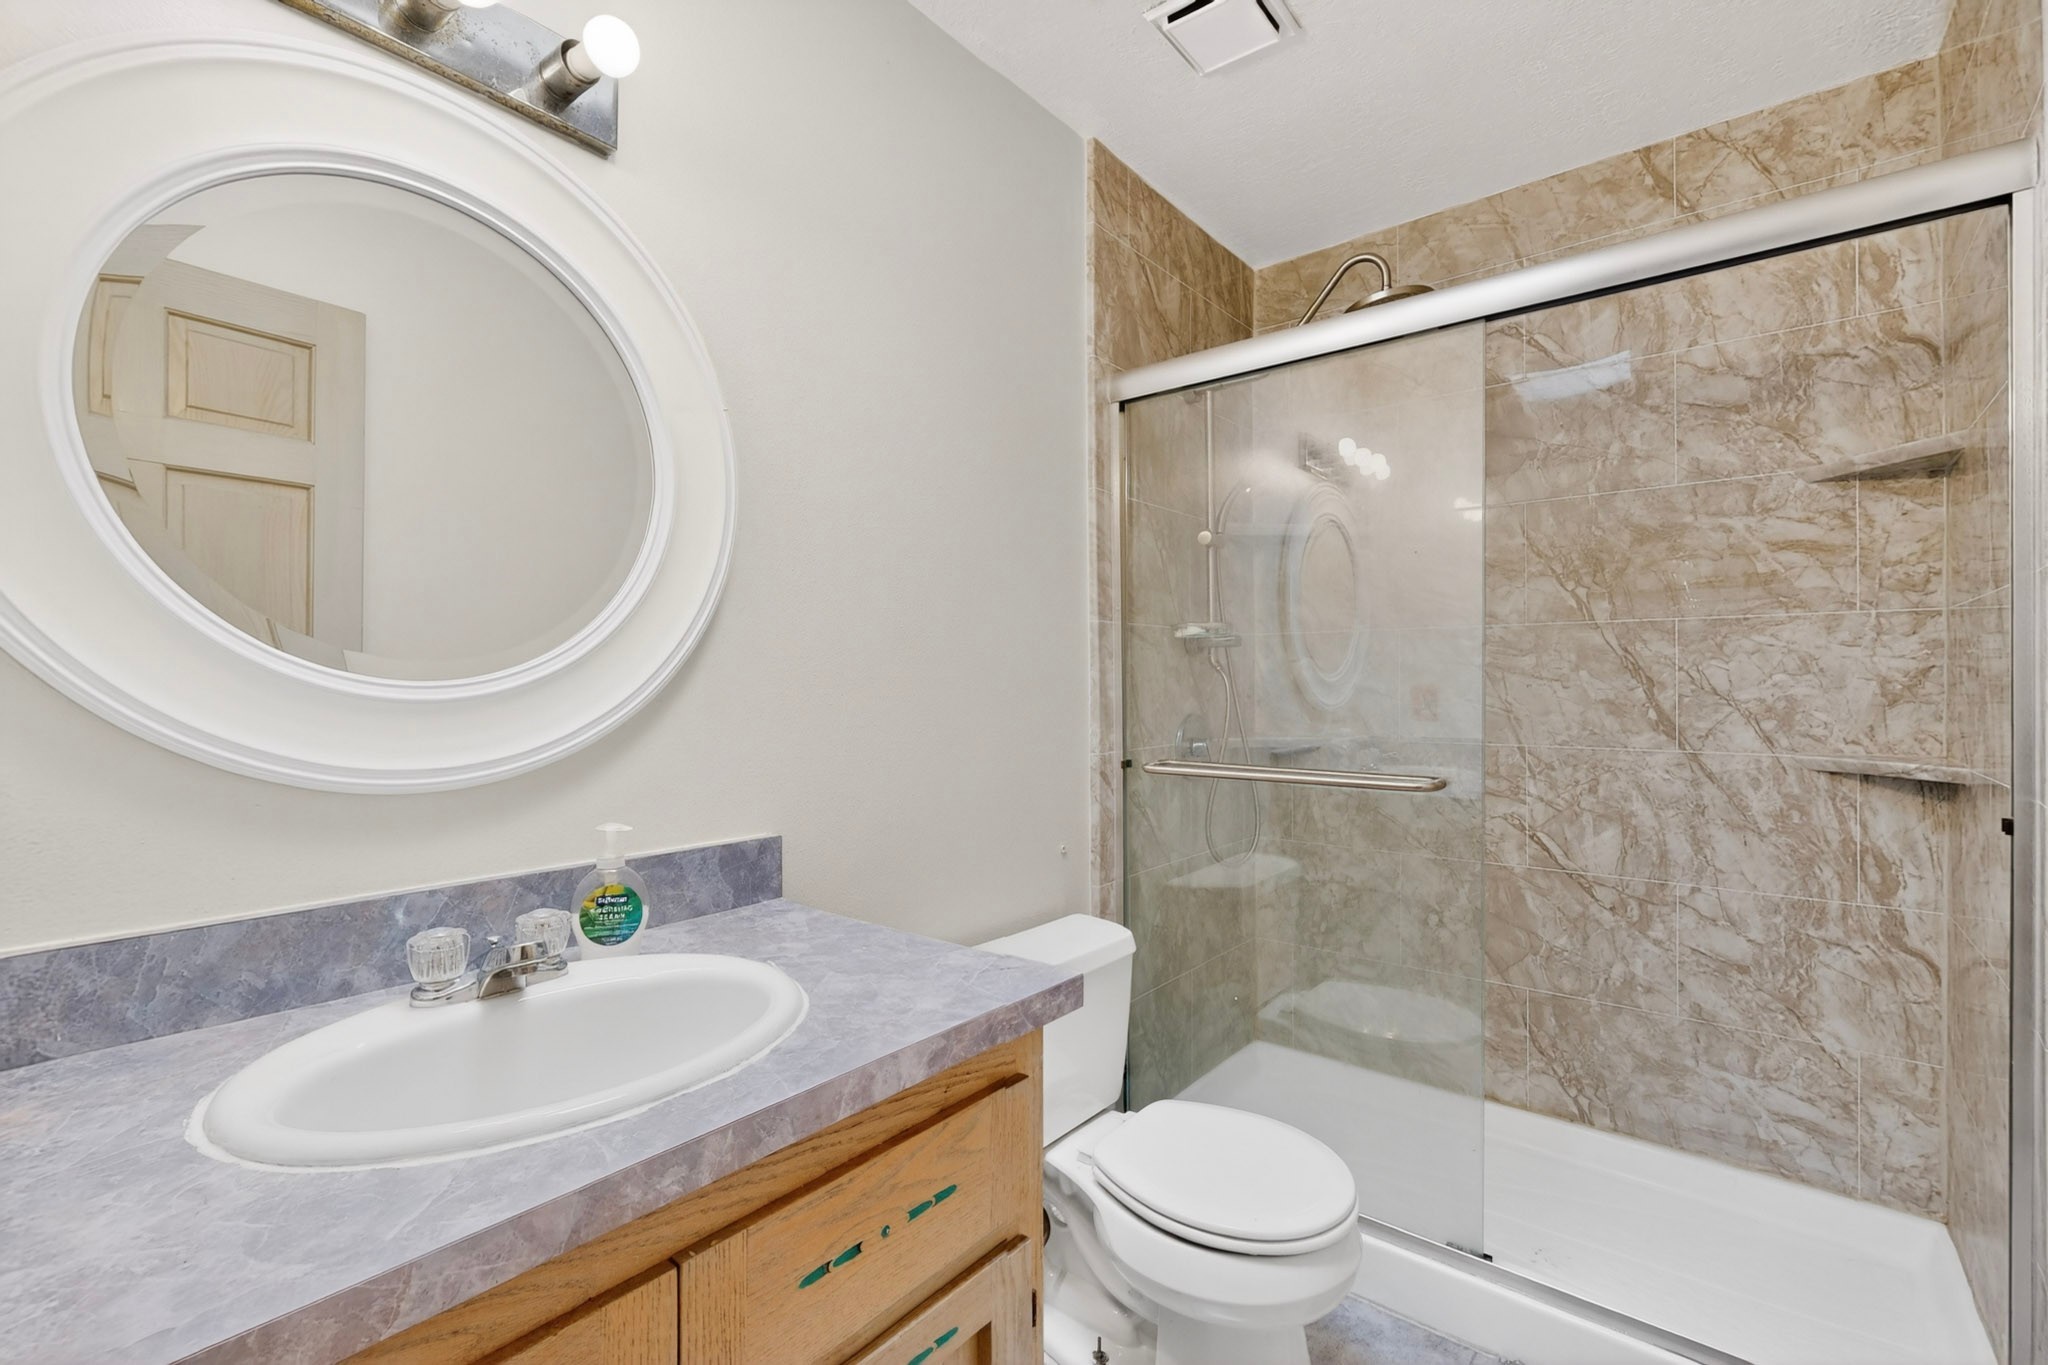
Bathroom with a wood vanity and oval mirror beside a glass shower with beige tile.
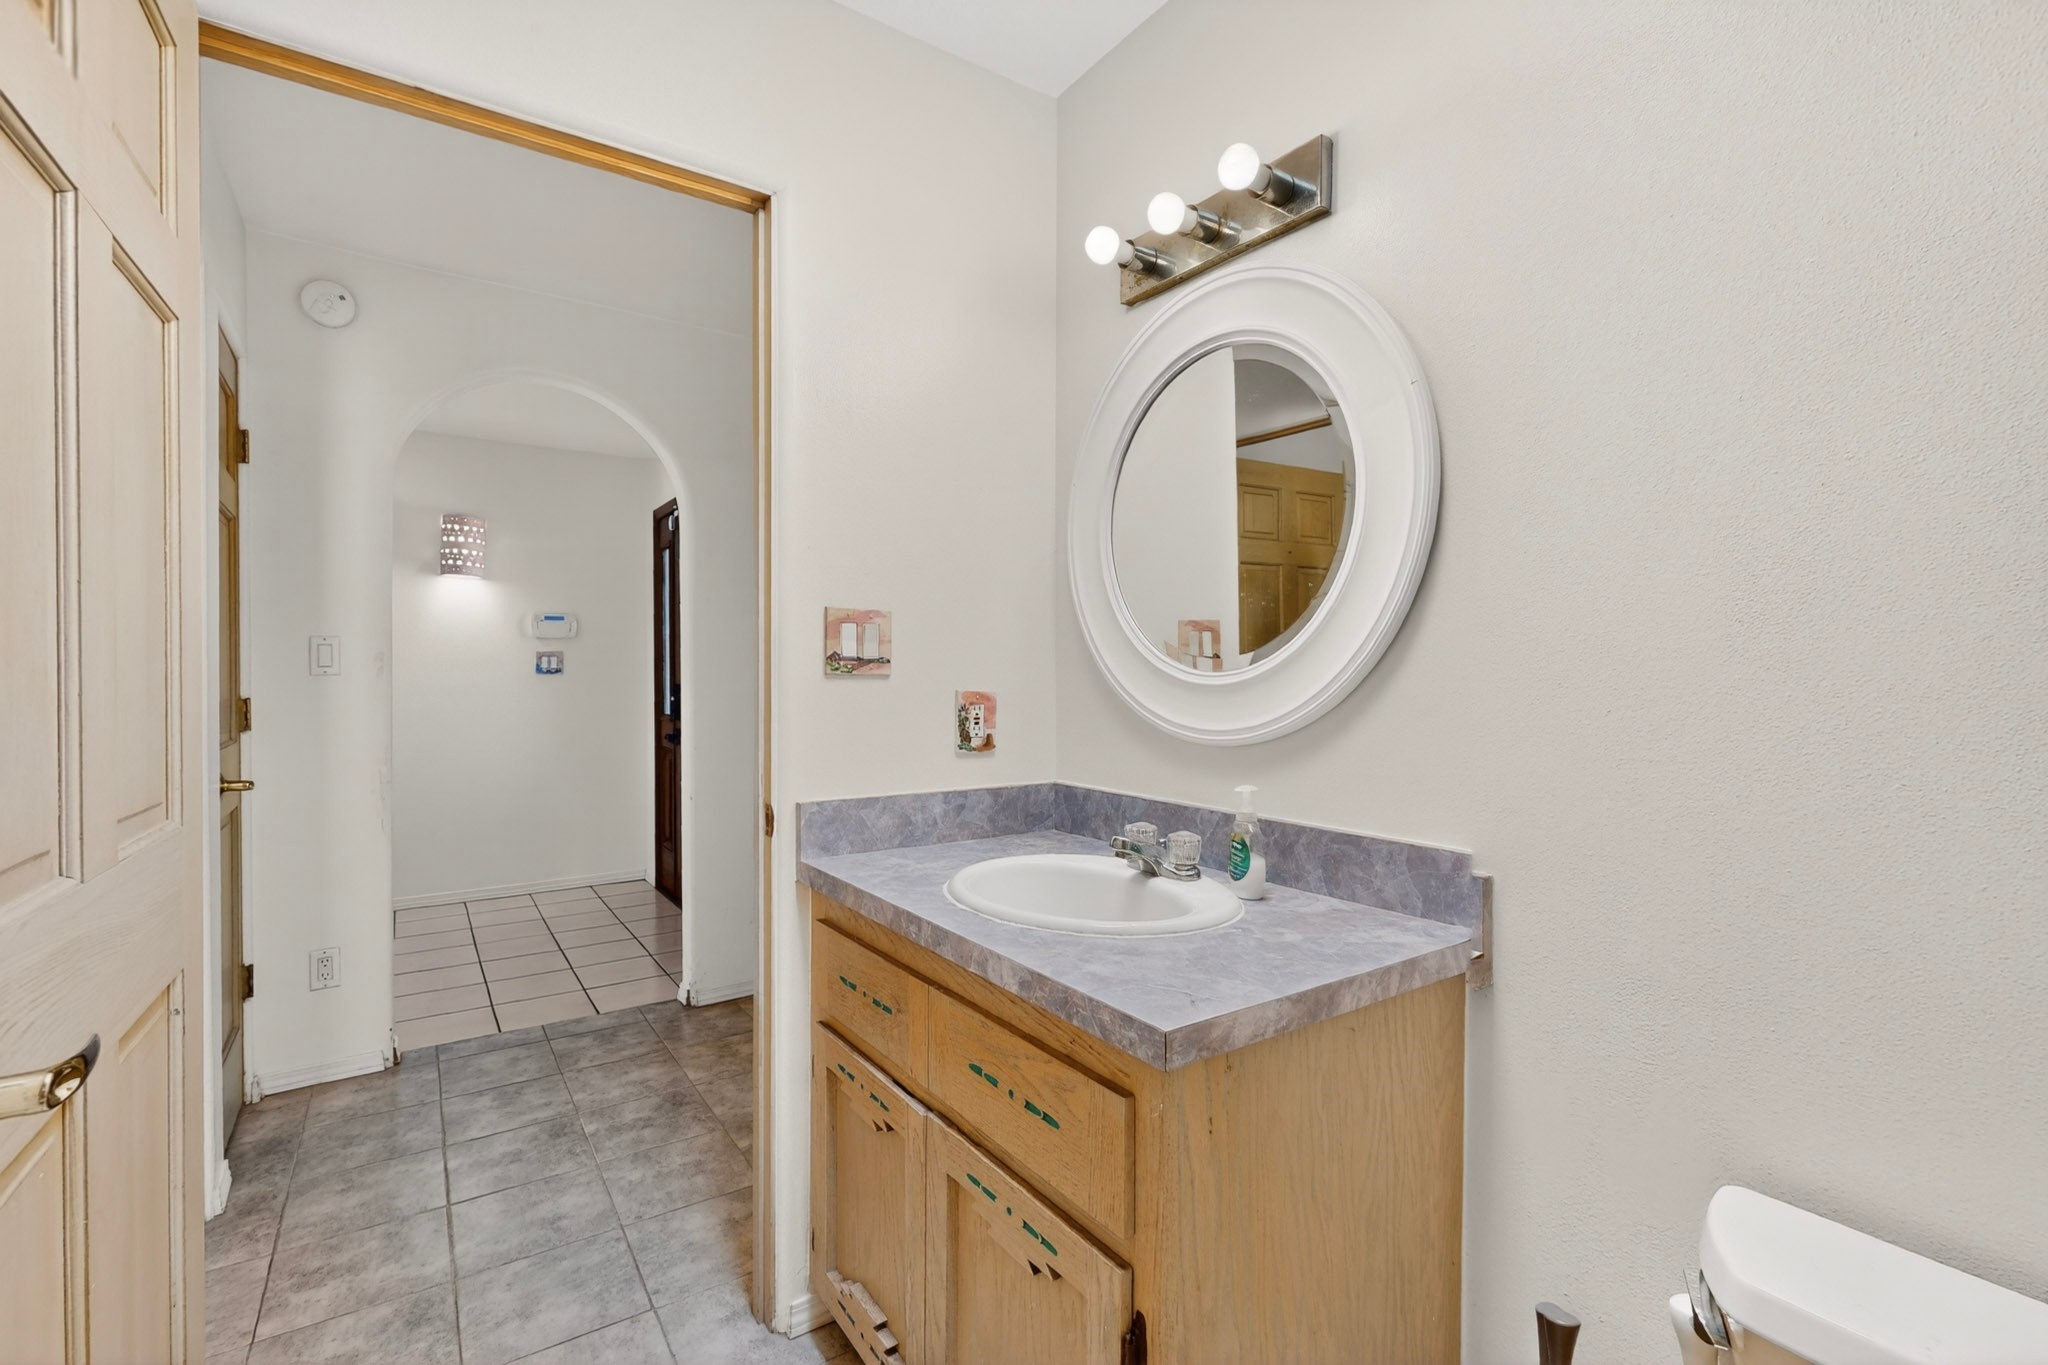
Bathroom vanity with a gray countertop, round mirror, and tiled floor.
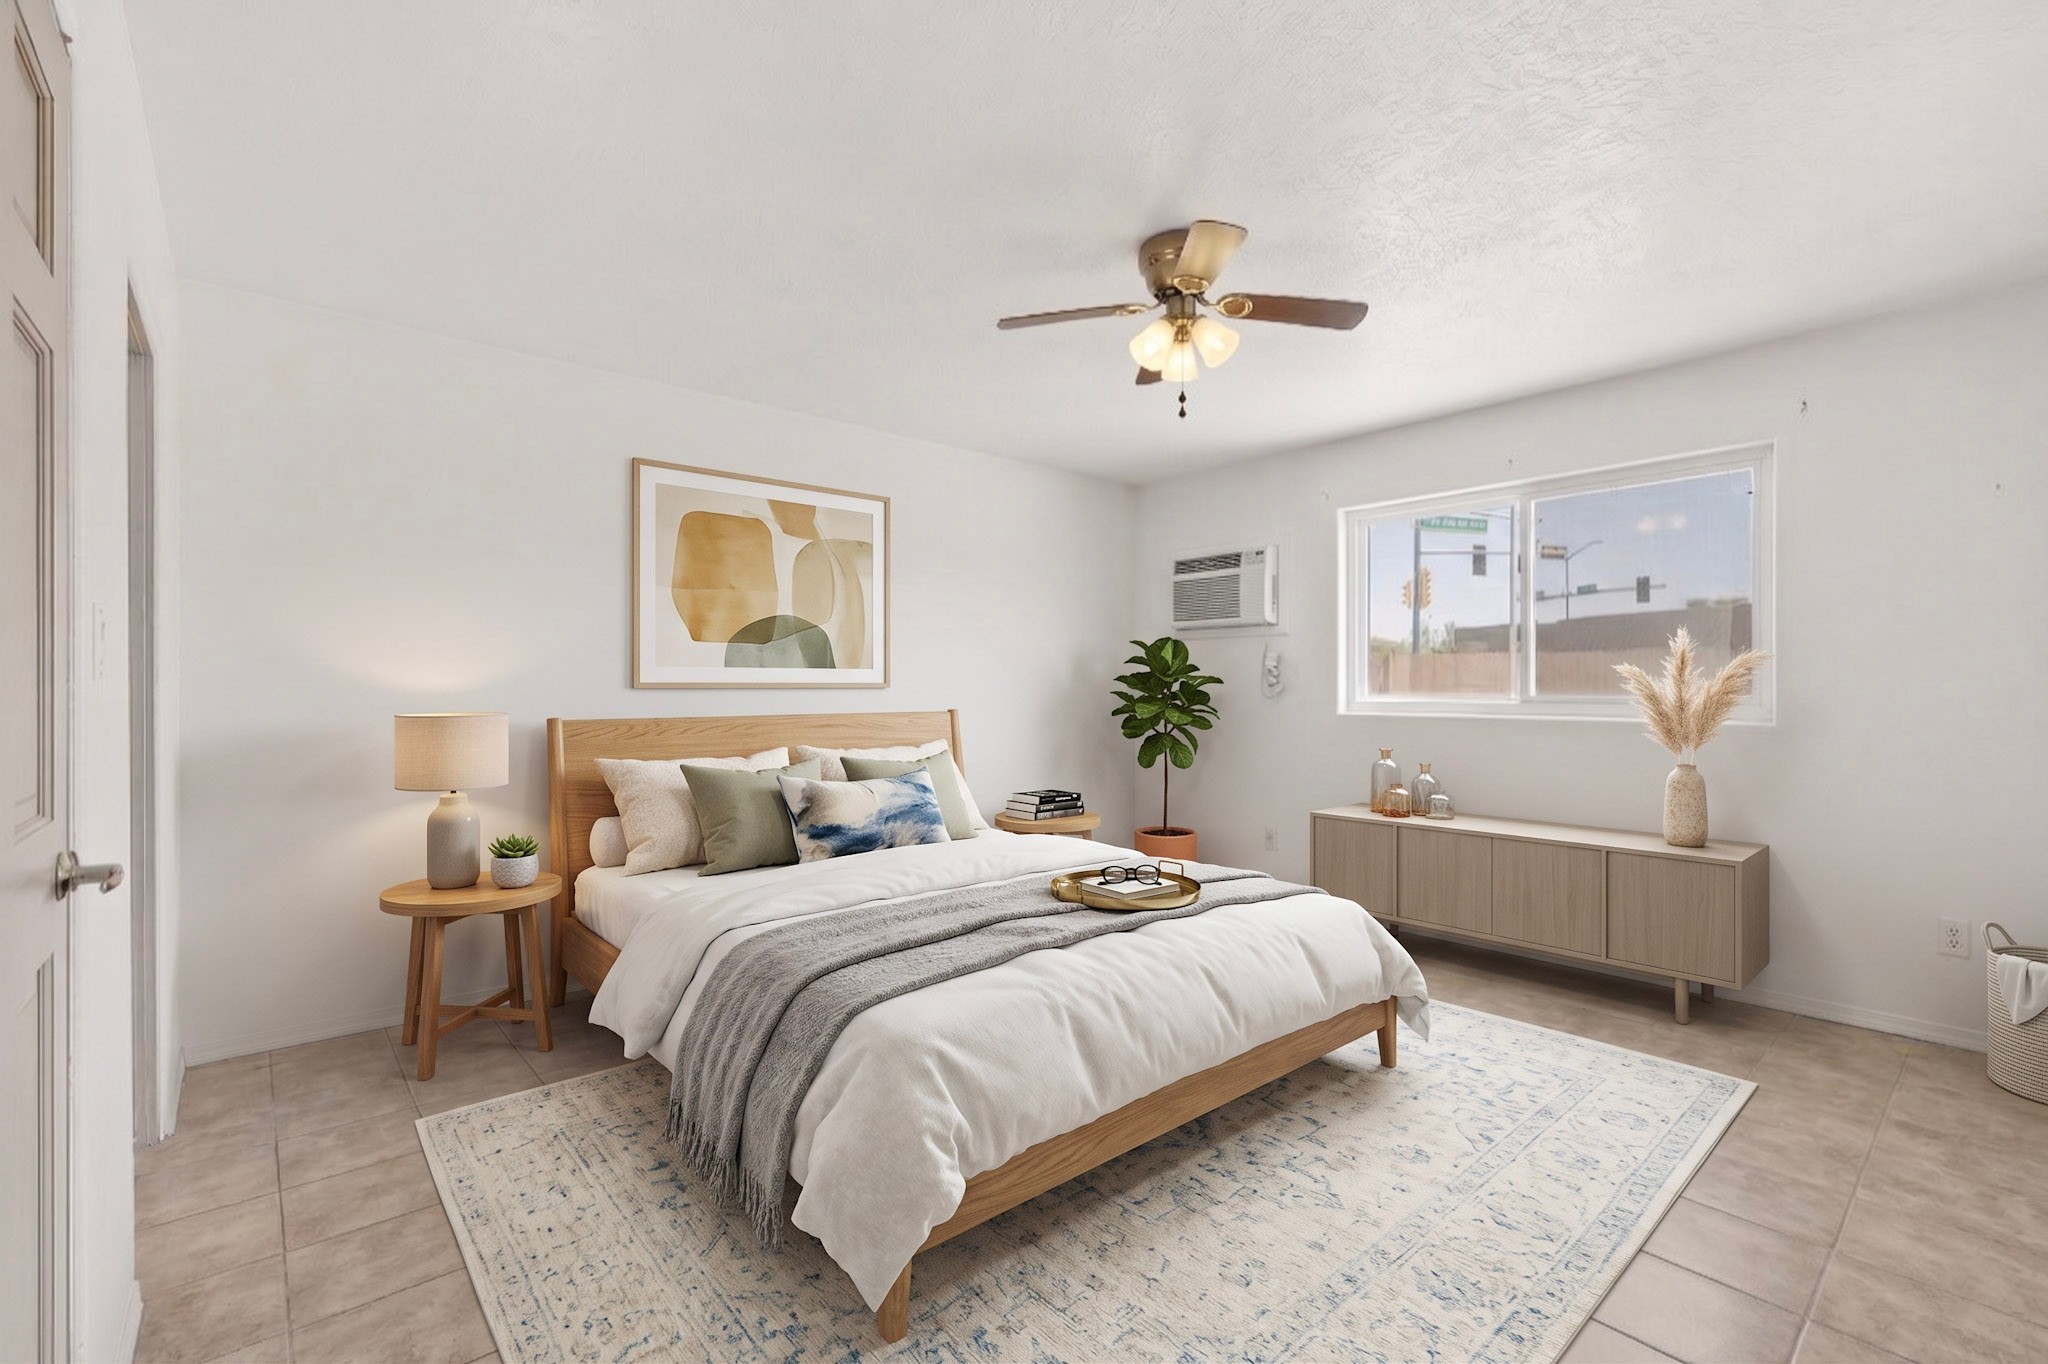
Staged bedroom with a light wood bed, blue-accented pillows, and a large patterned rug.
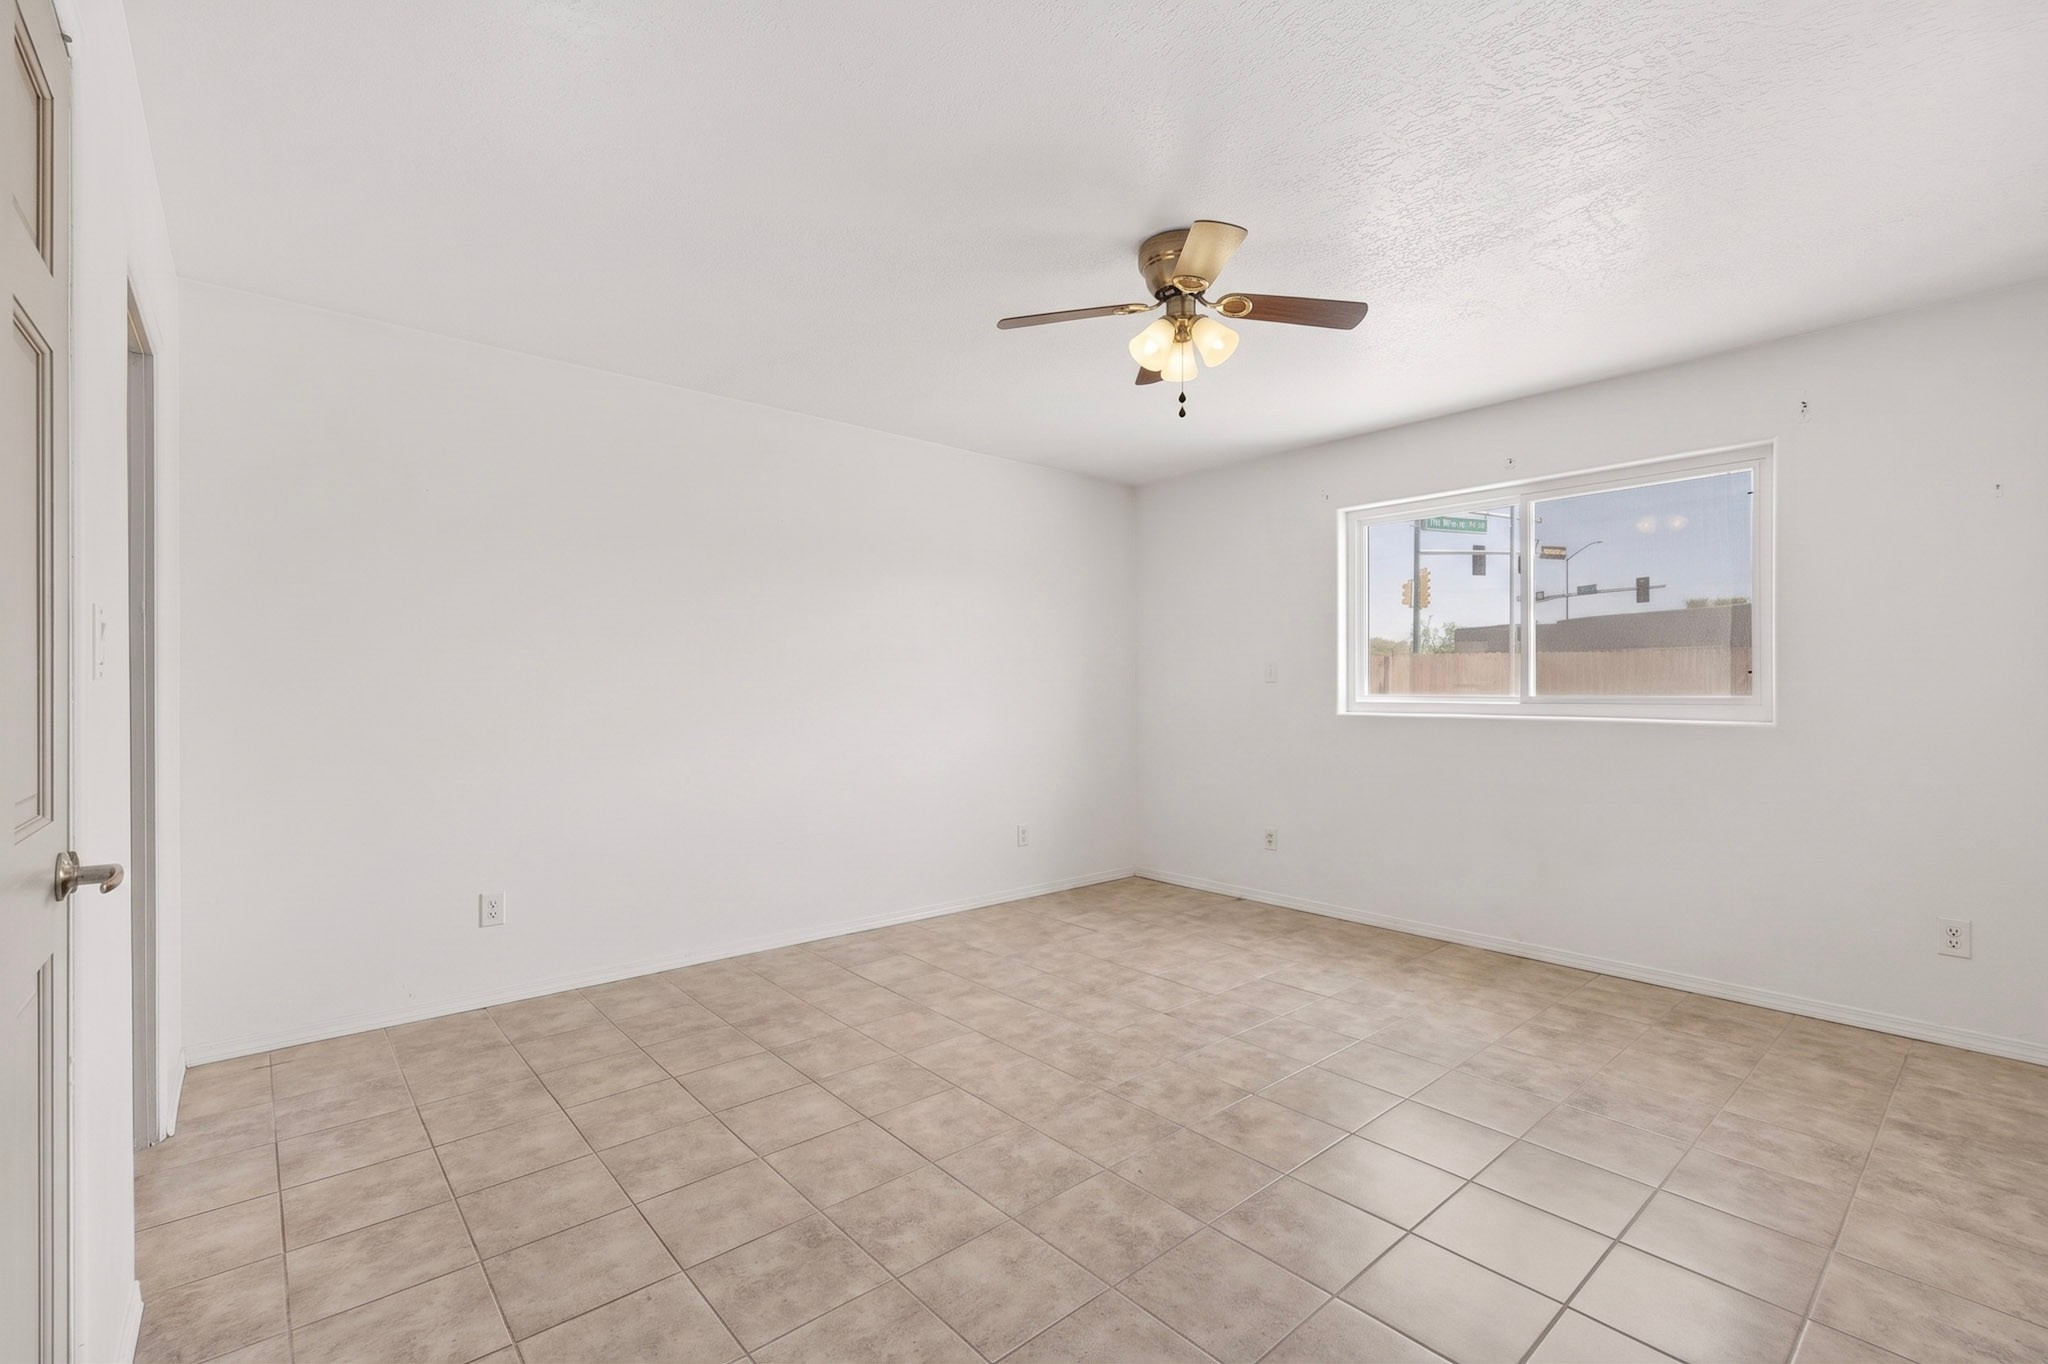
Empty room with beige tile flooring, a ceiling fan, and a wide window.
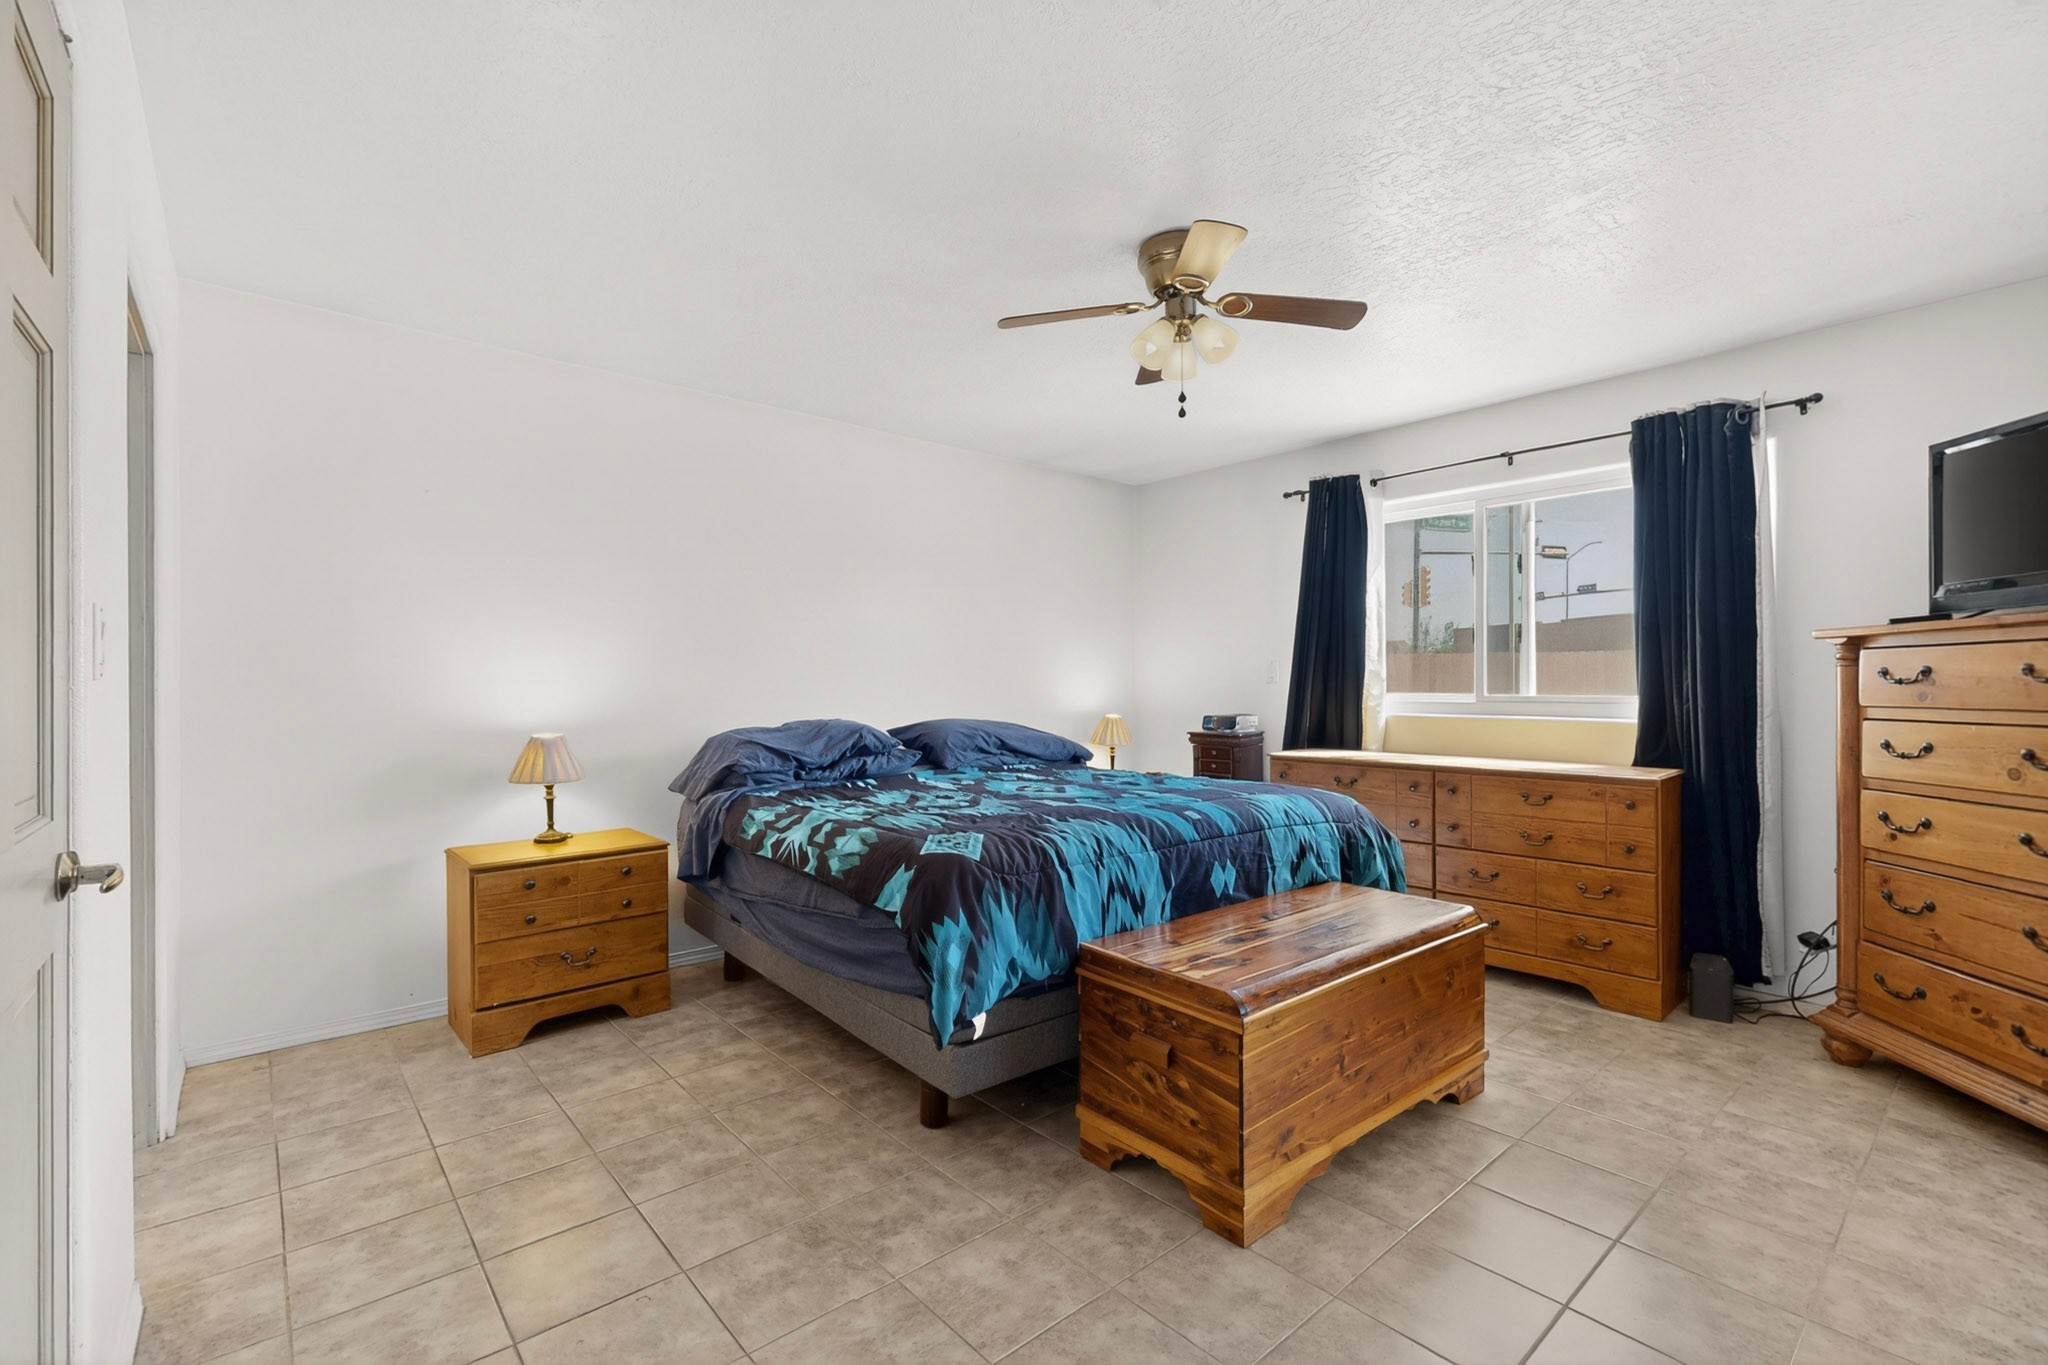
Furnished bedroom with a blue patterned bedspread, wooden dressers, and a storage chest.
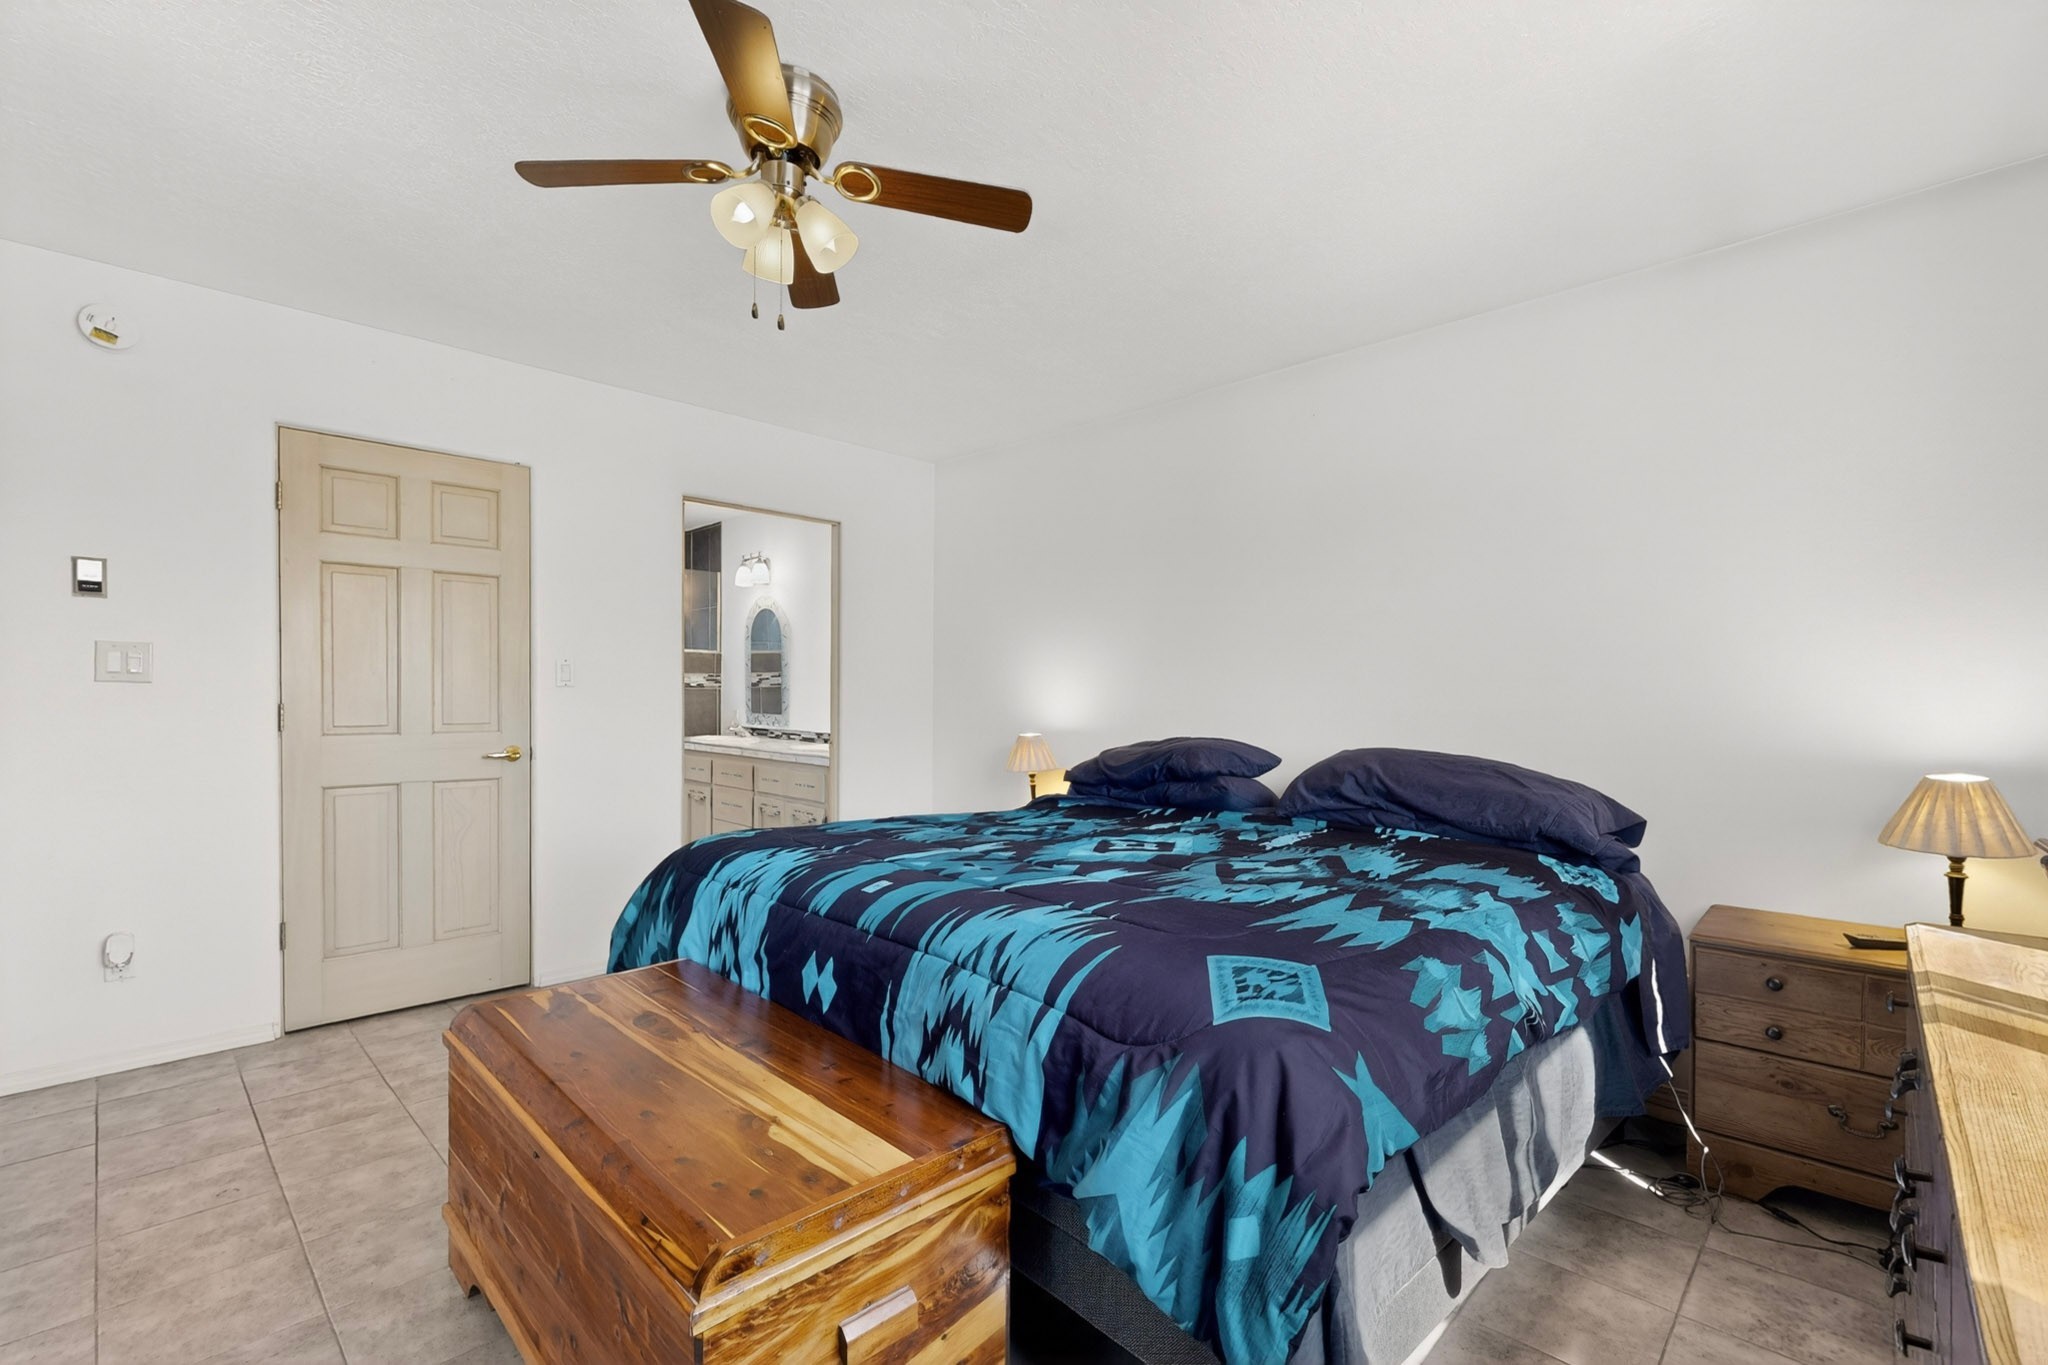
Bedroom with a navy and turquoise patterned bedspread, wooden chest, and bathroom vanity visible through the doorway.
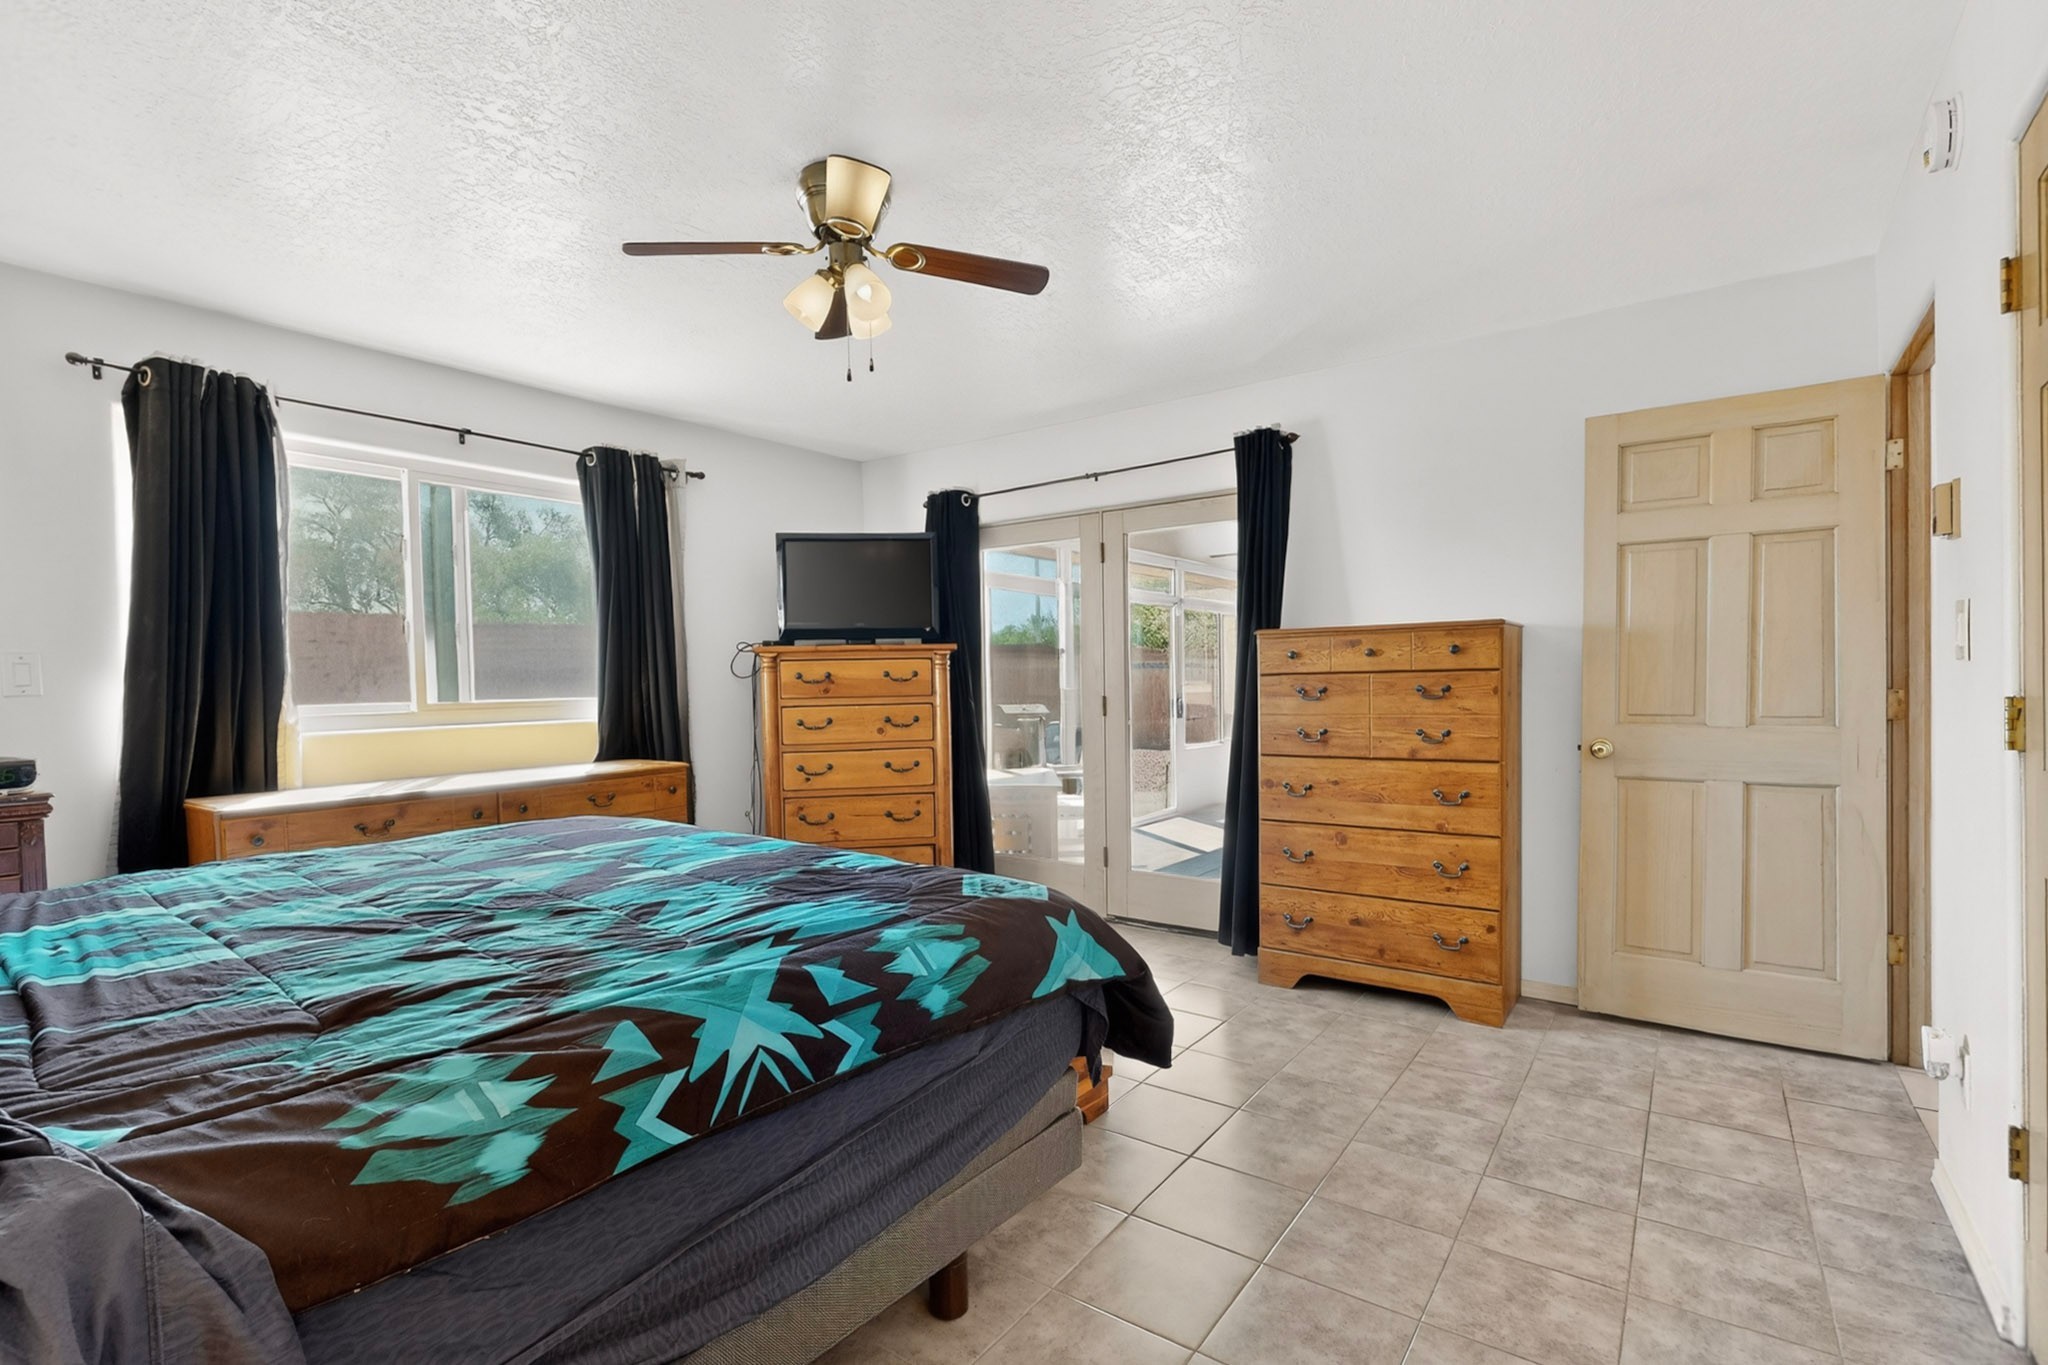
Bedroom with a turquoise geometric quilt, wooden dressers, and glass doors opening to a patio.
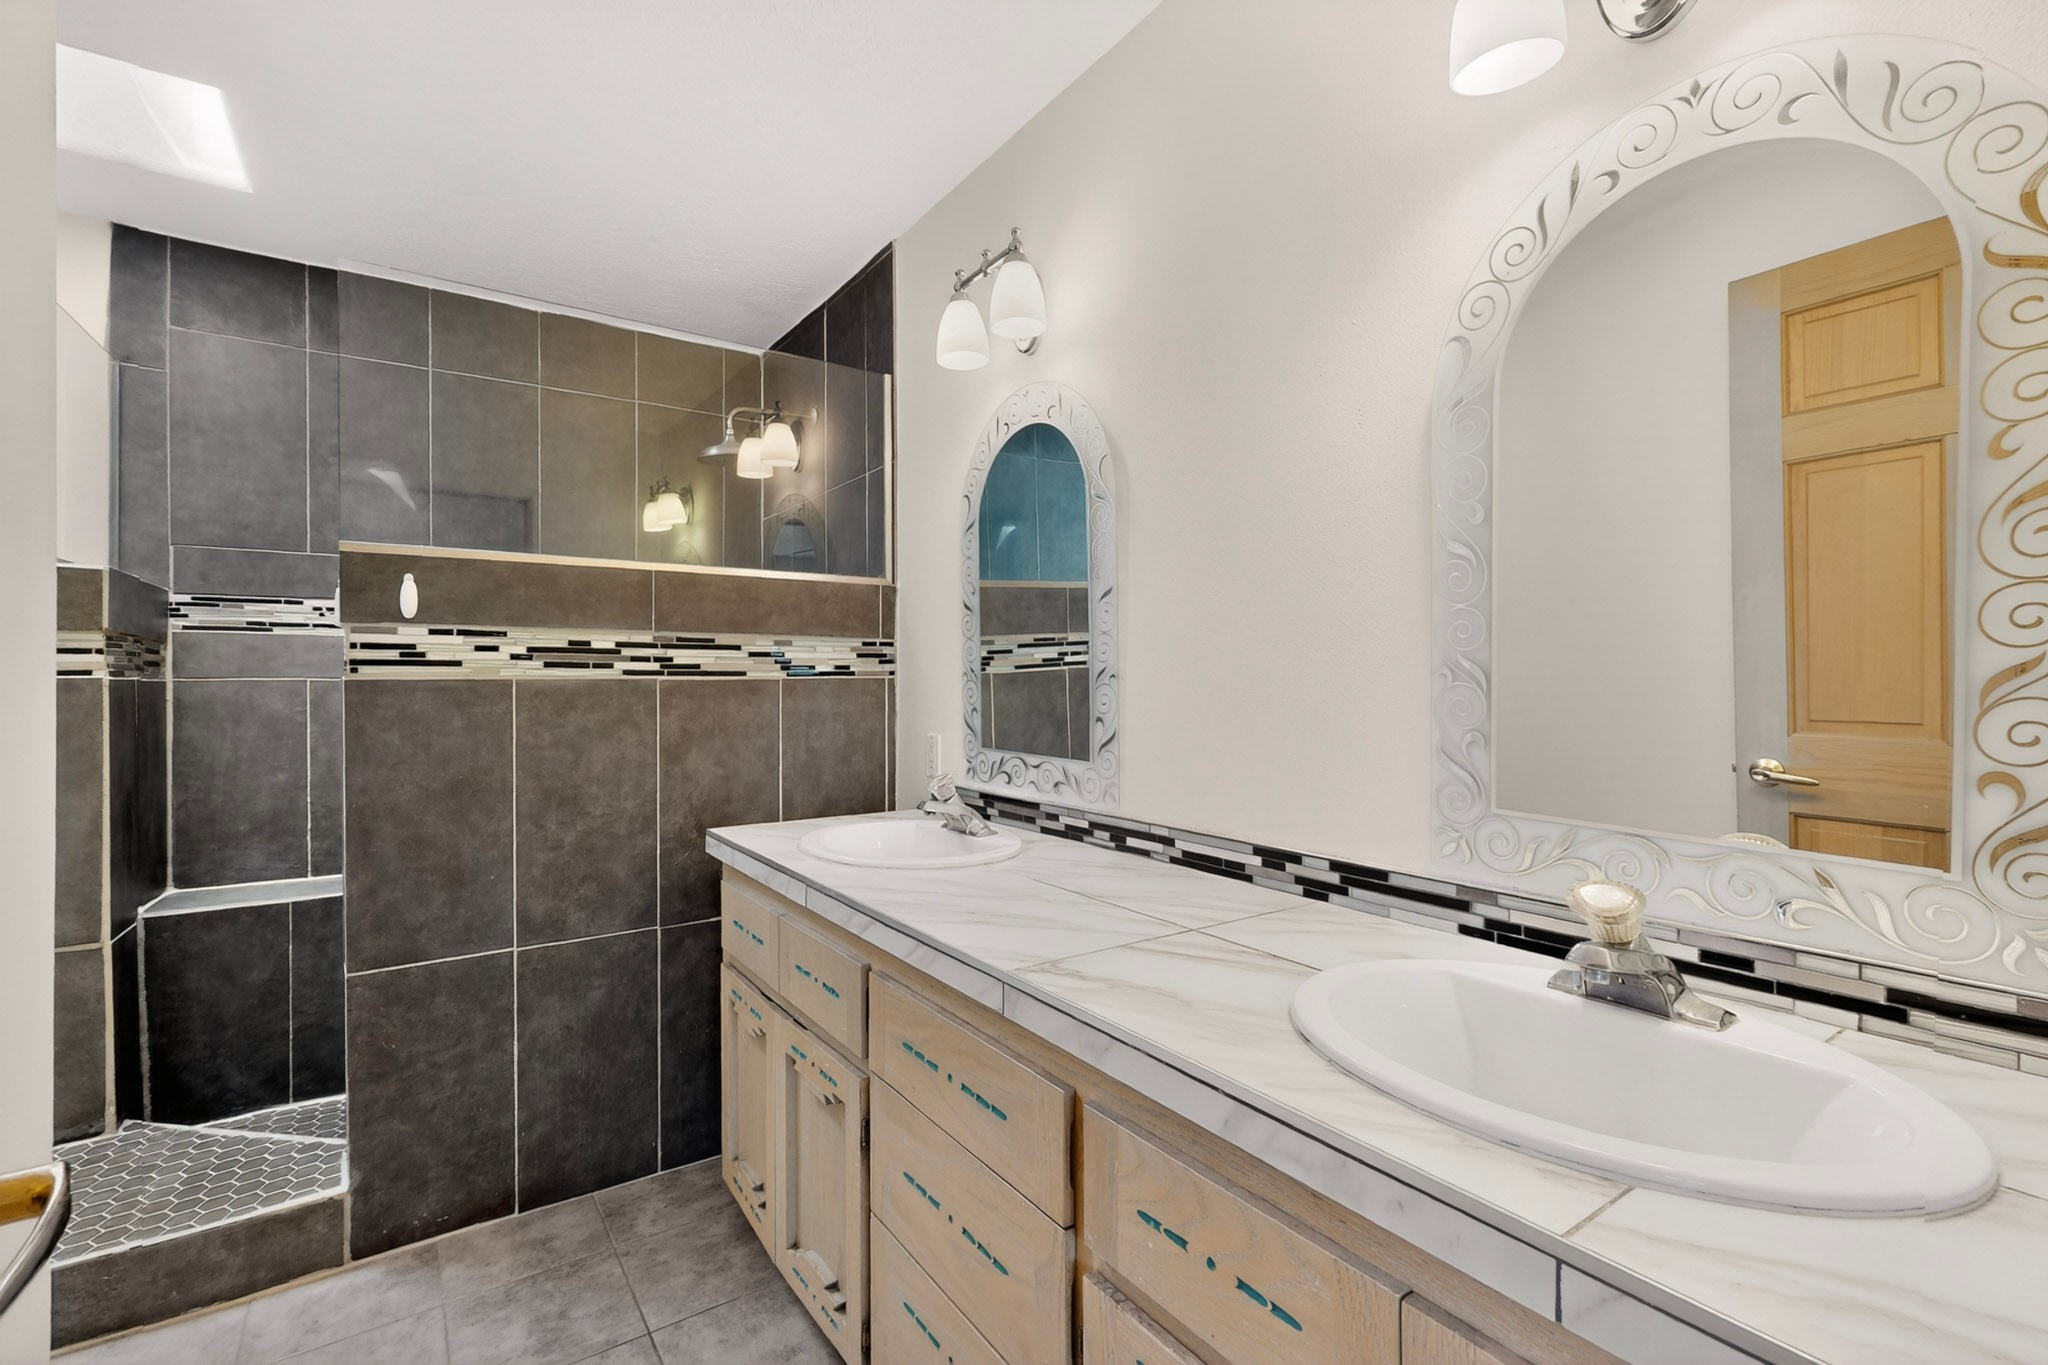
Bathroom with dark tiled shower, double vanity, and ornate white-framed mirrors.
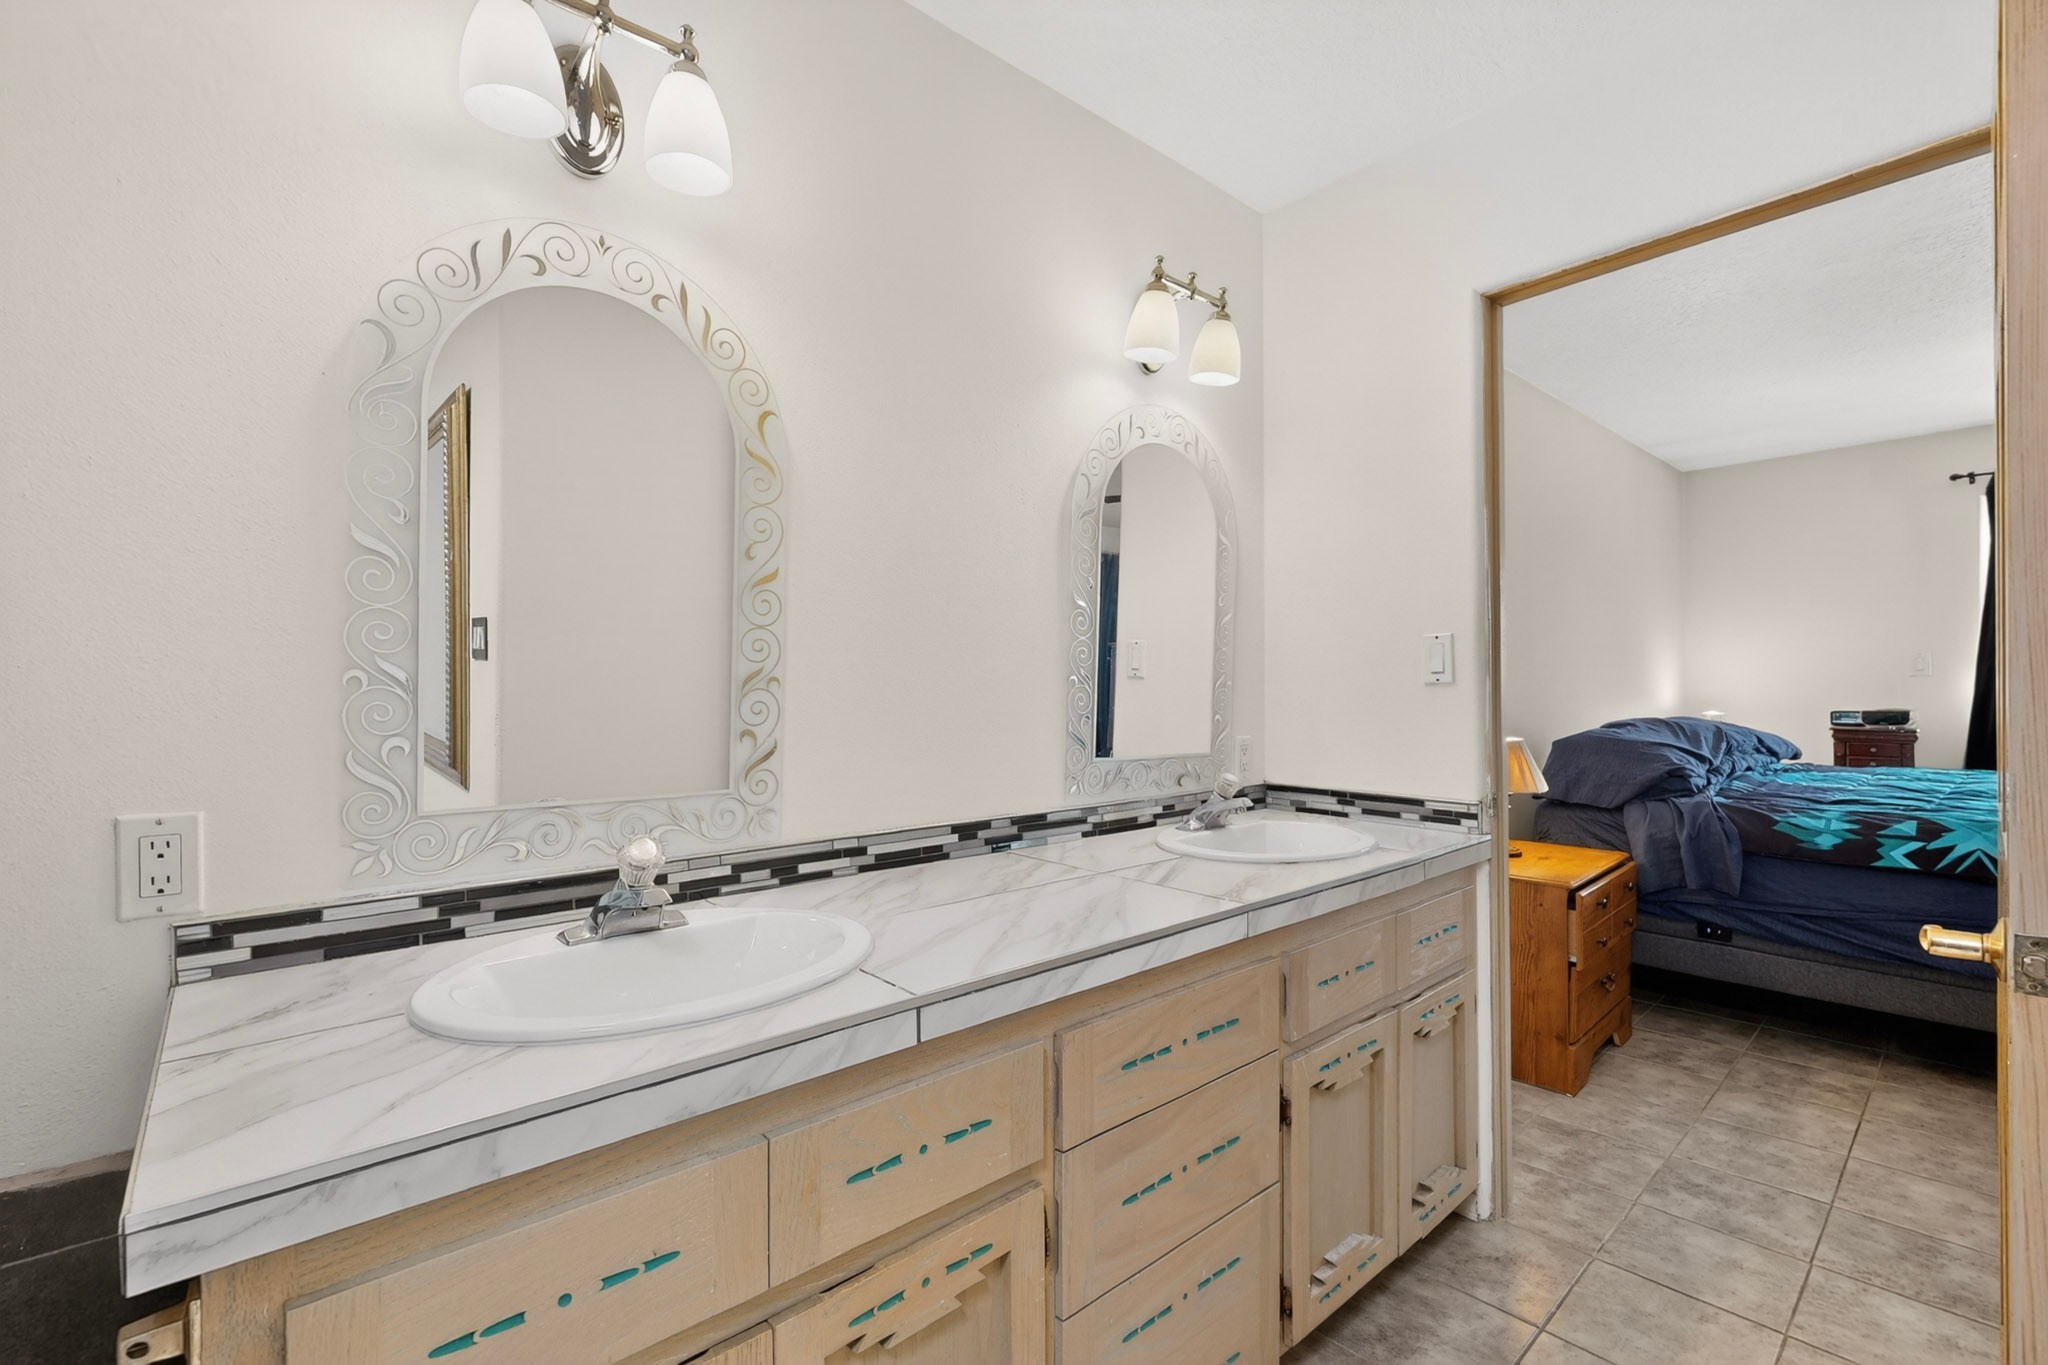
Double-sink bathroom vanity with ornate mirrors and a bedroom visible through the doorway.
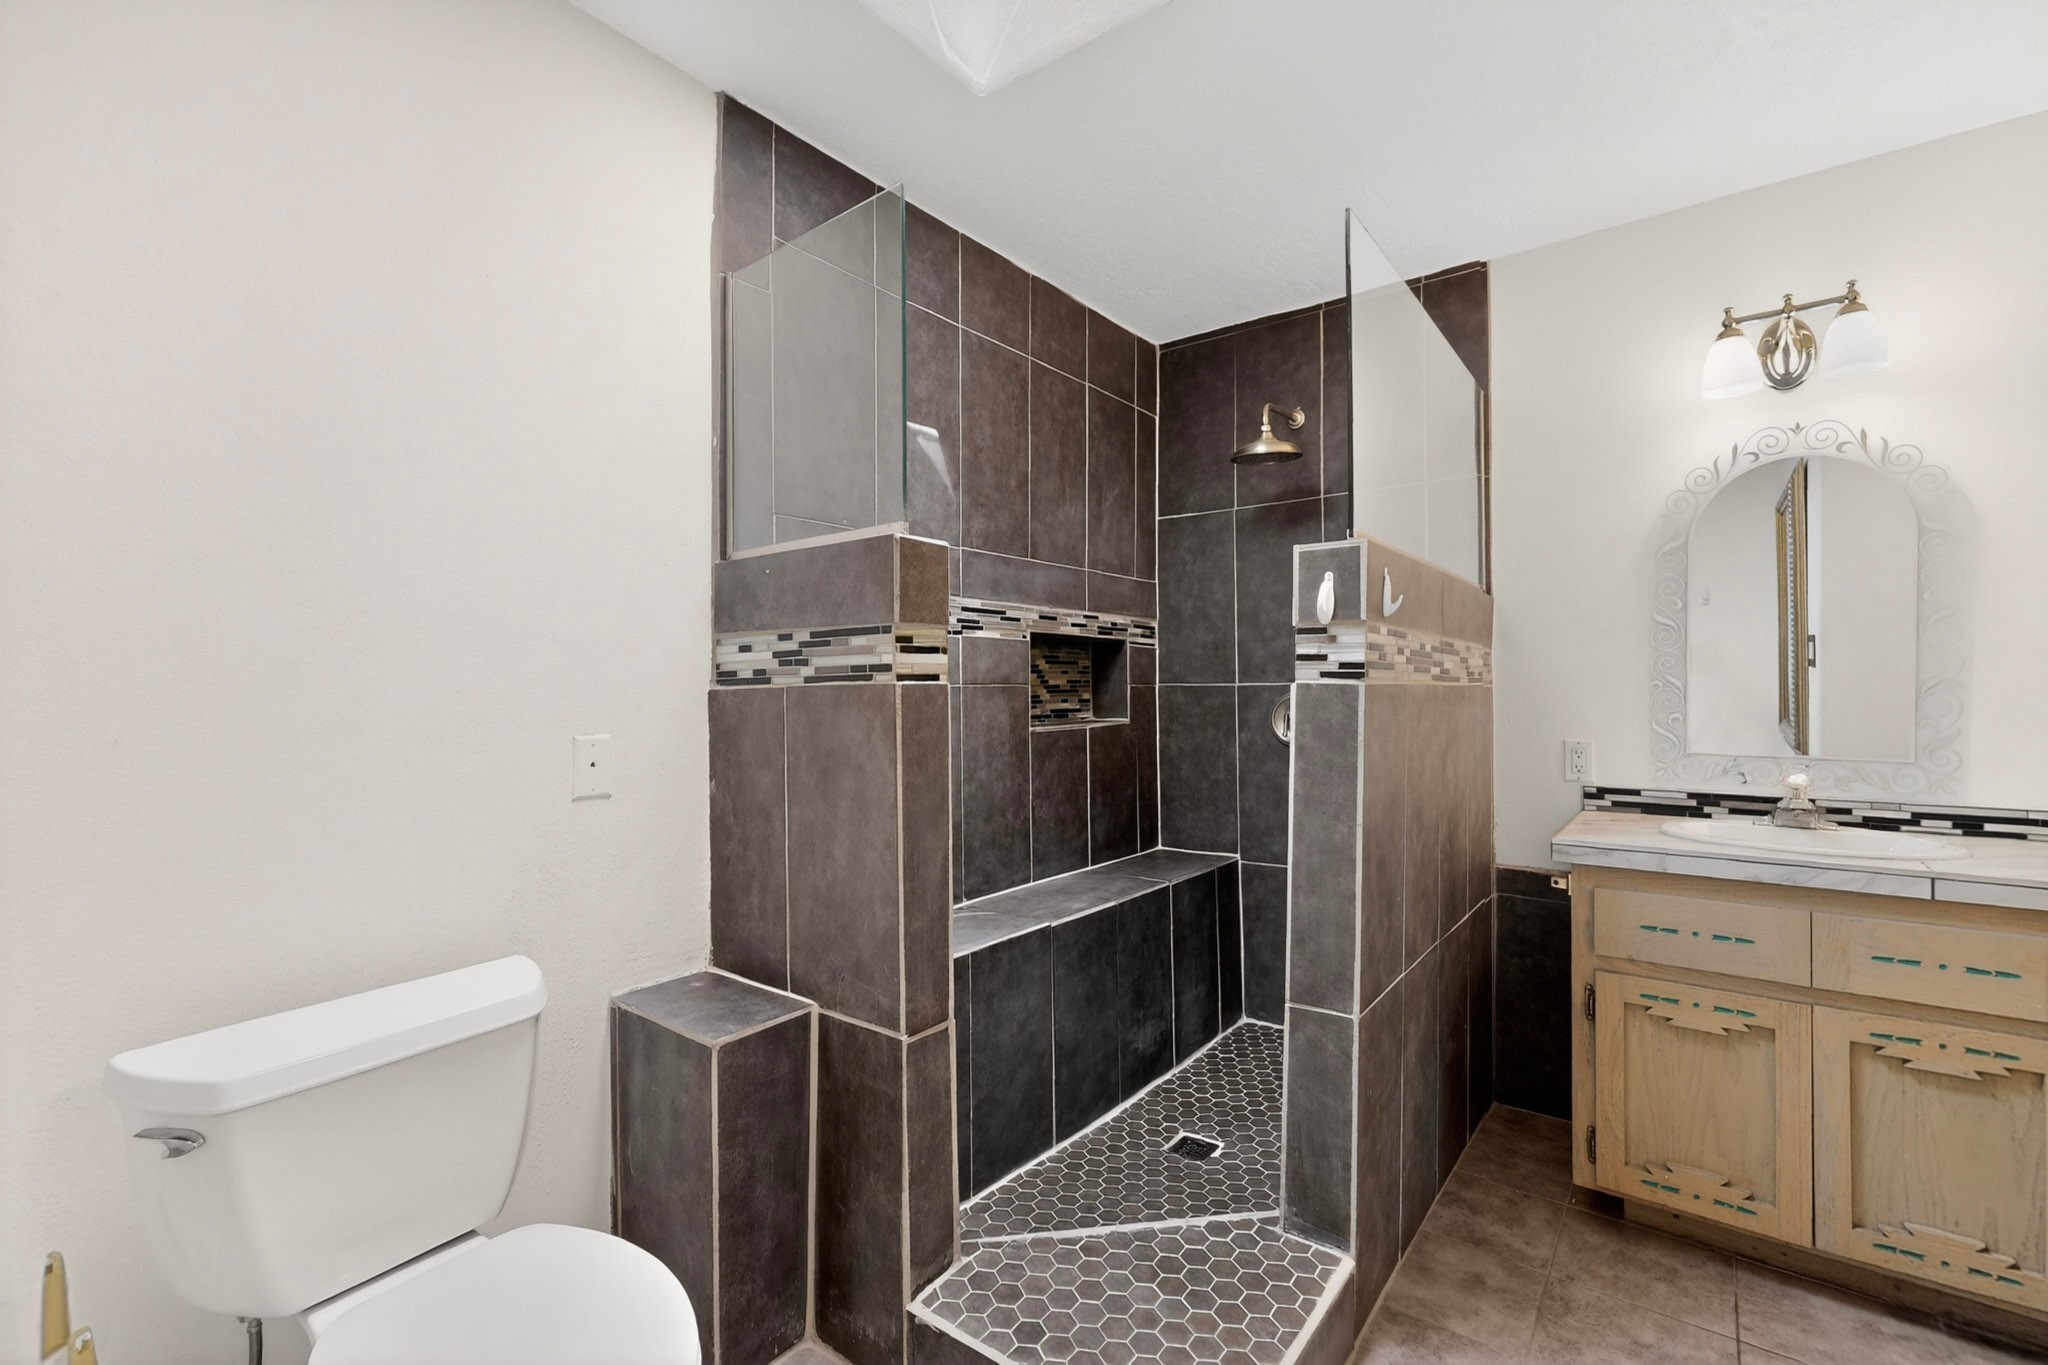
Bathroom with dark tiled walk-in shower, built-in bench, and light wood vanity.
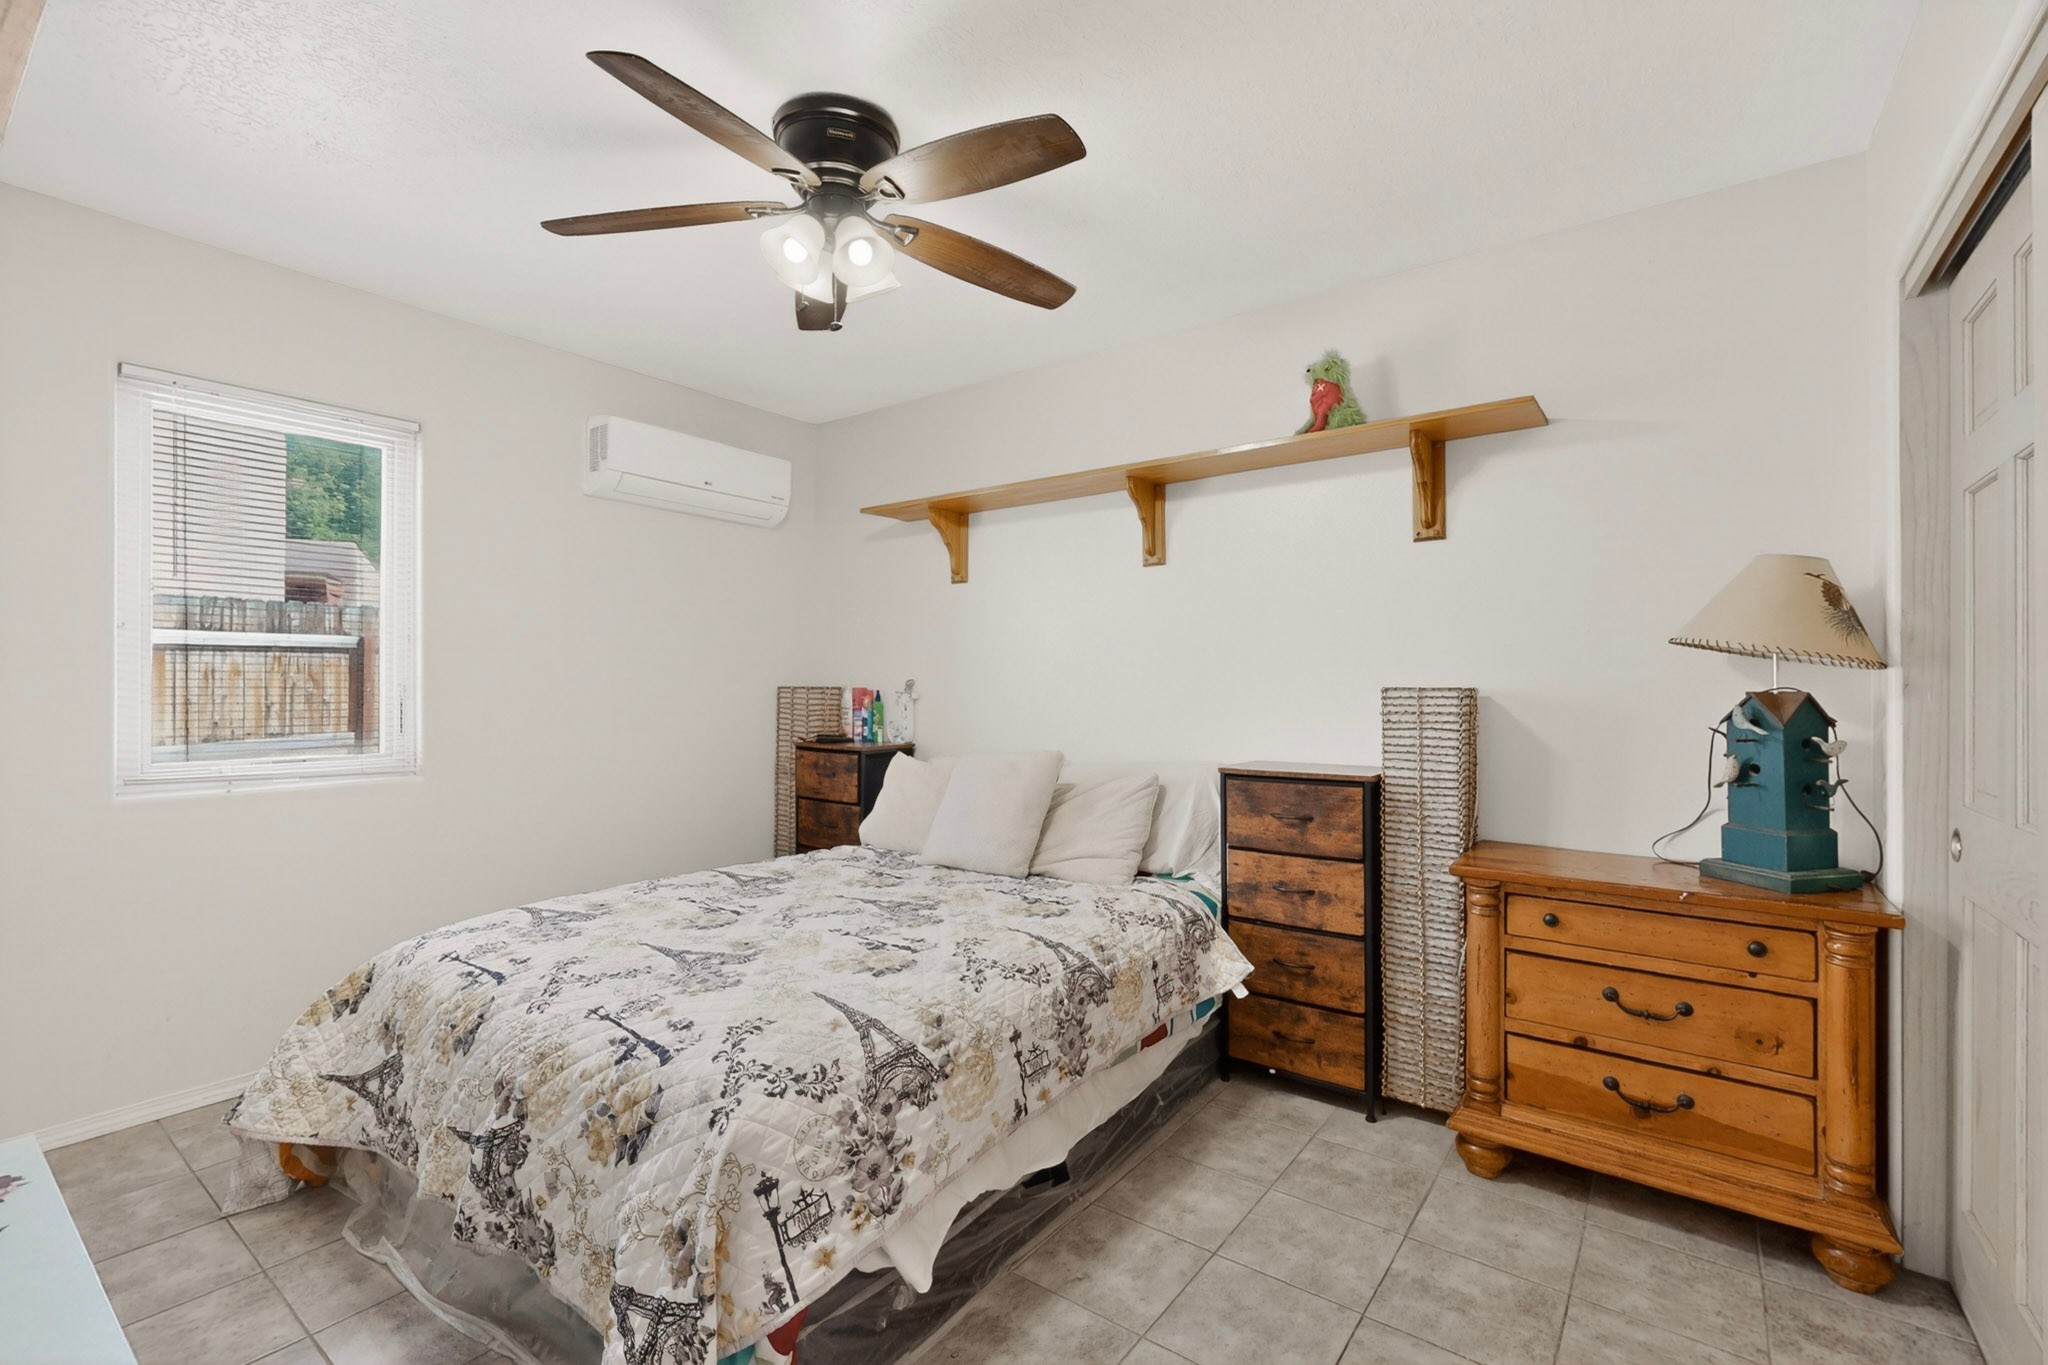
Furnished bedroom with a patterned quilt, wooden dressers, ceiling fan, and wall-mounted mini-split air conditioner.
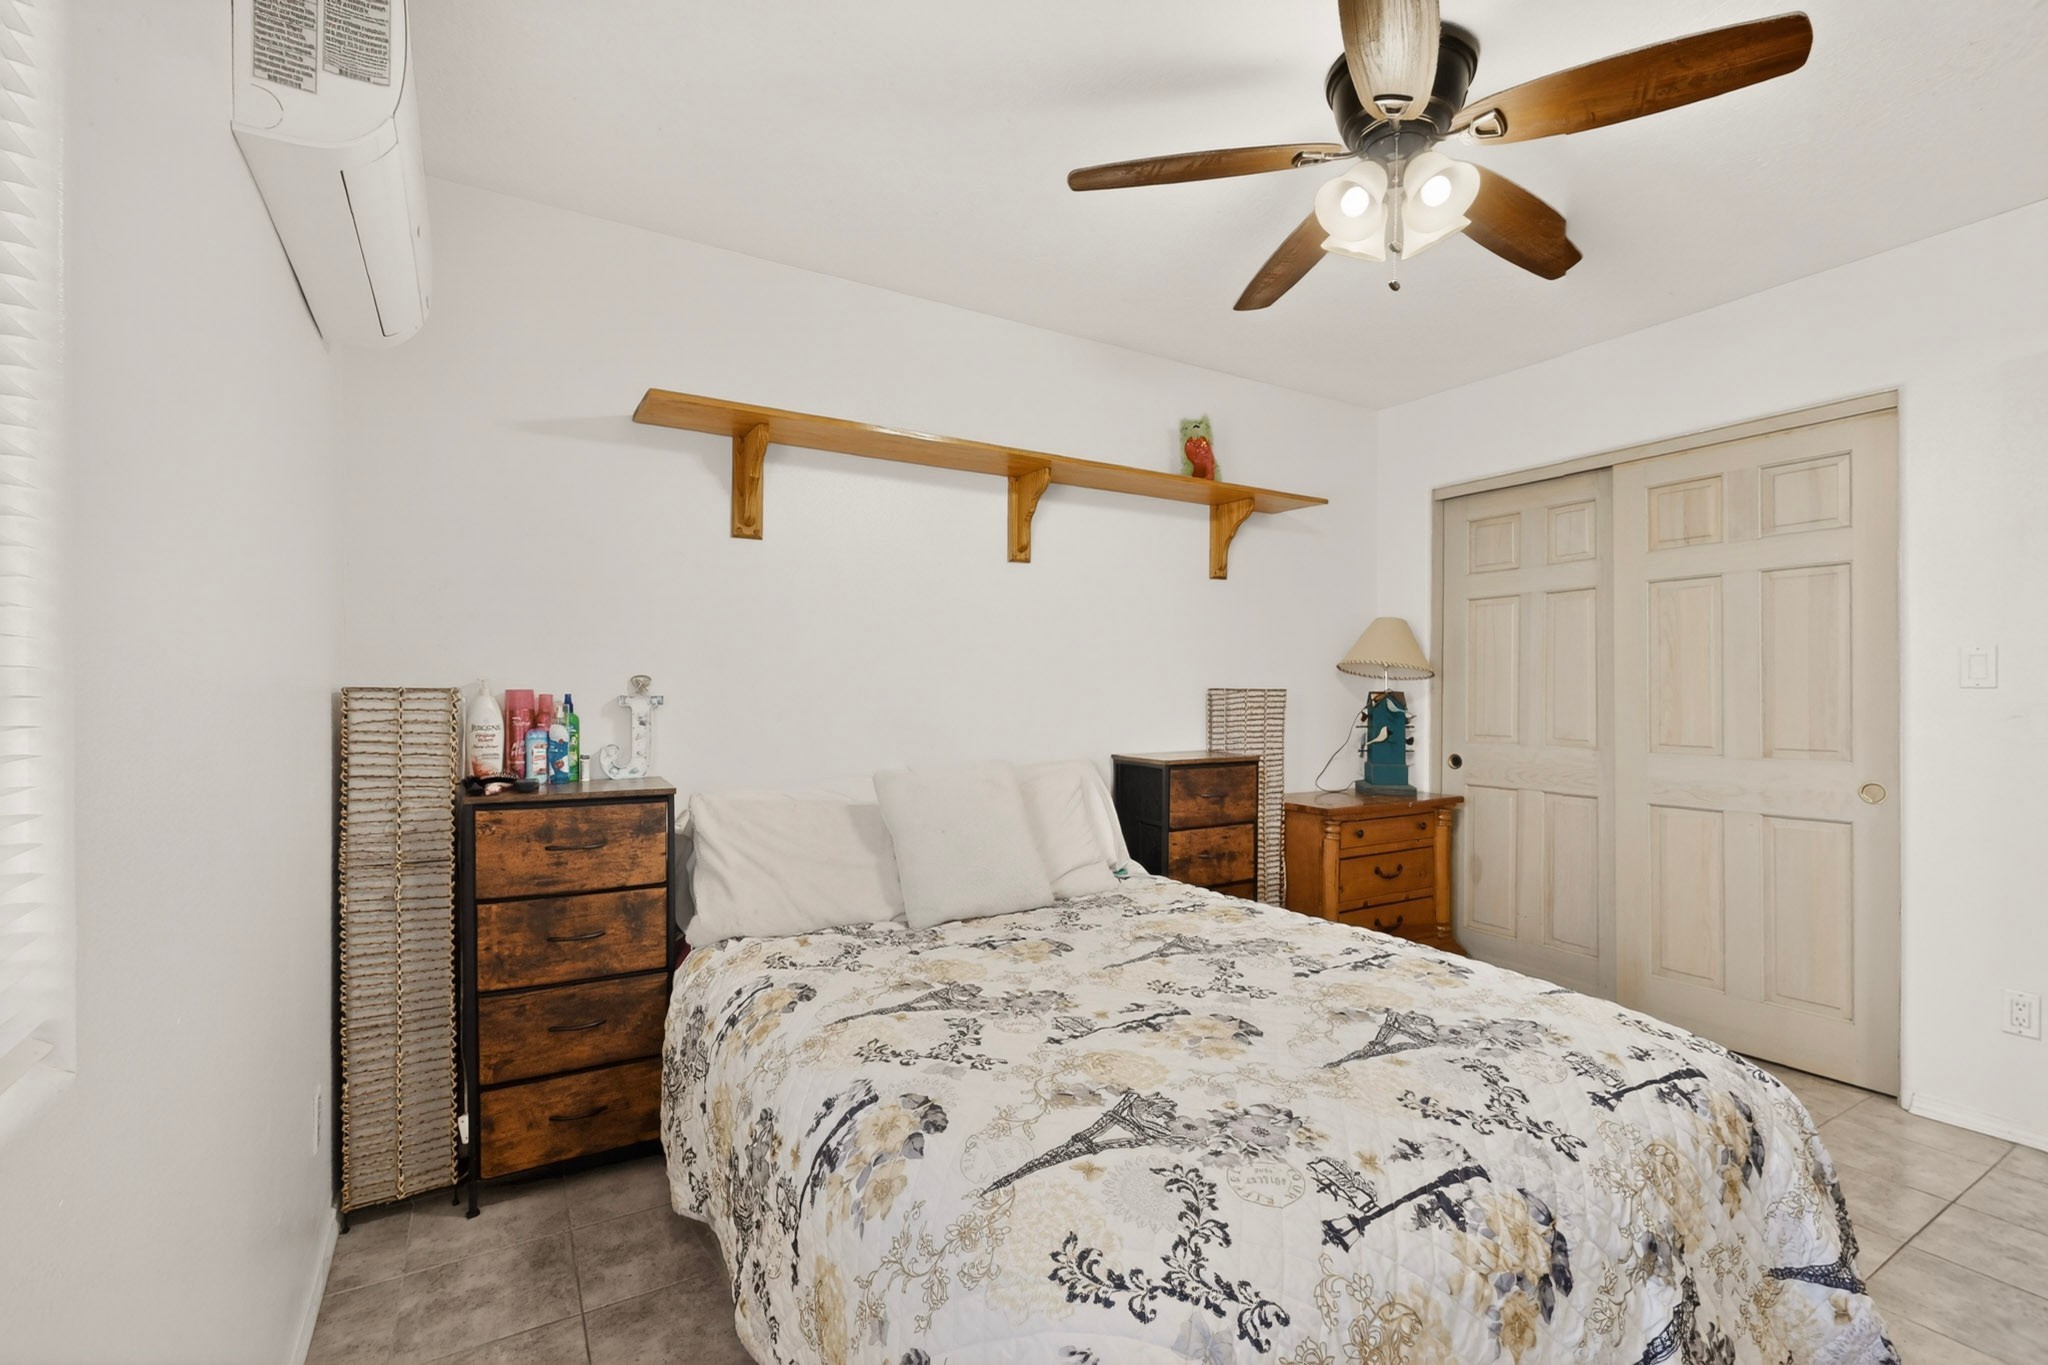
Bedroom with a patterned quilt, dark wood dressers, ceiling fan, and sliding closet doors.
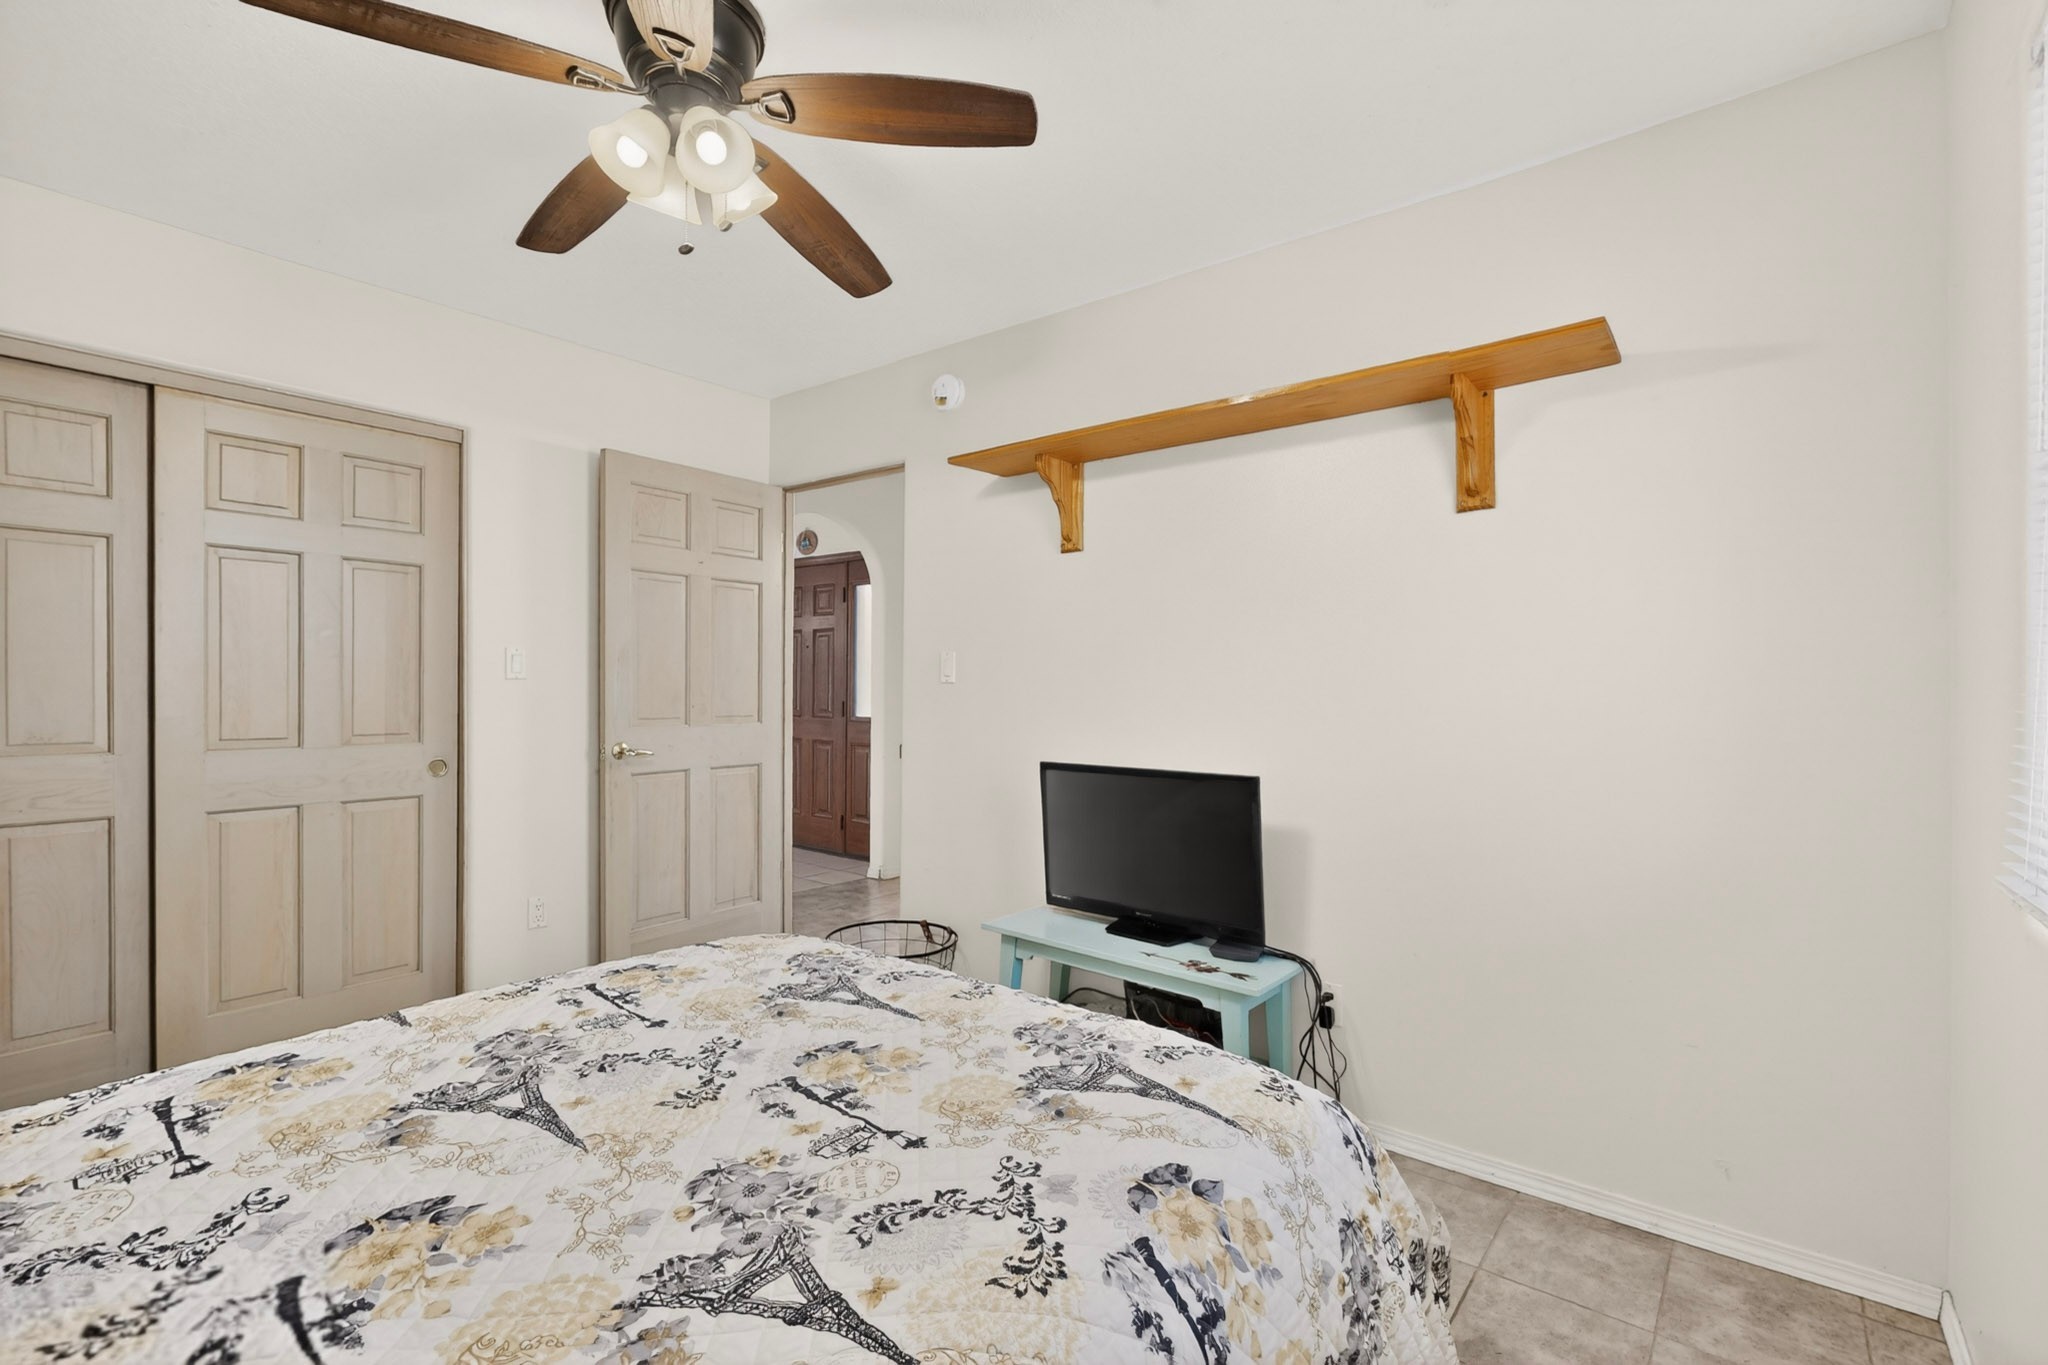
Bedroom with a patterned quilt, paneled closet doors, ceiling fan, and television.
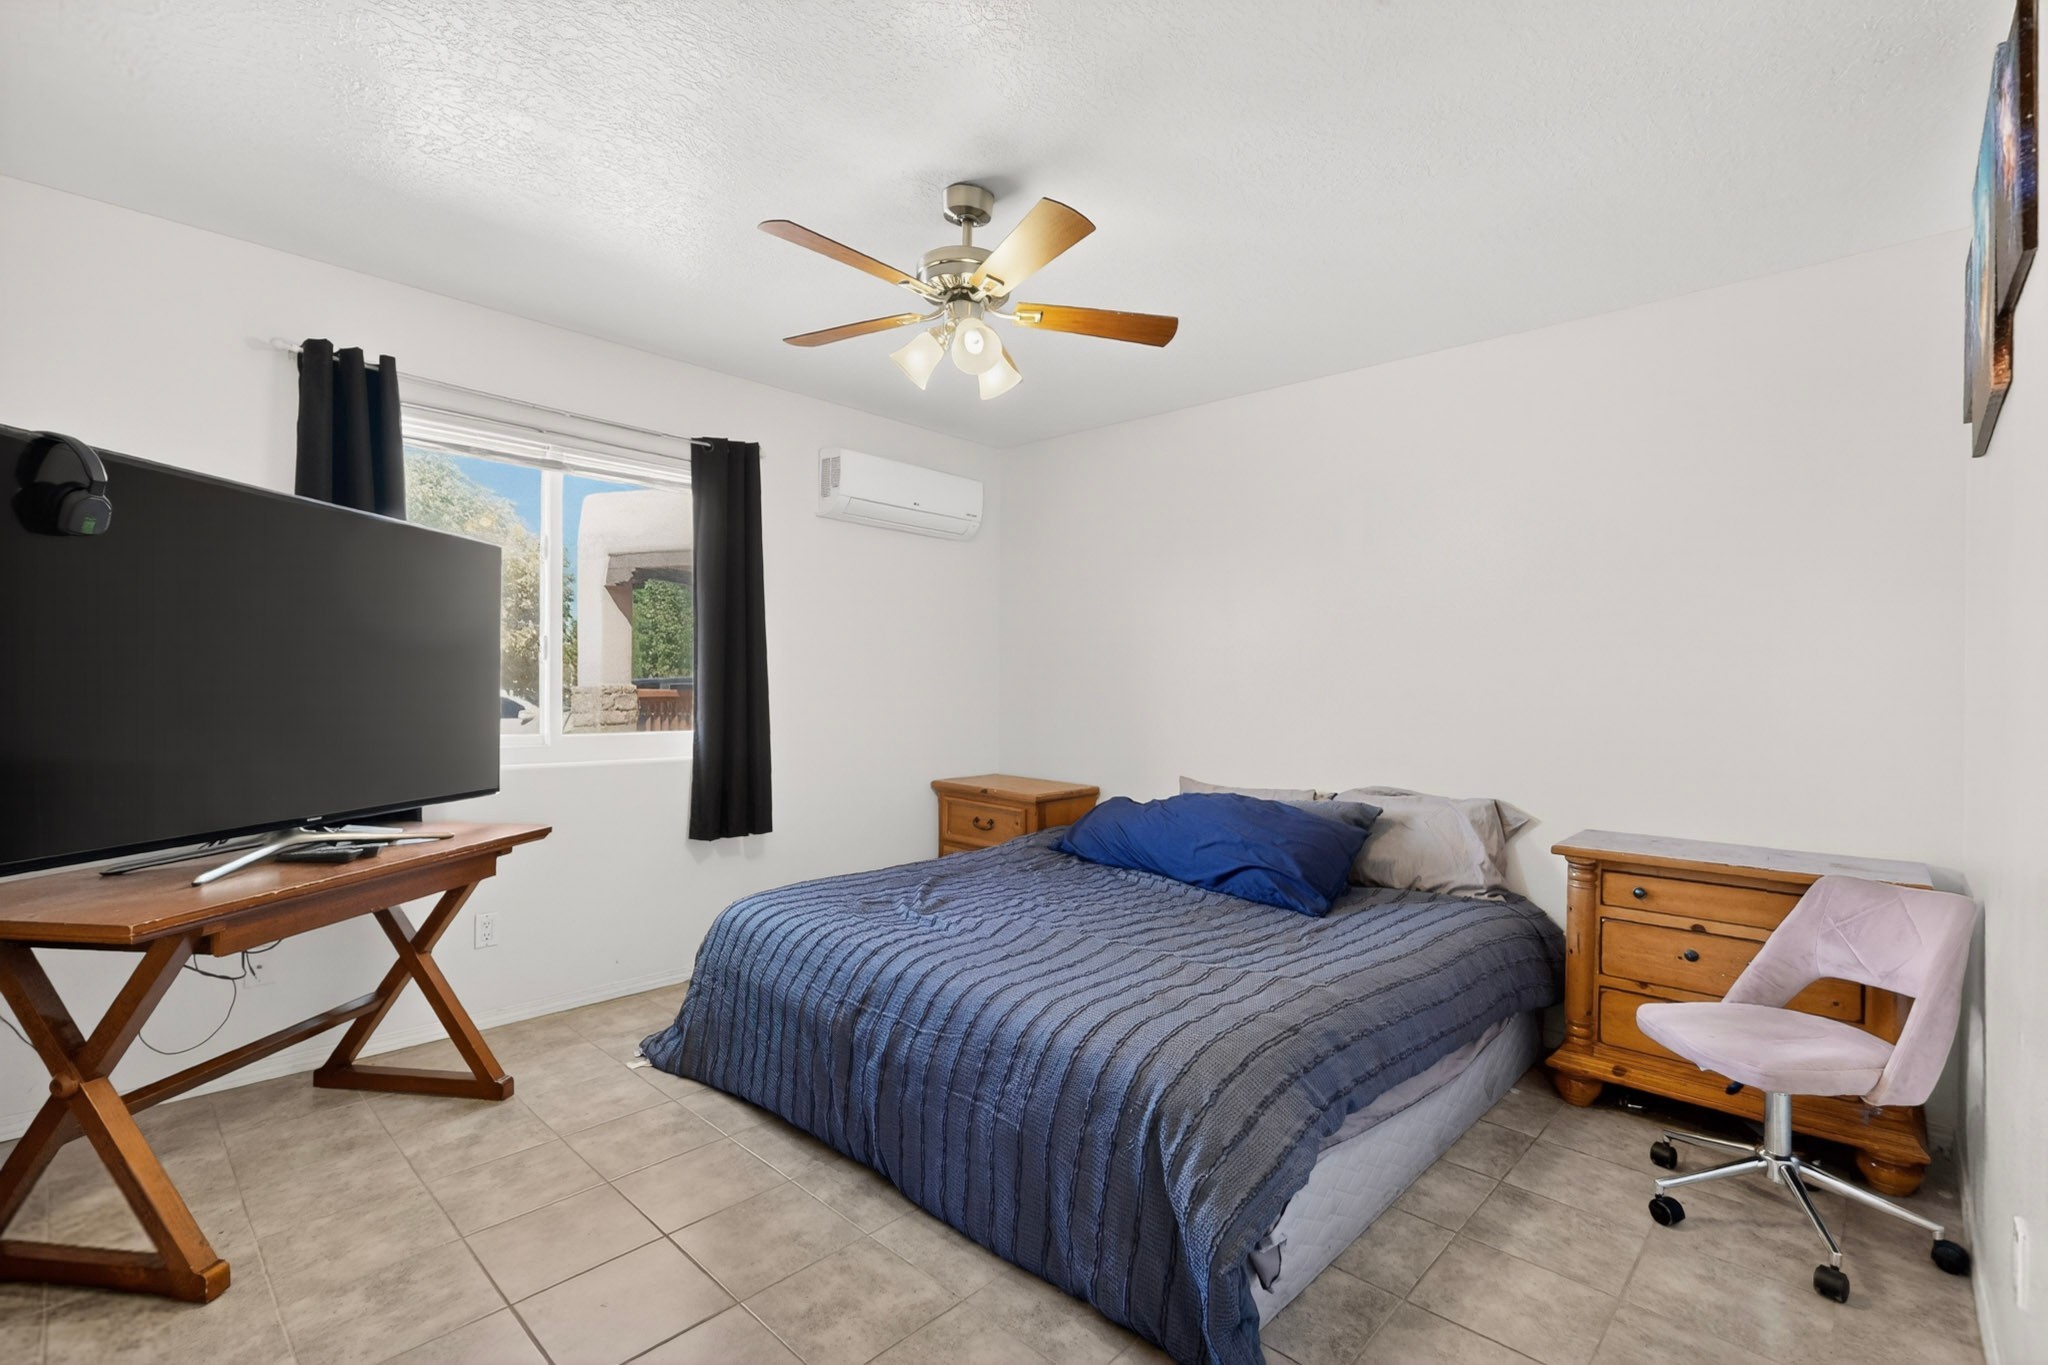
Bedroom with a blue-gray quilted bed, wooden nightstands, tiled floor, and ceiling fan.
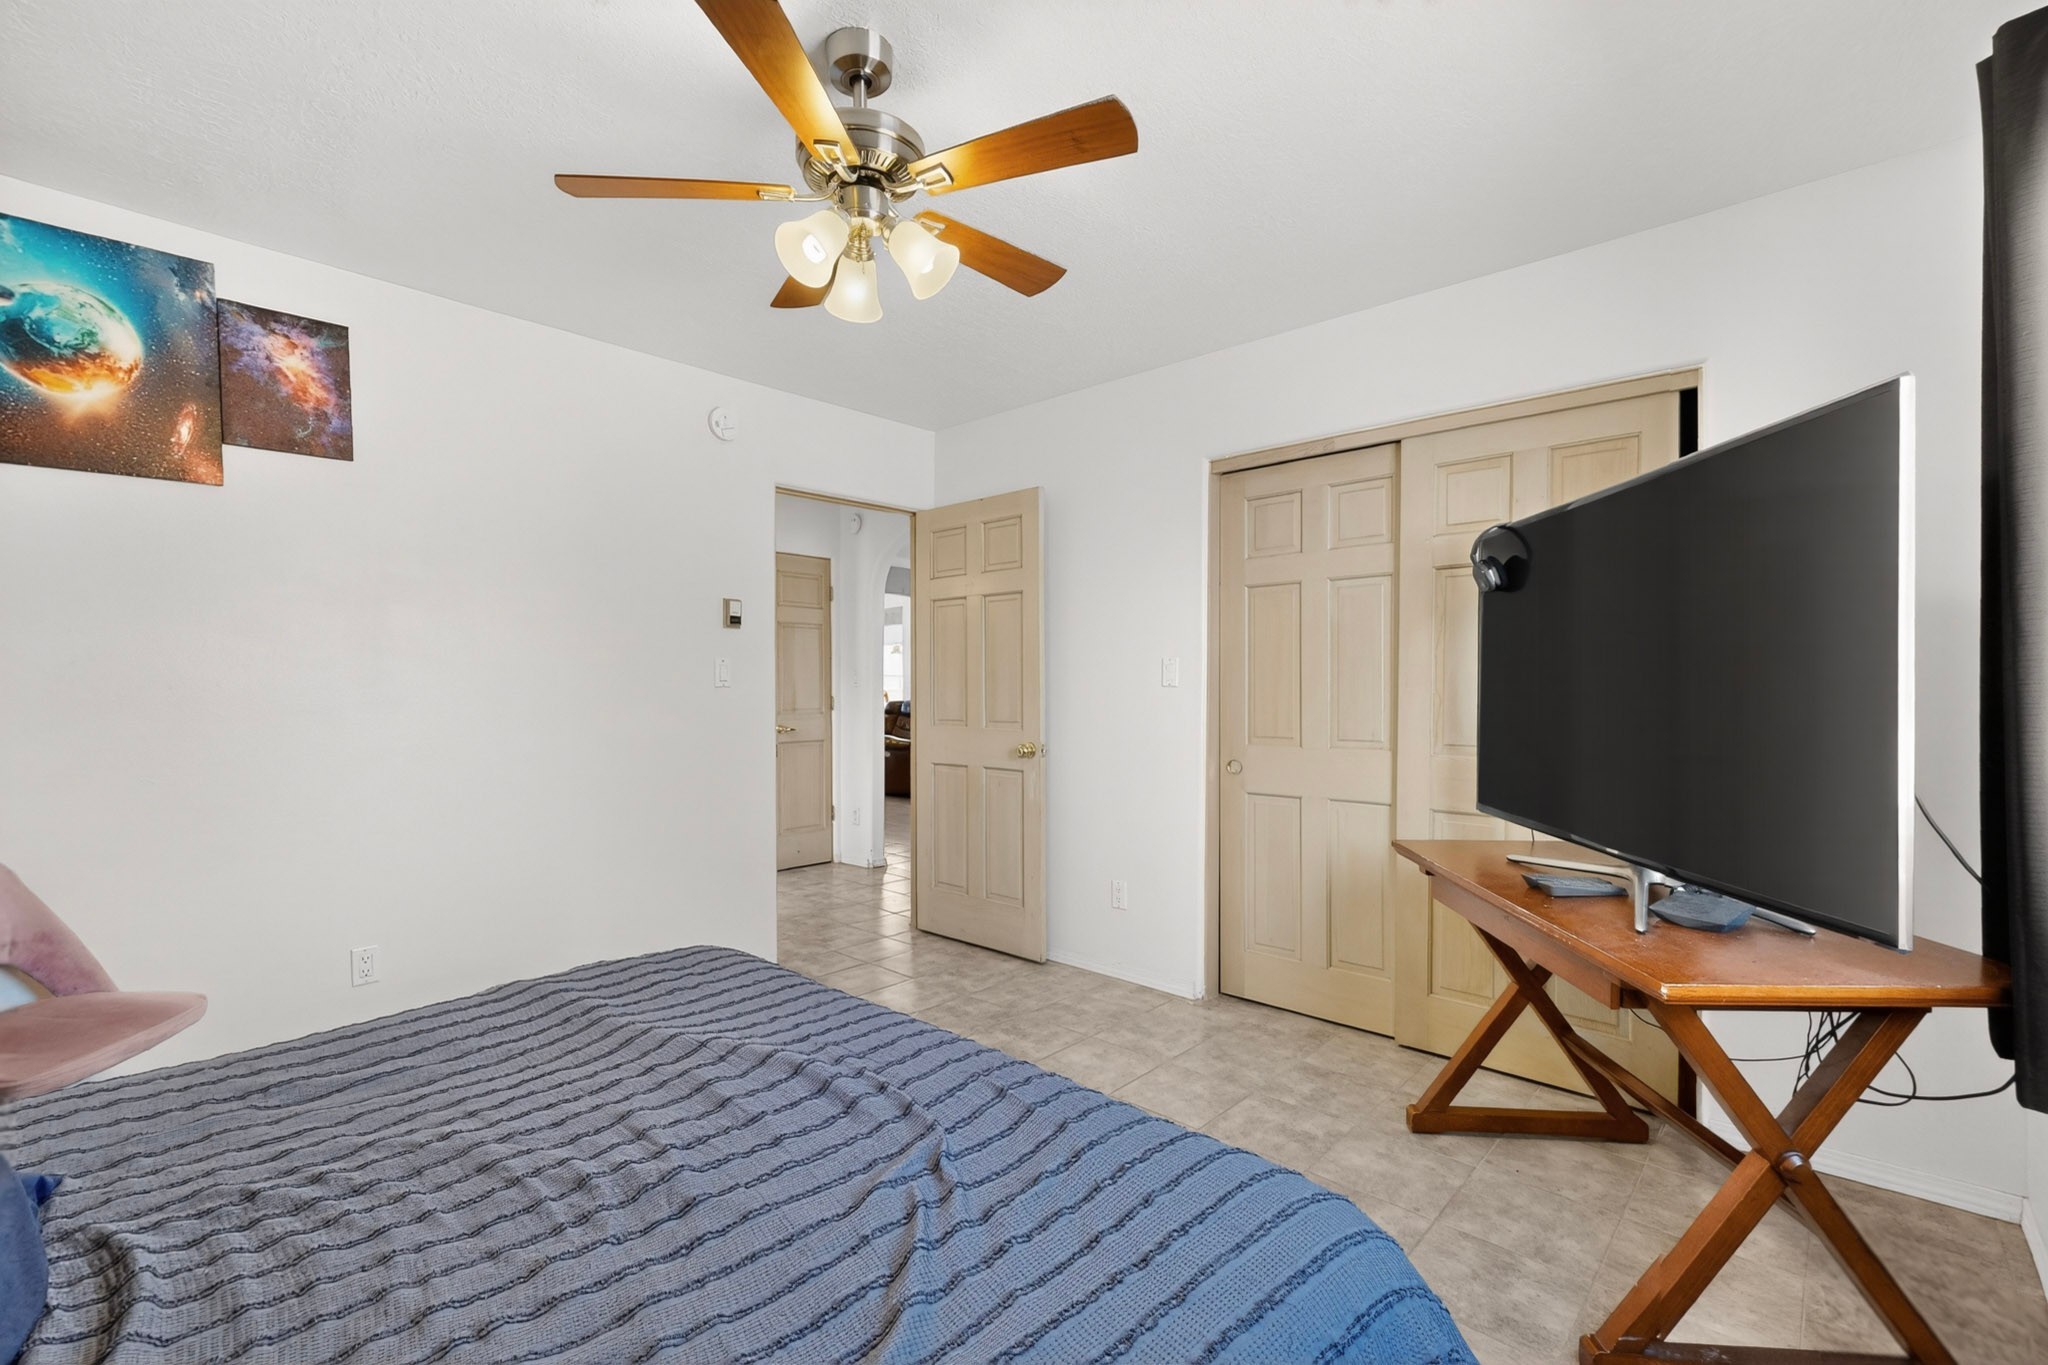
Bedroom with a blue-gray striped bedspread and a large television on a wooden table.
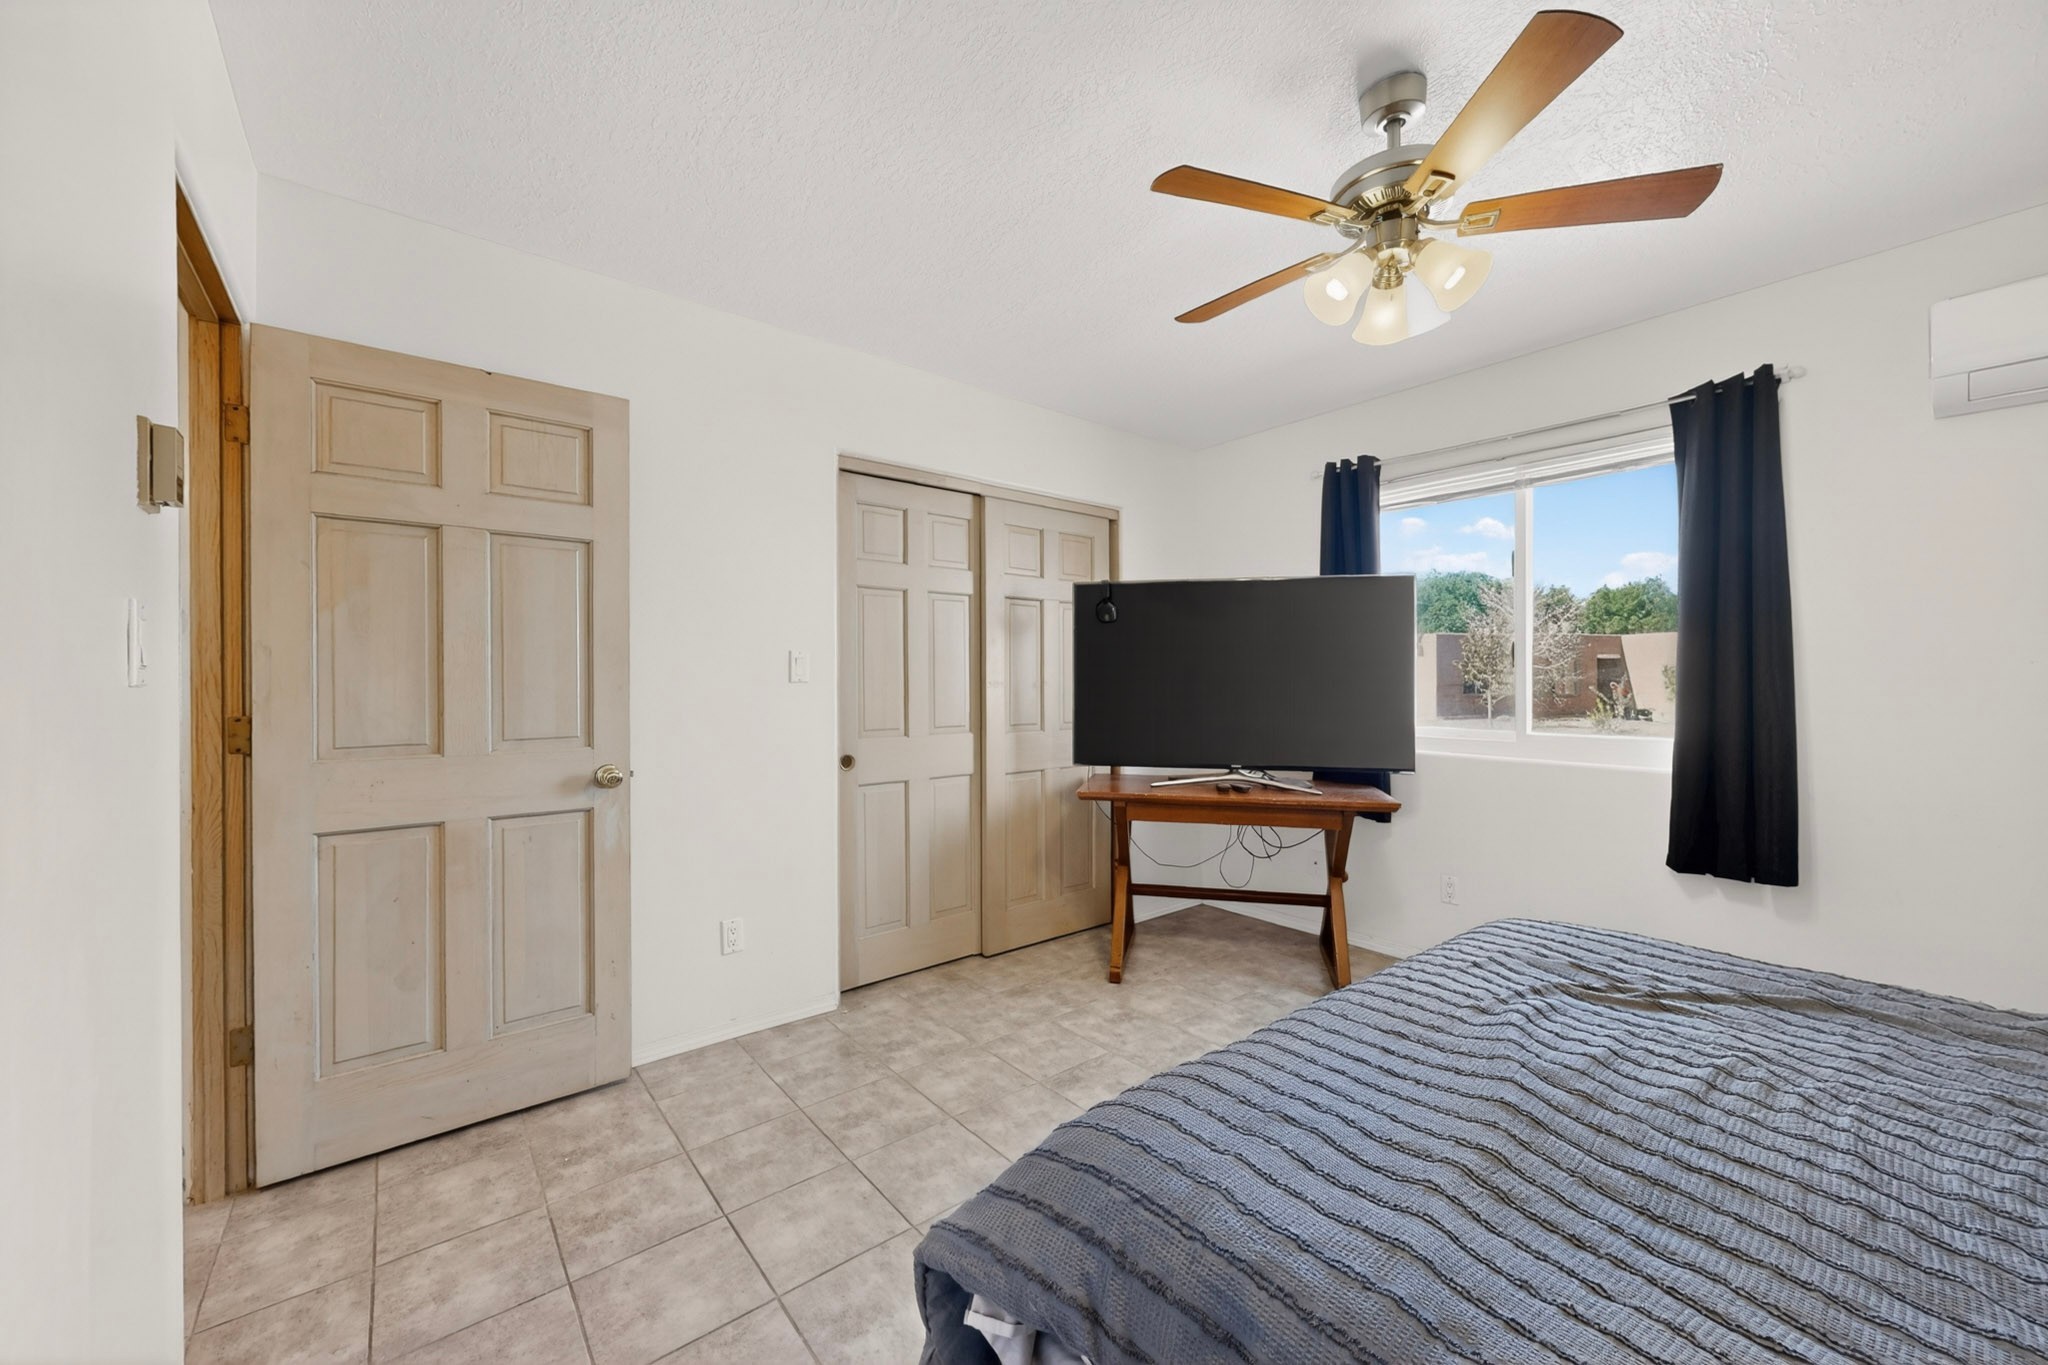
Bedroom with gray quilted bed, tiled floor, ceiling fan, and television beside a window.
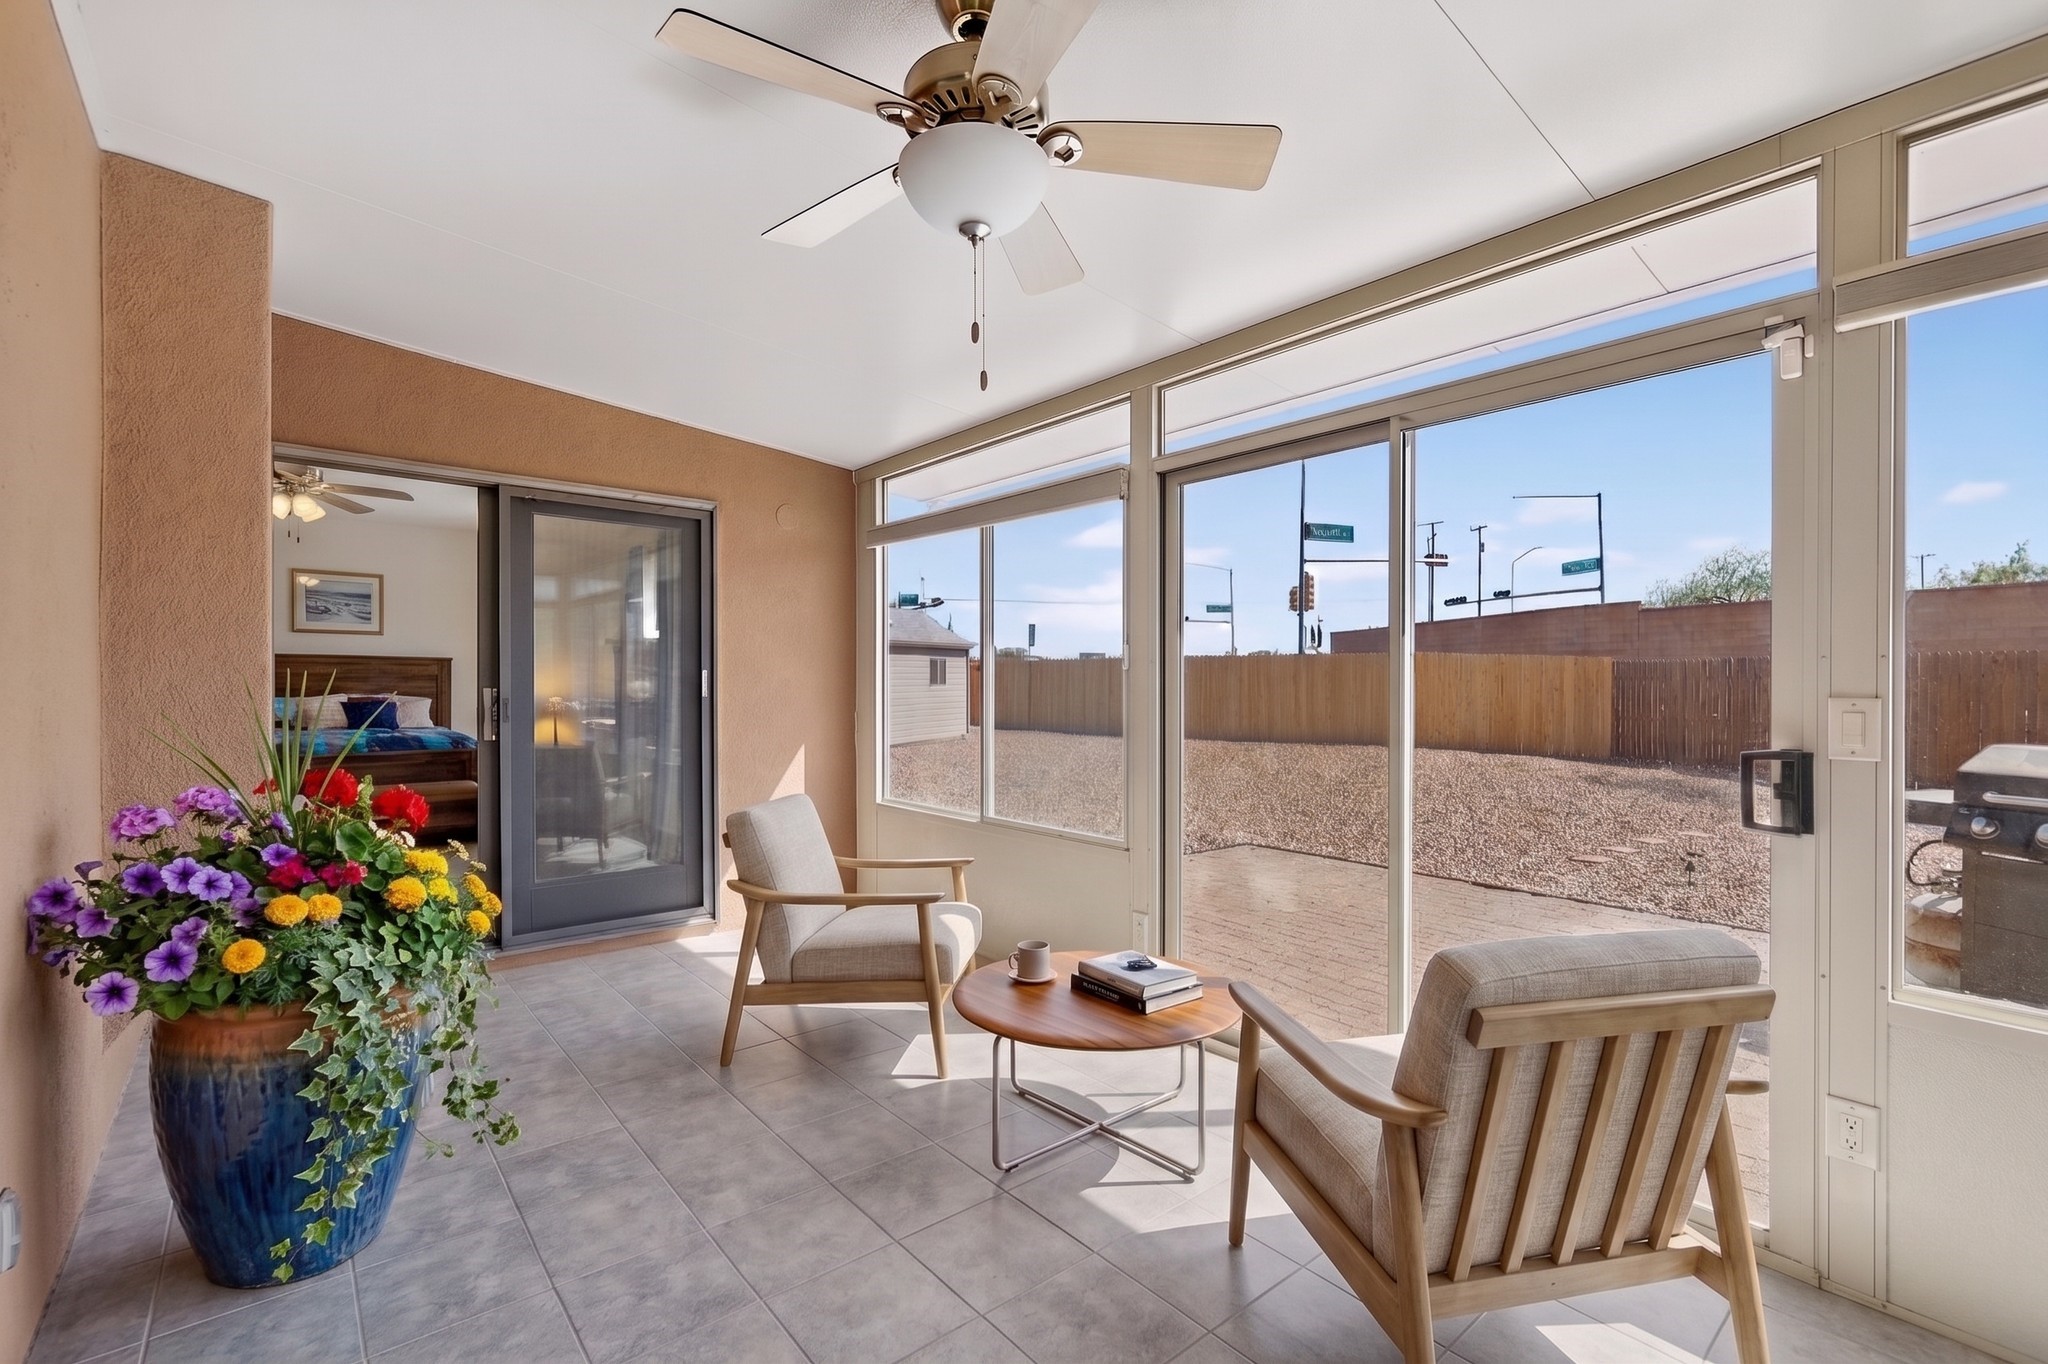
Enclosed sunroom with broad windows, two wooden lounge chairs, tiled floor, and colorful flowers.
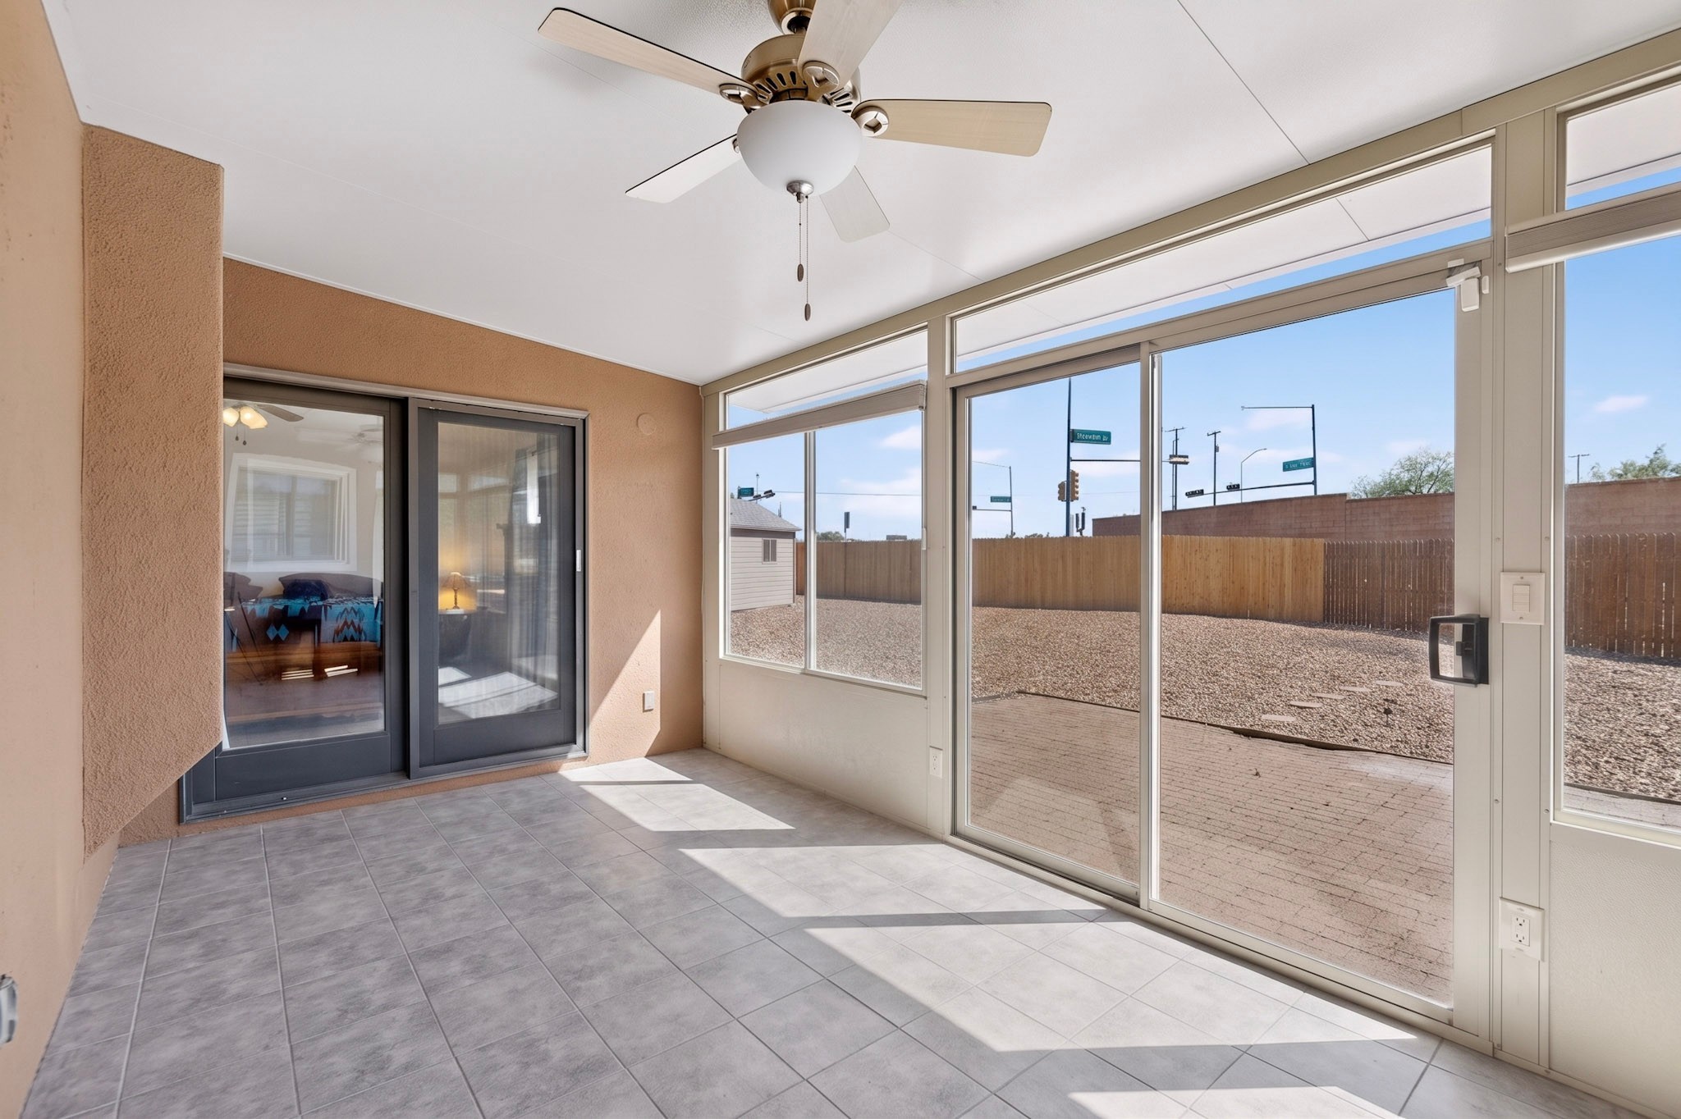
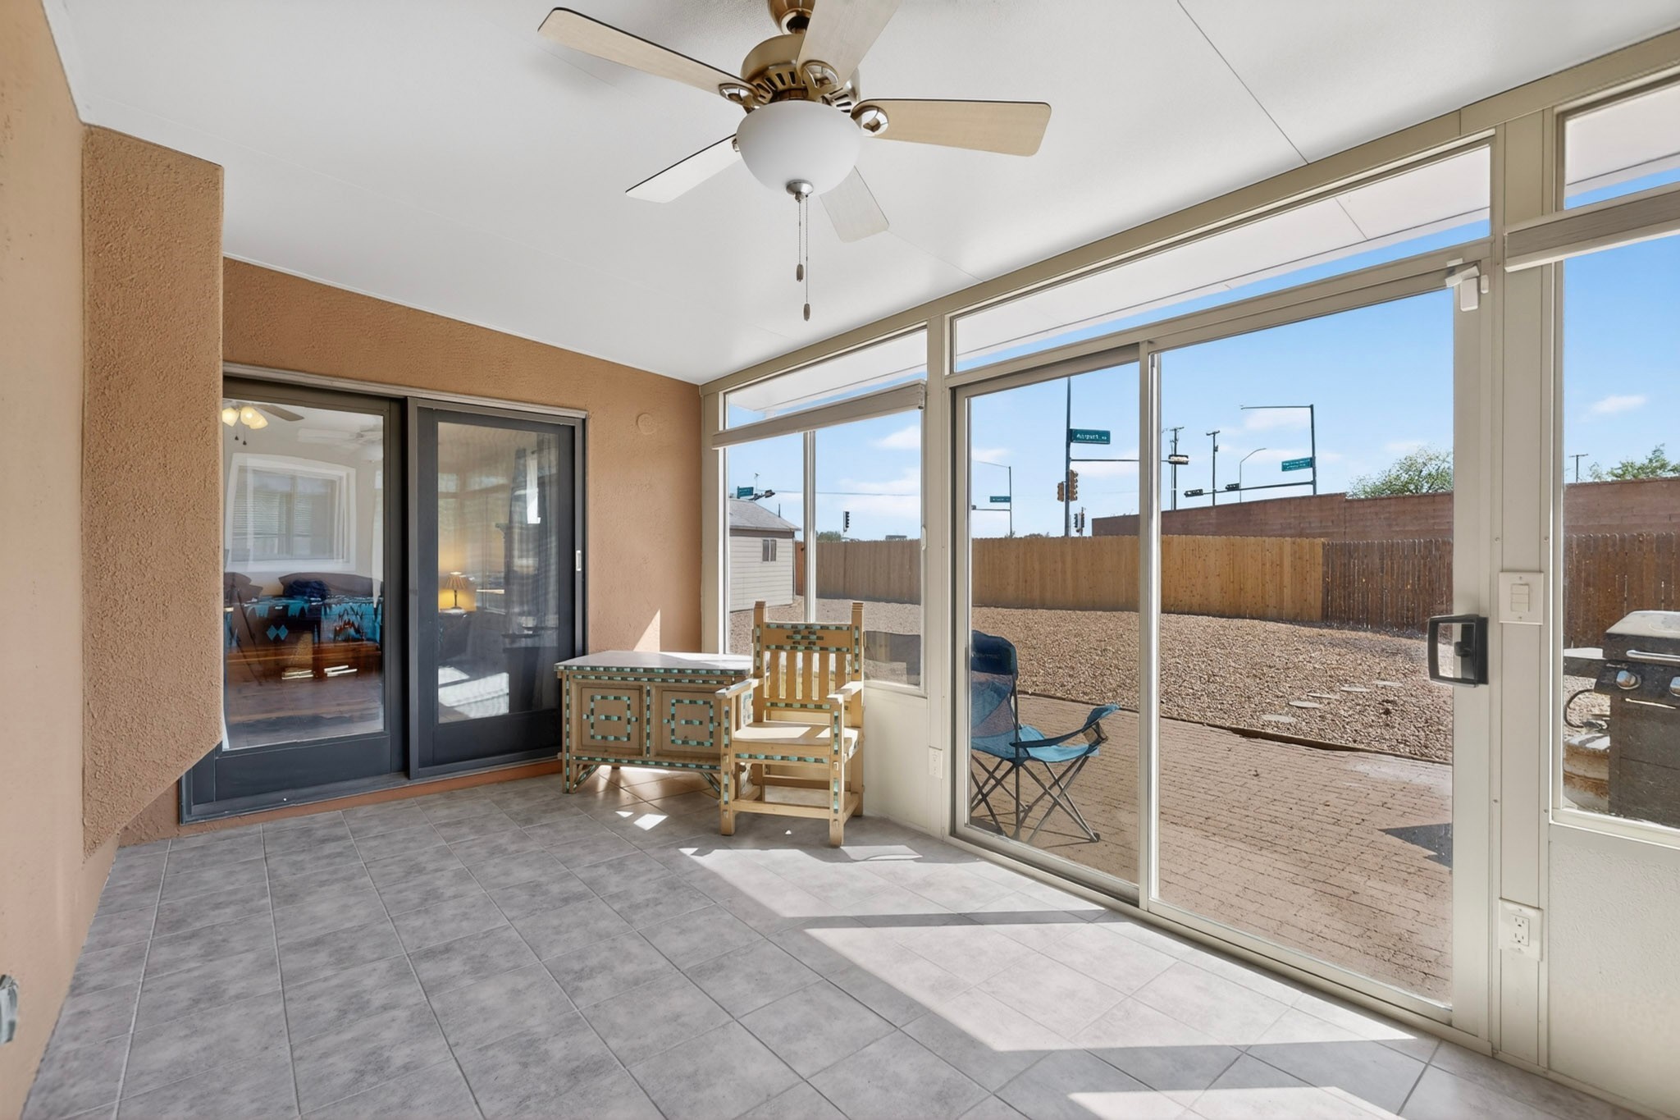
Enclosed sunroom with gray tile floors, a ceiling fan, and large windows facing a fenced yard.
Enclosed sunroom with tiled floor, ceiling fan, and large windows overlooking a fenced yard.
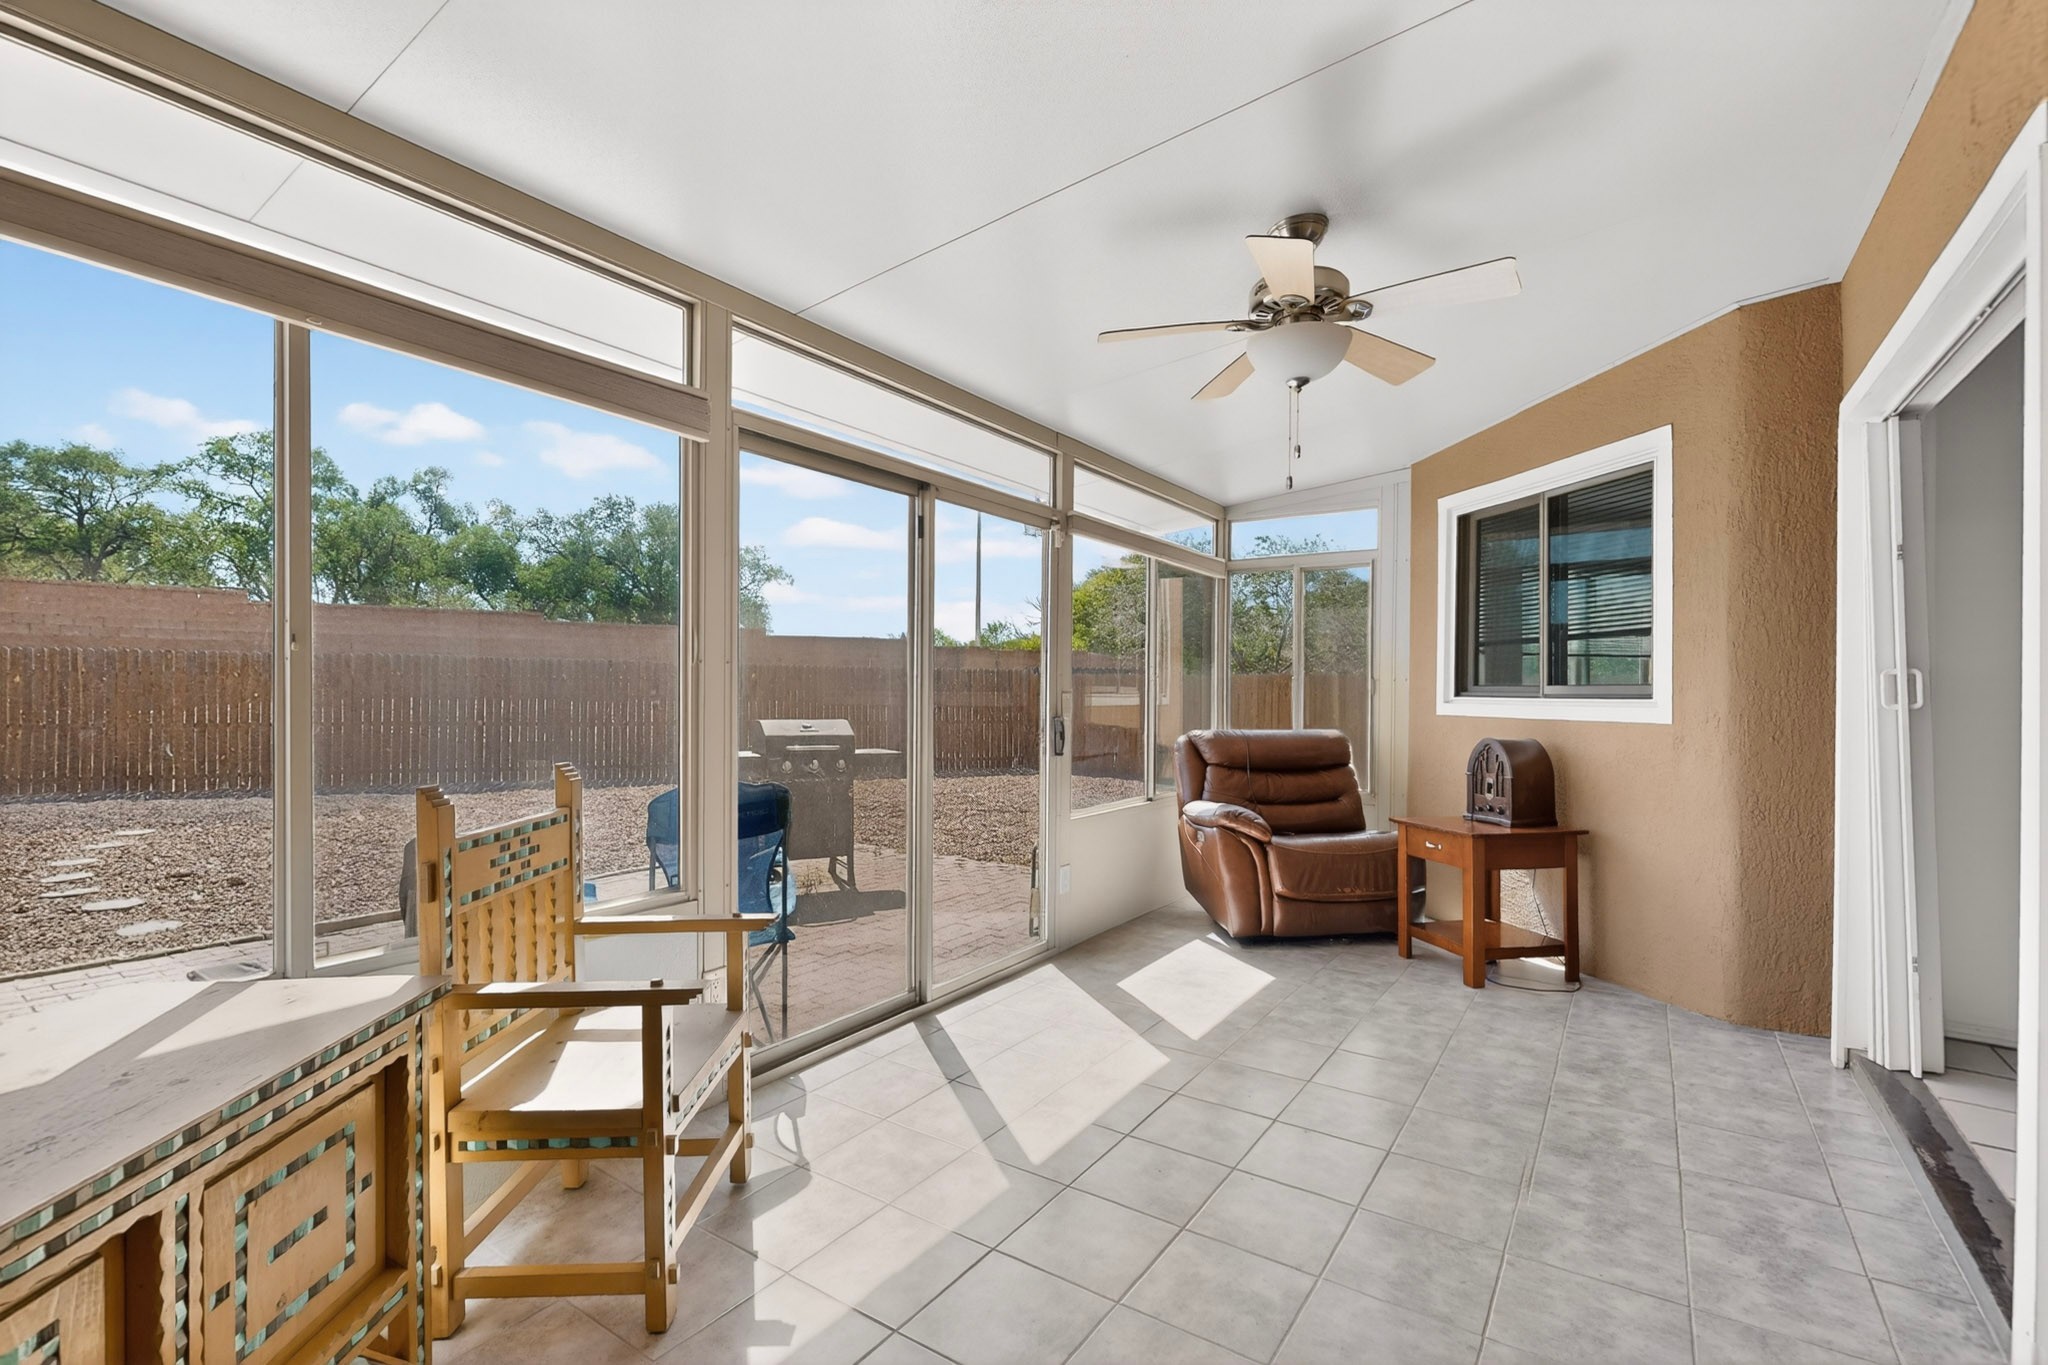
Enclosed sunroom with expansive windows, tiled floor, wooden chairs, and a brown recliner overlooking a fenced yard.
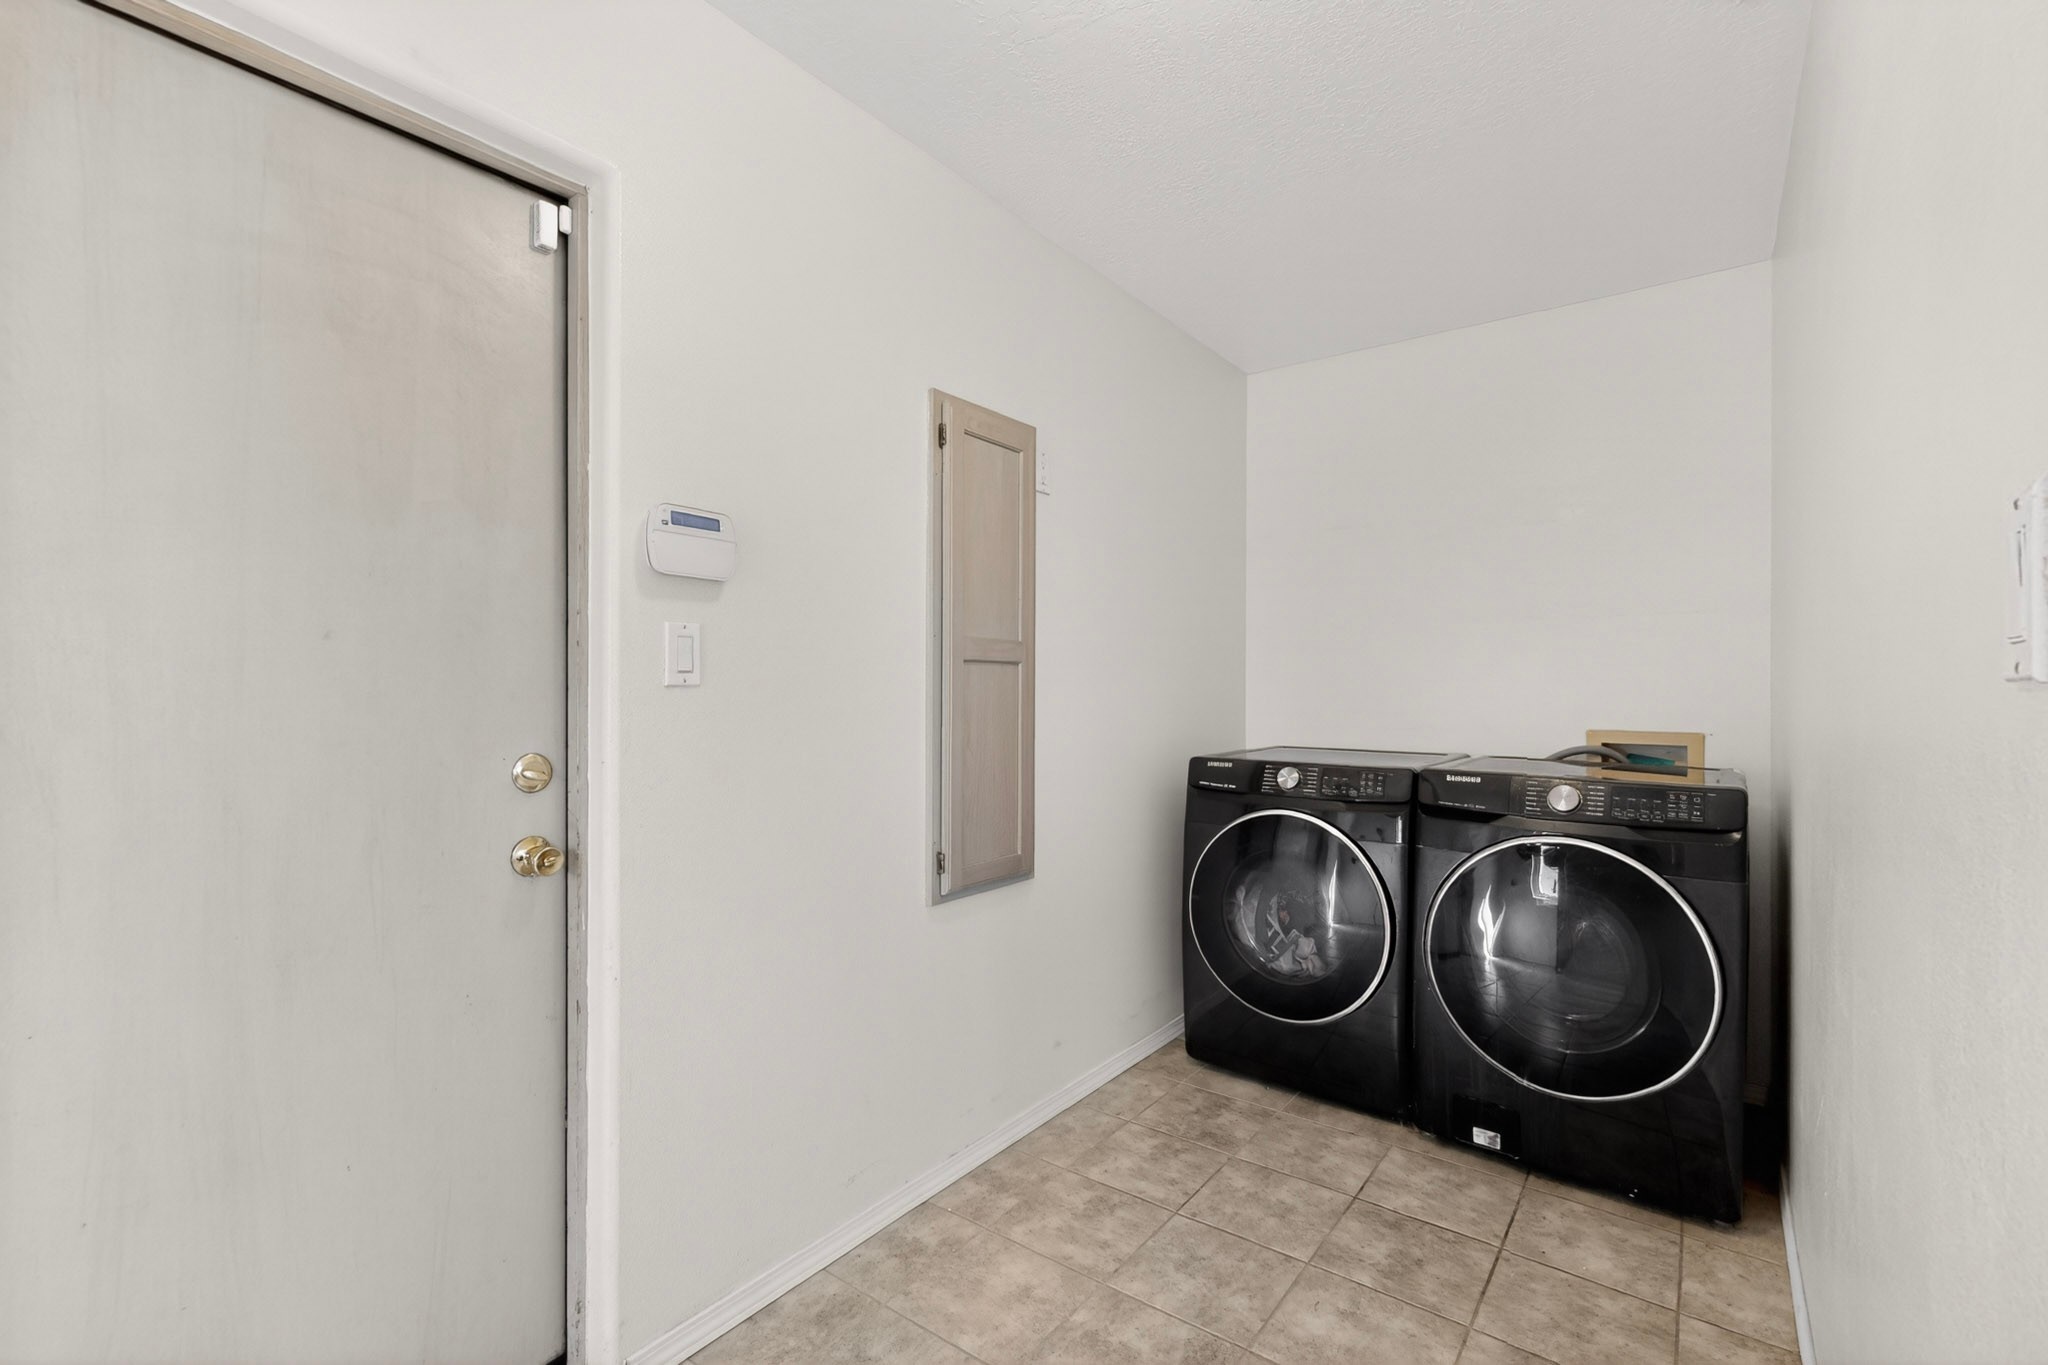
Laundry room with black front-loading washer and dryer and beige tile floor.
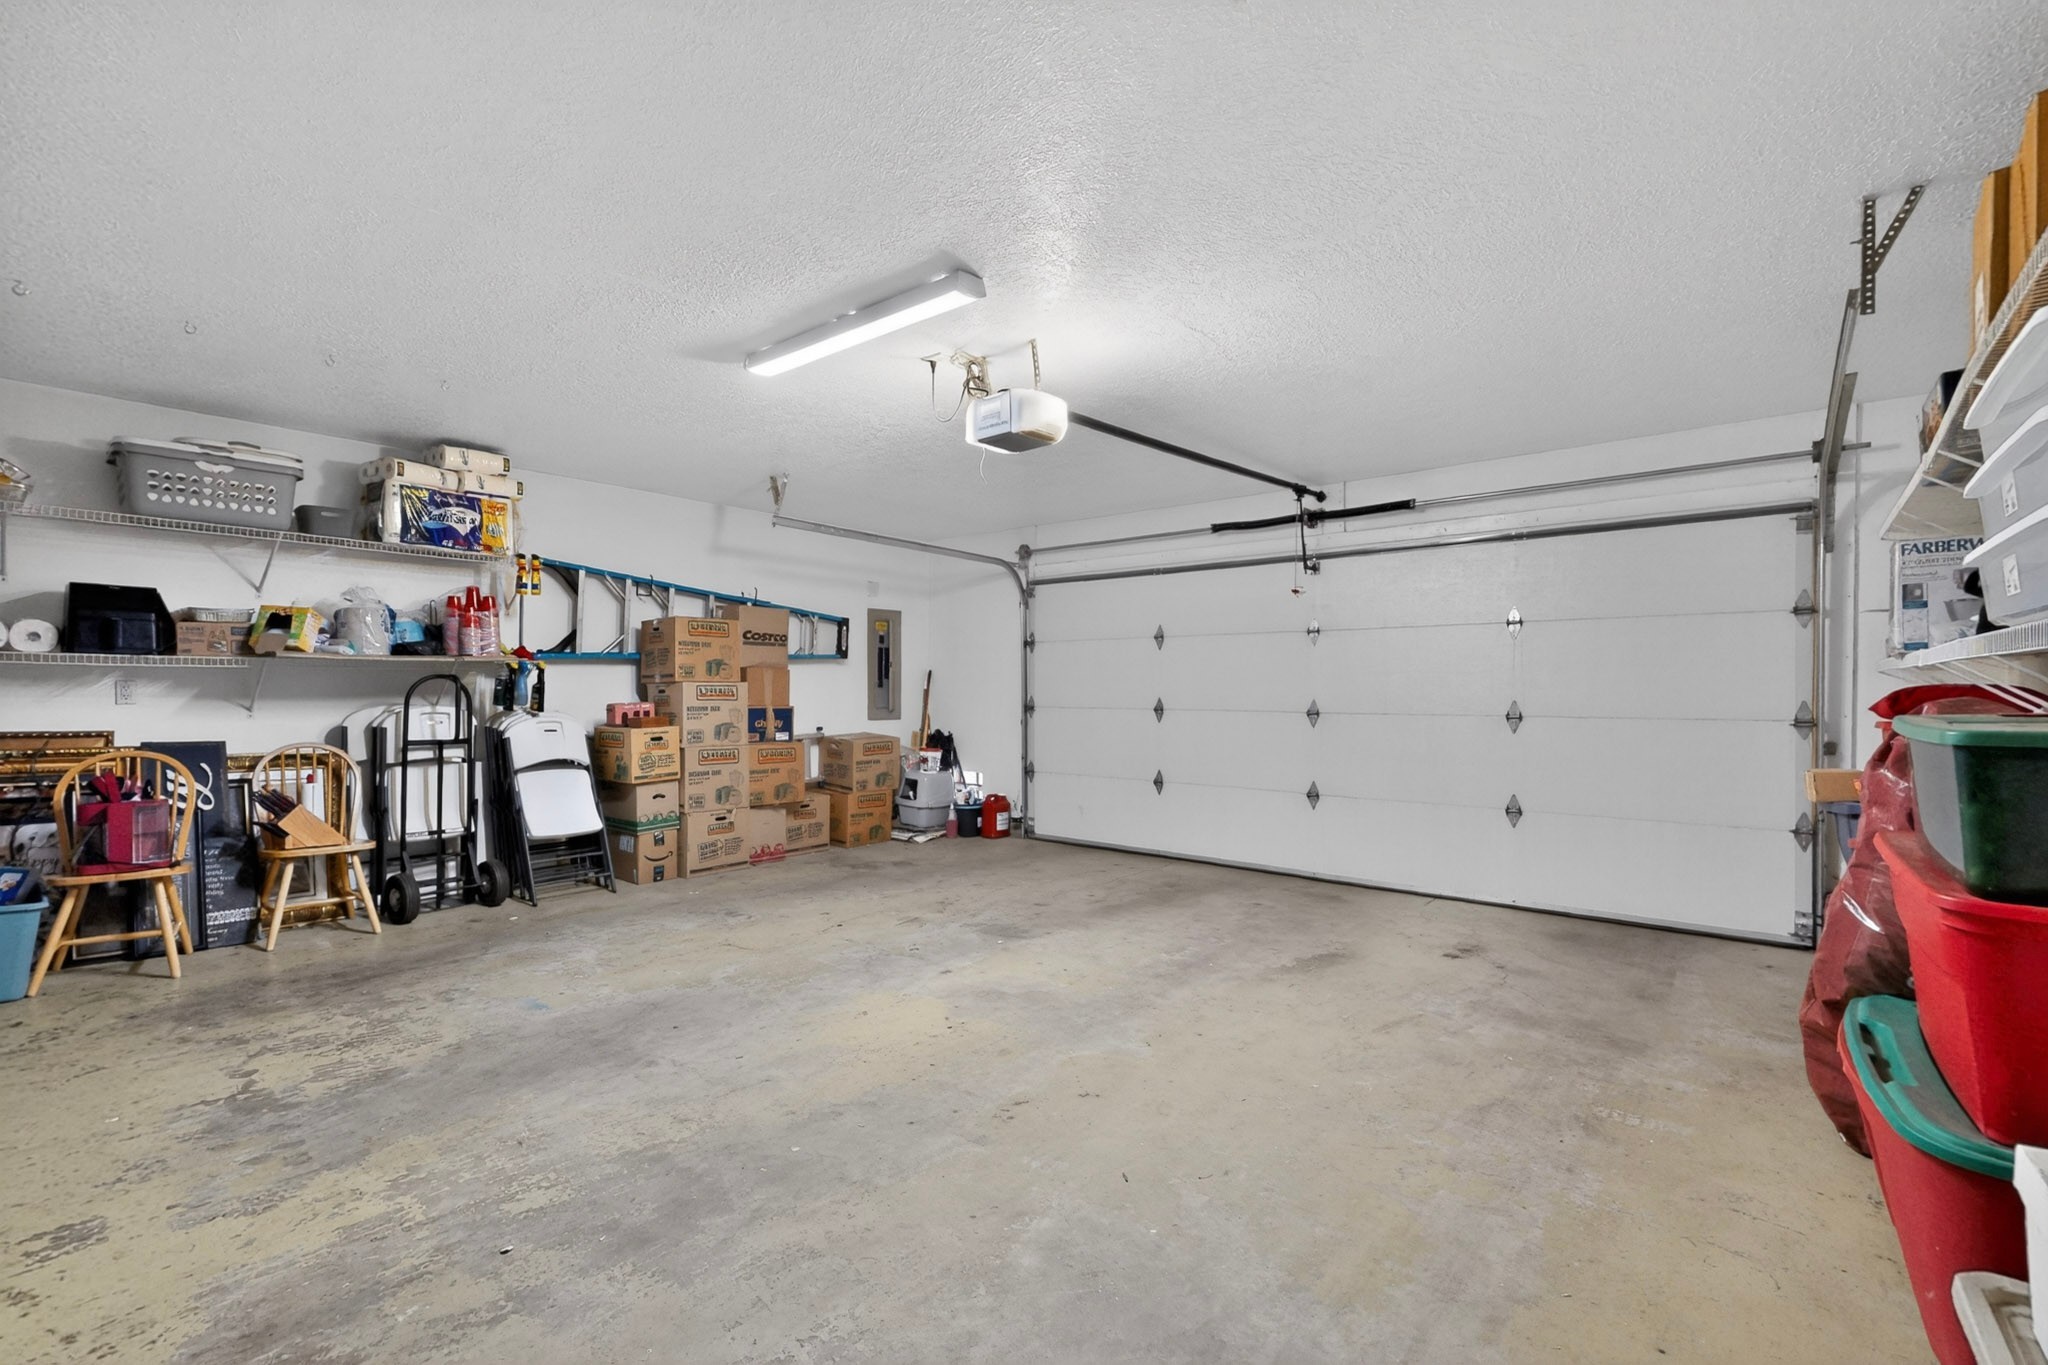
Garage with a wide white overhead door, open concrete floor, and storage along the sides.
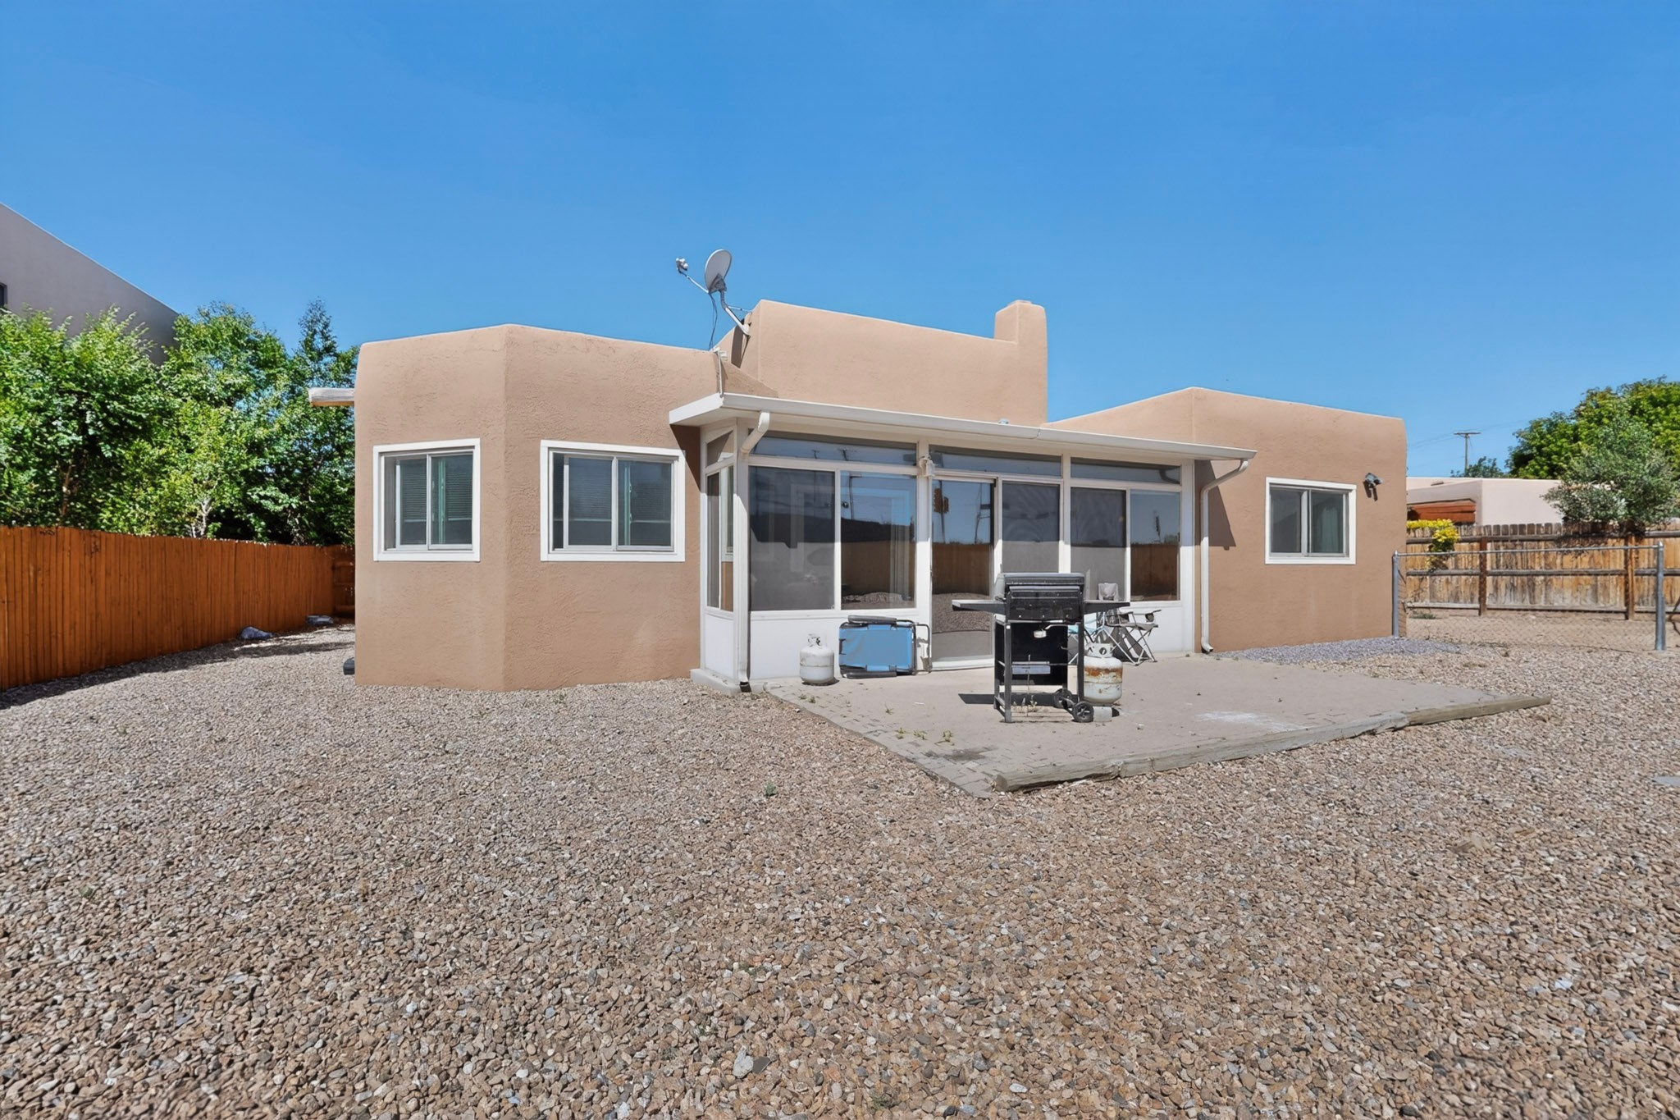
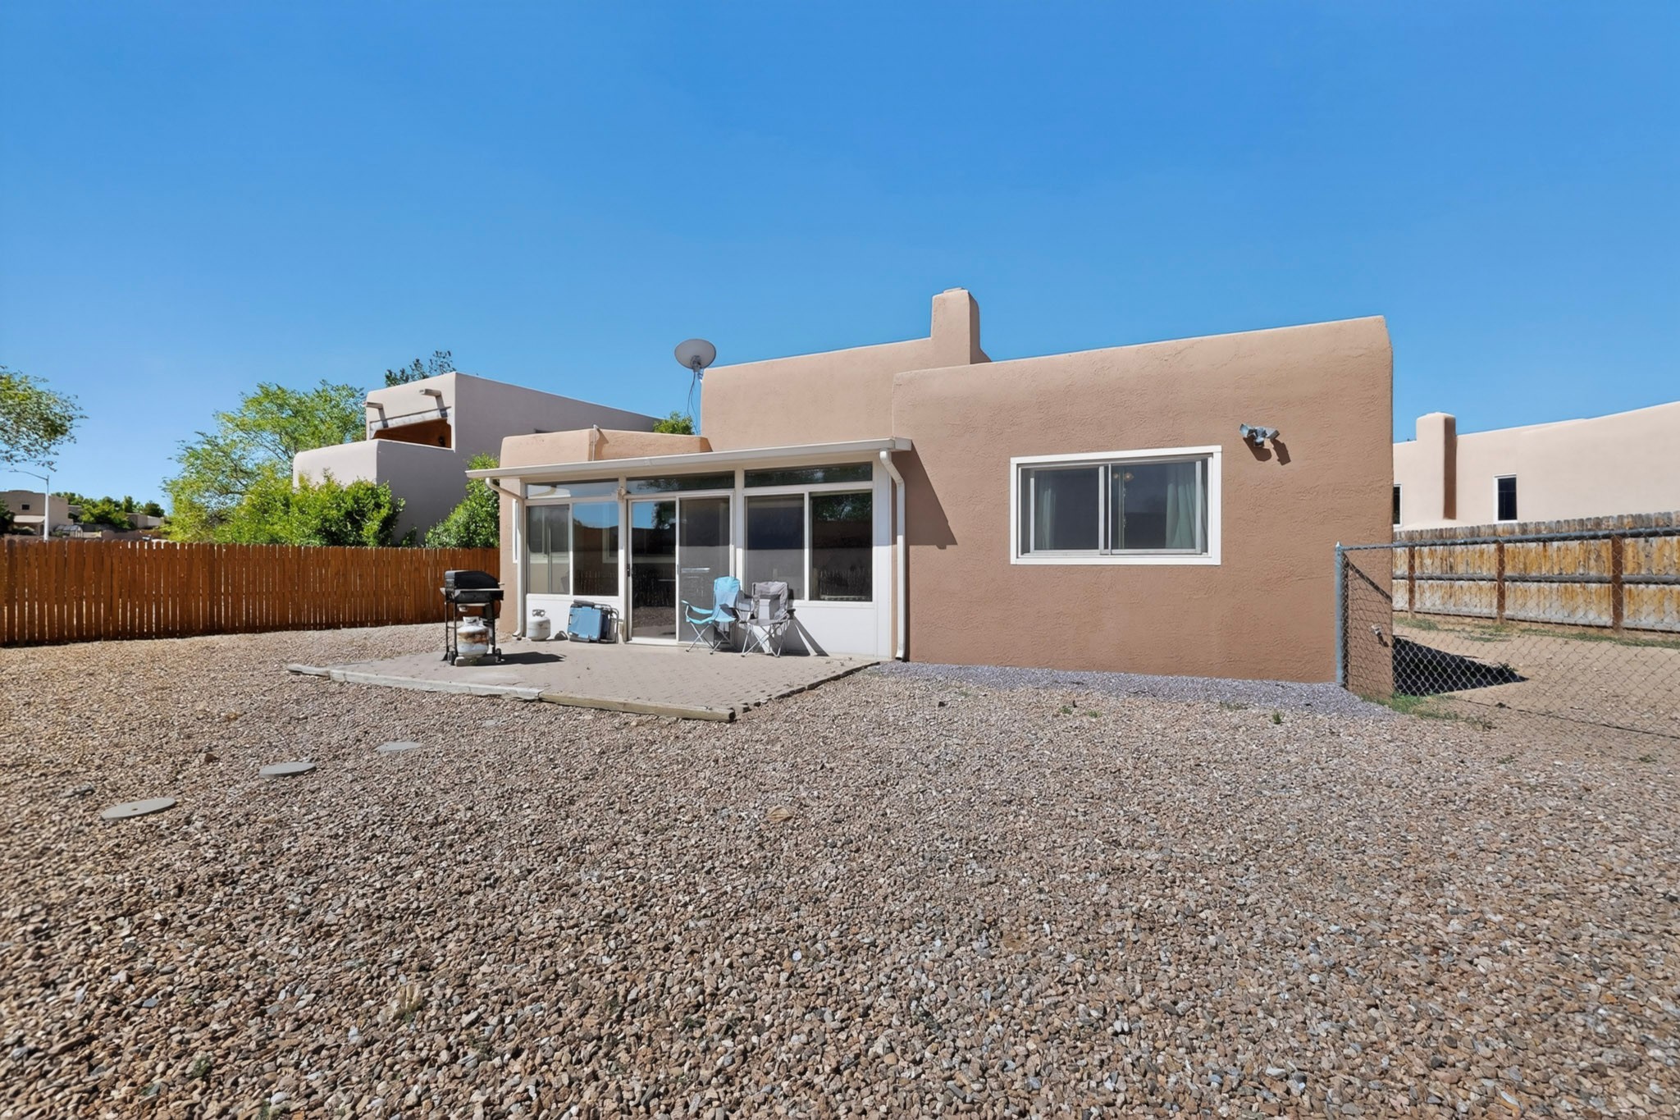
Tan stucco home with a screened porch, patio grill, and gravel yard.
Tan stucco home's rear exterior with a covered patio and wide gravel yard.
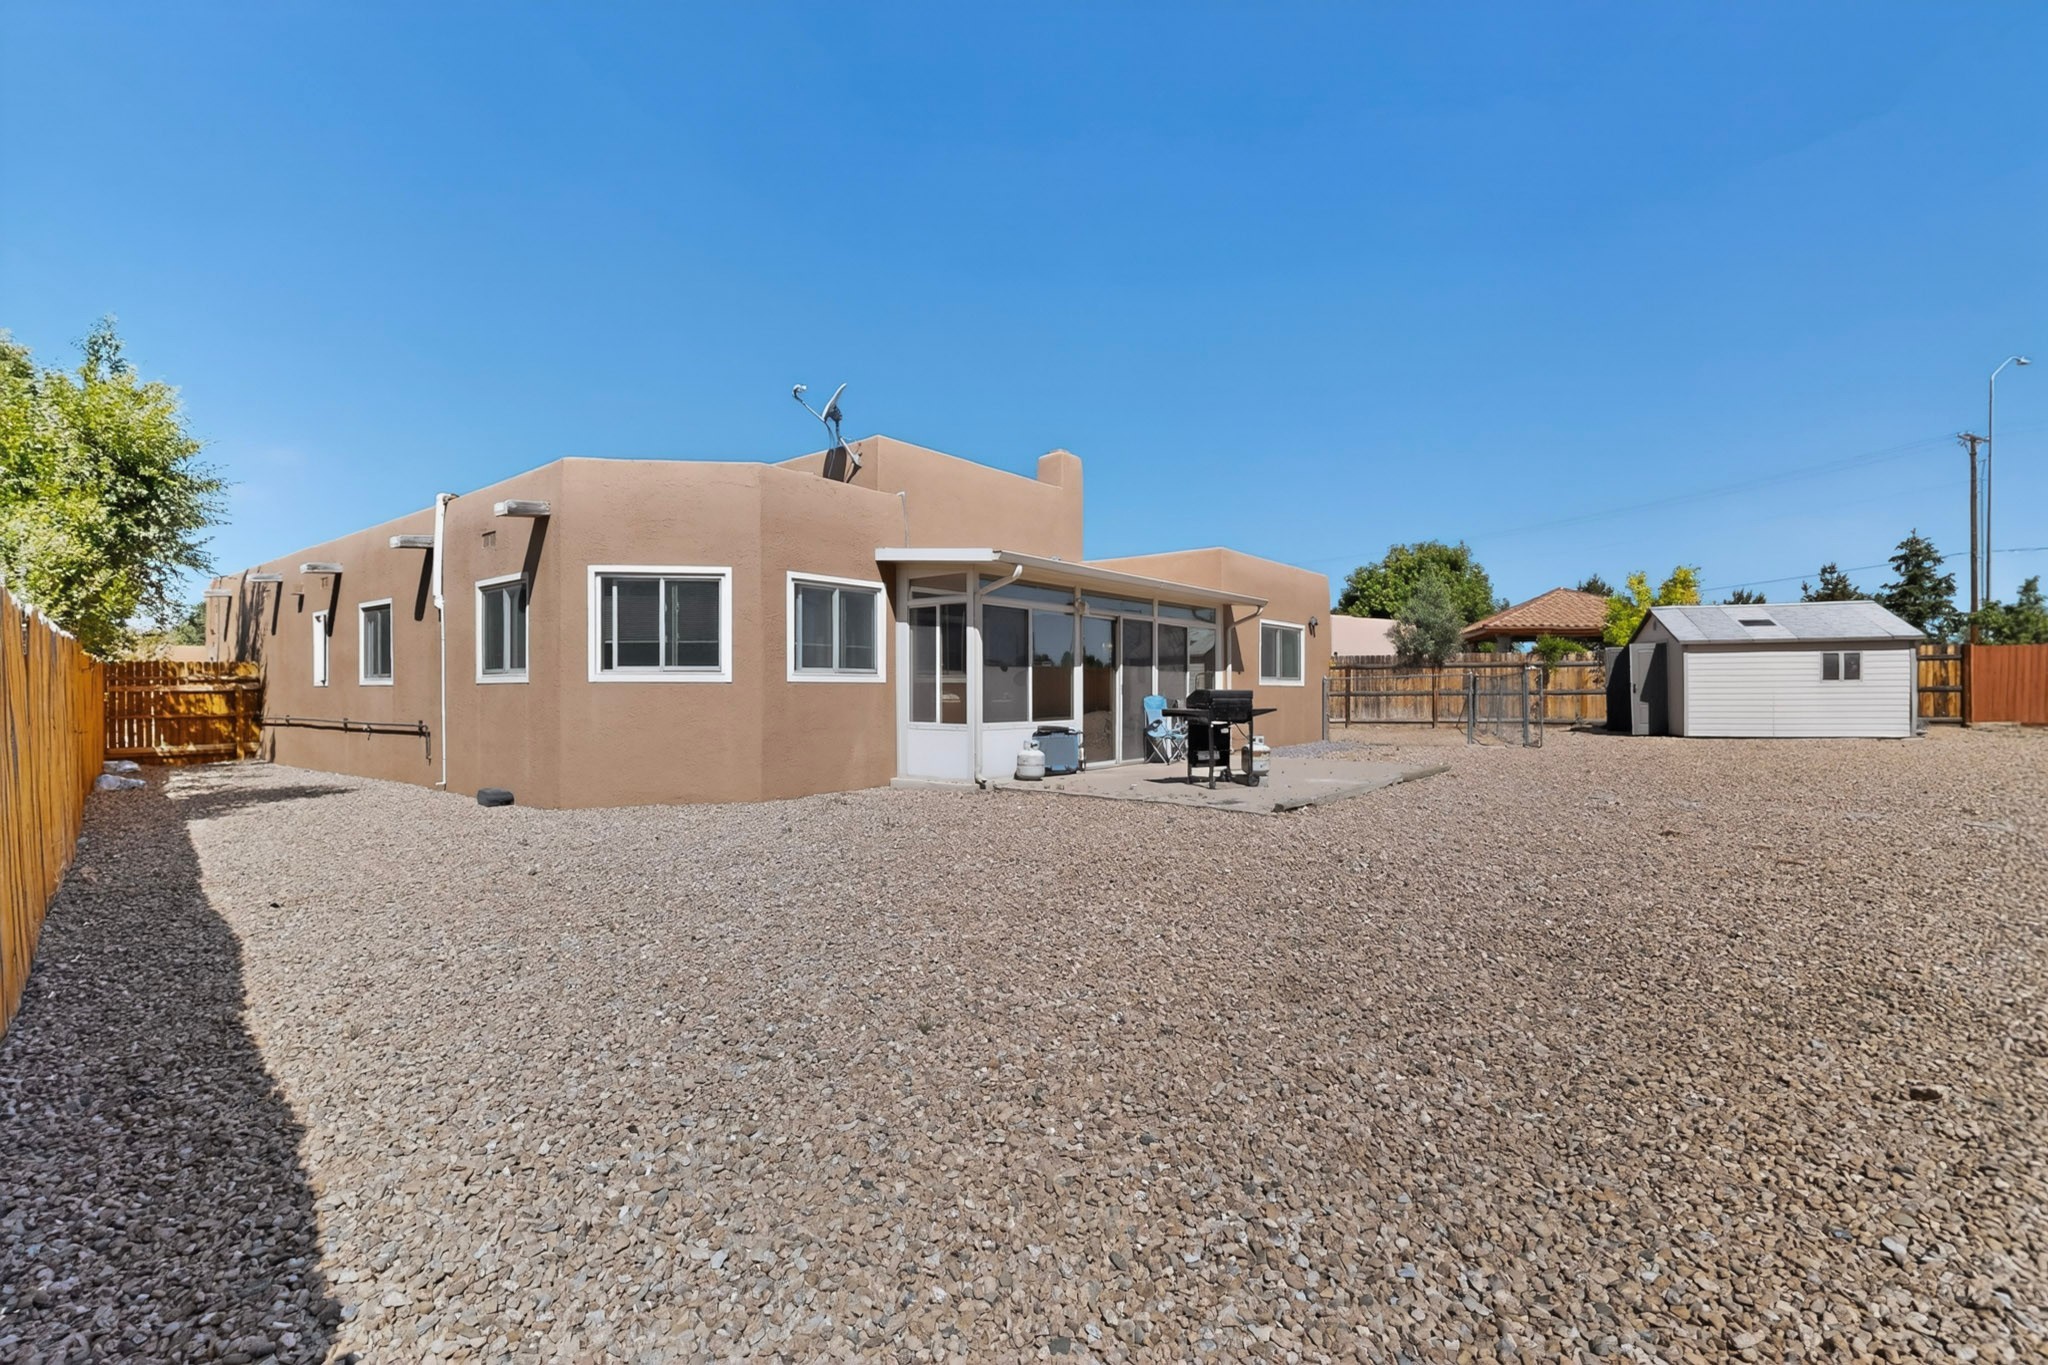
Tan stucco home with an enclosed patio, broad gravel yard, and detached storage shed.
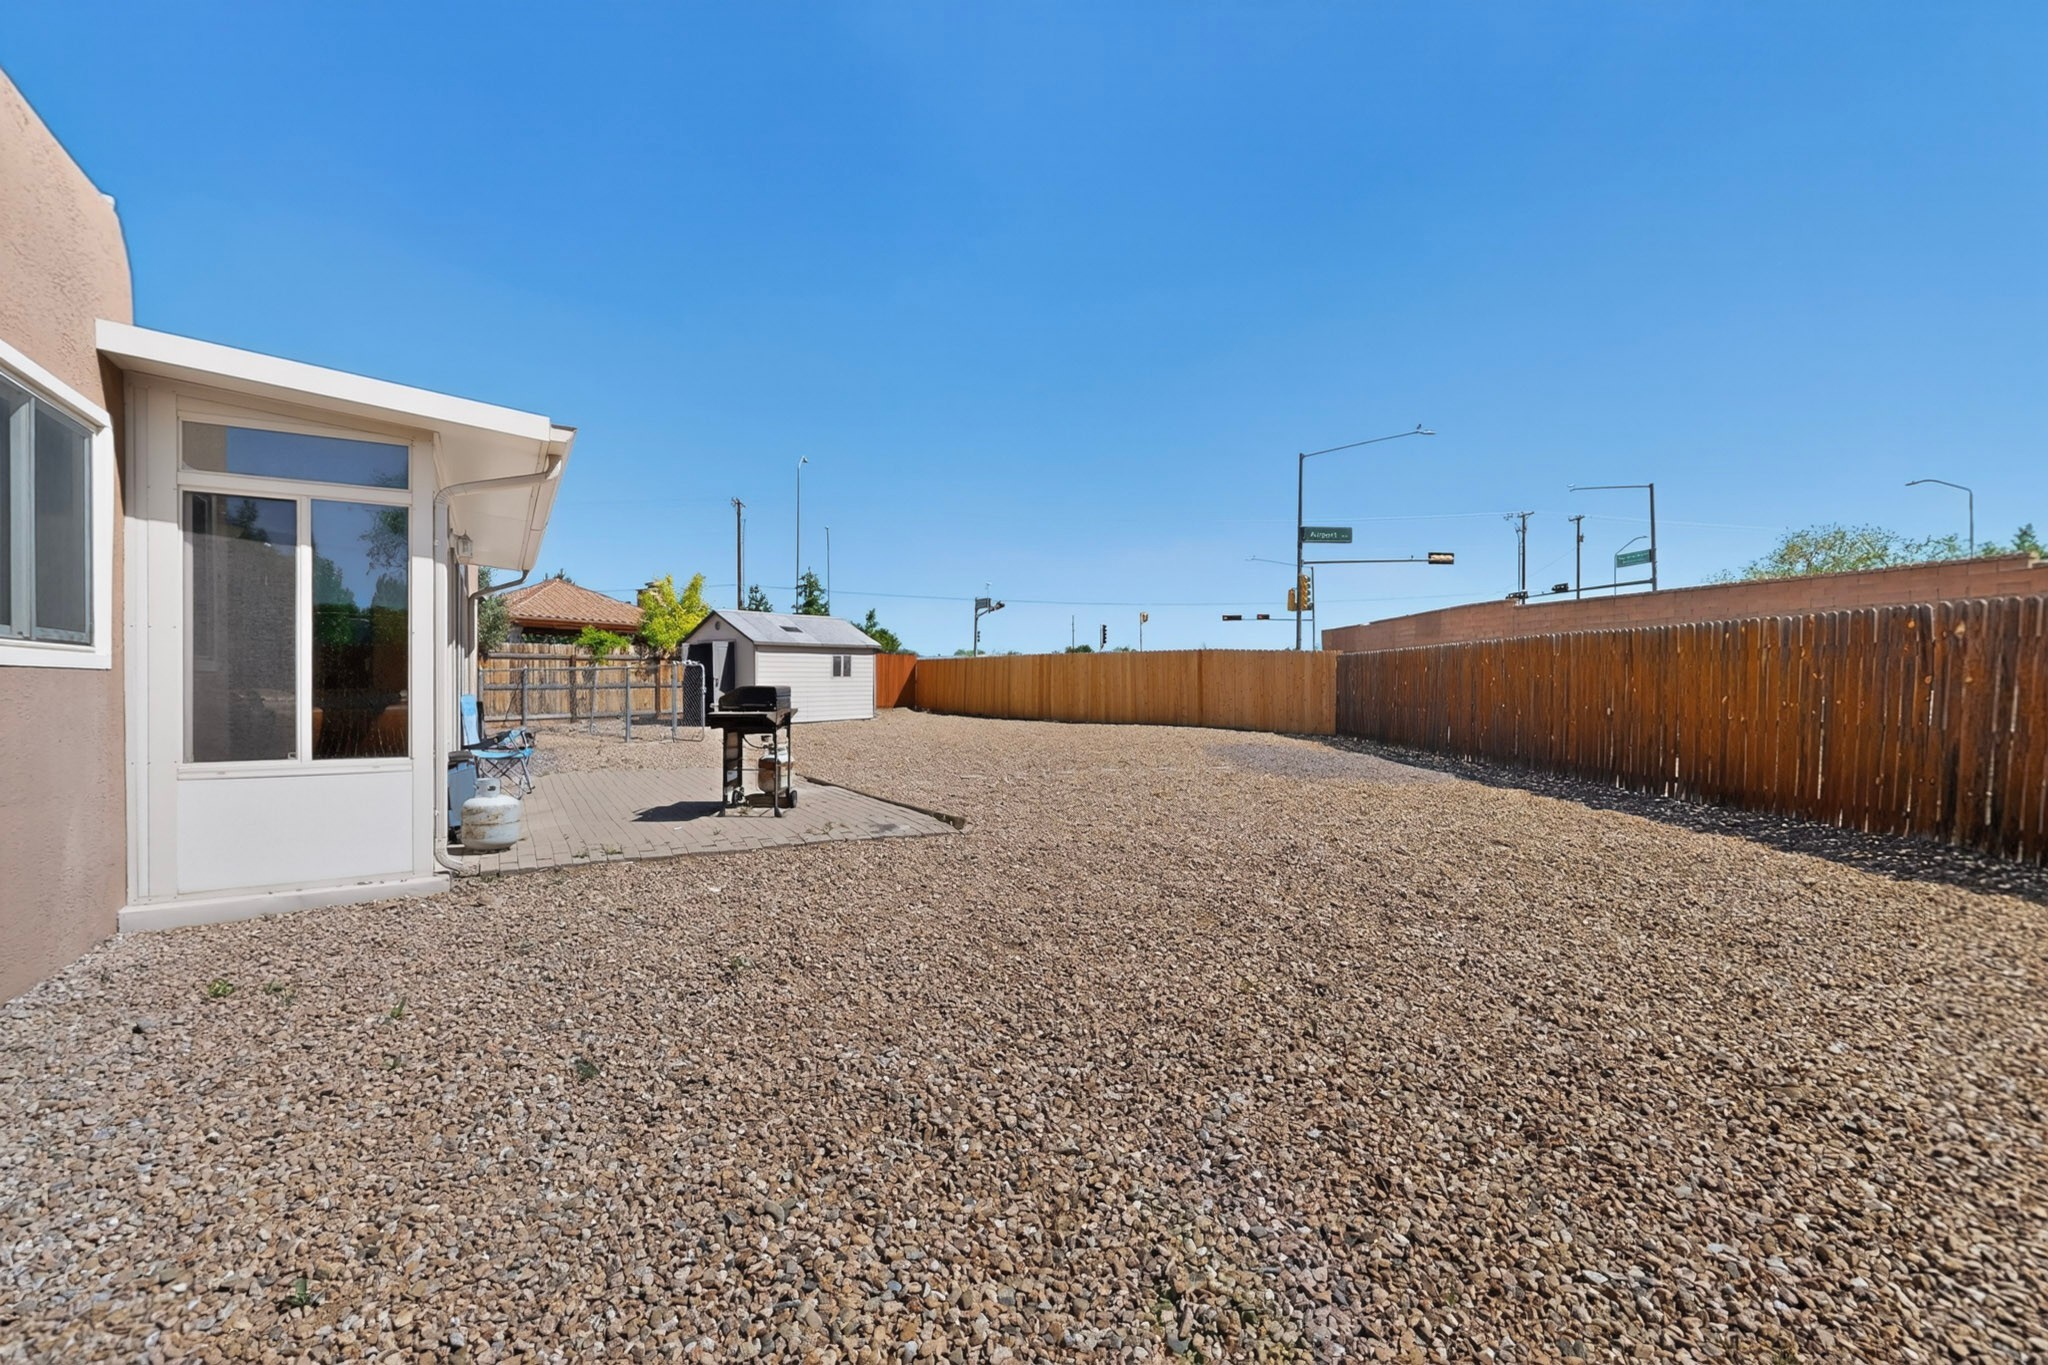
Gravel backyard with a paved patio, grill, storage shed, and wooden privacy fence.
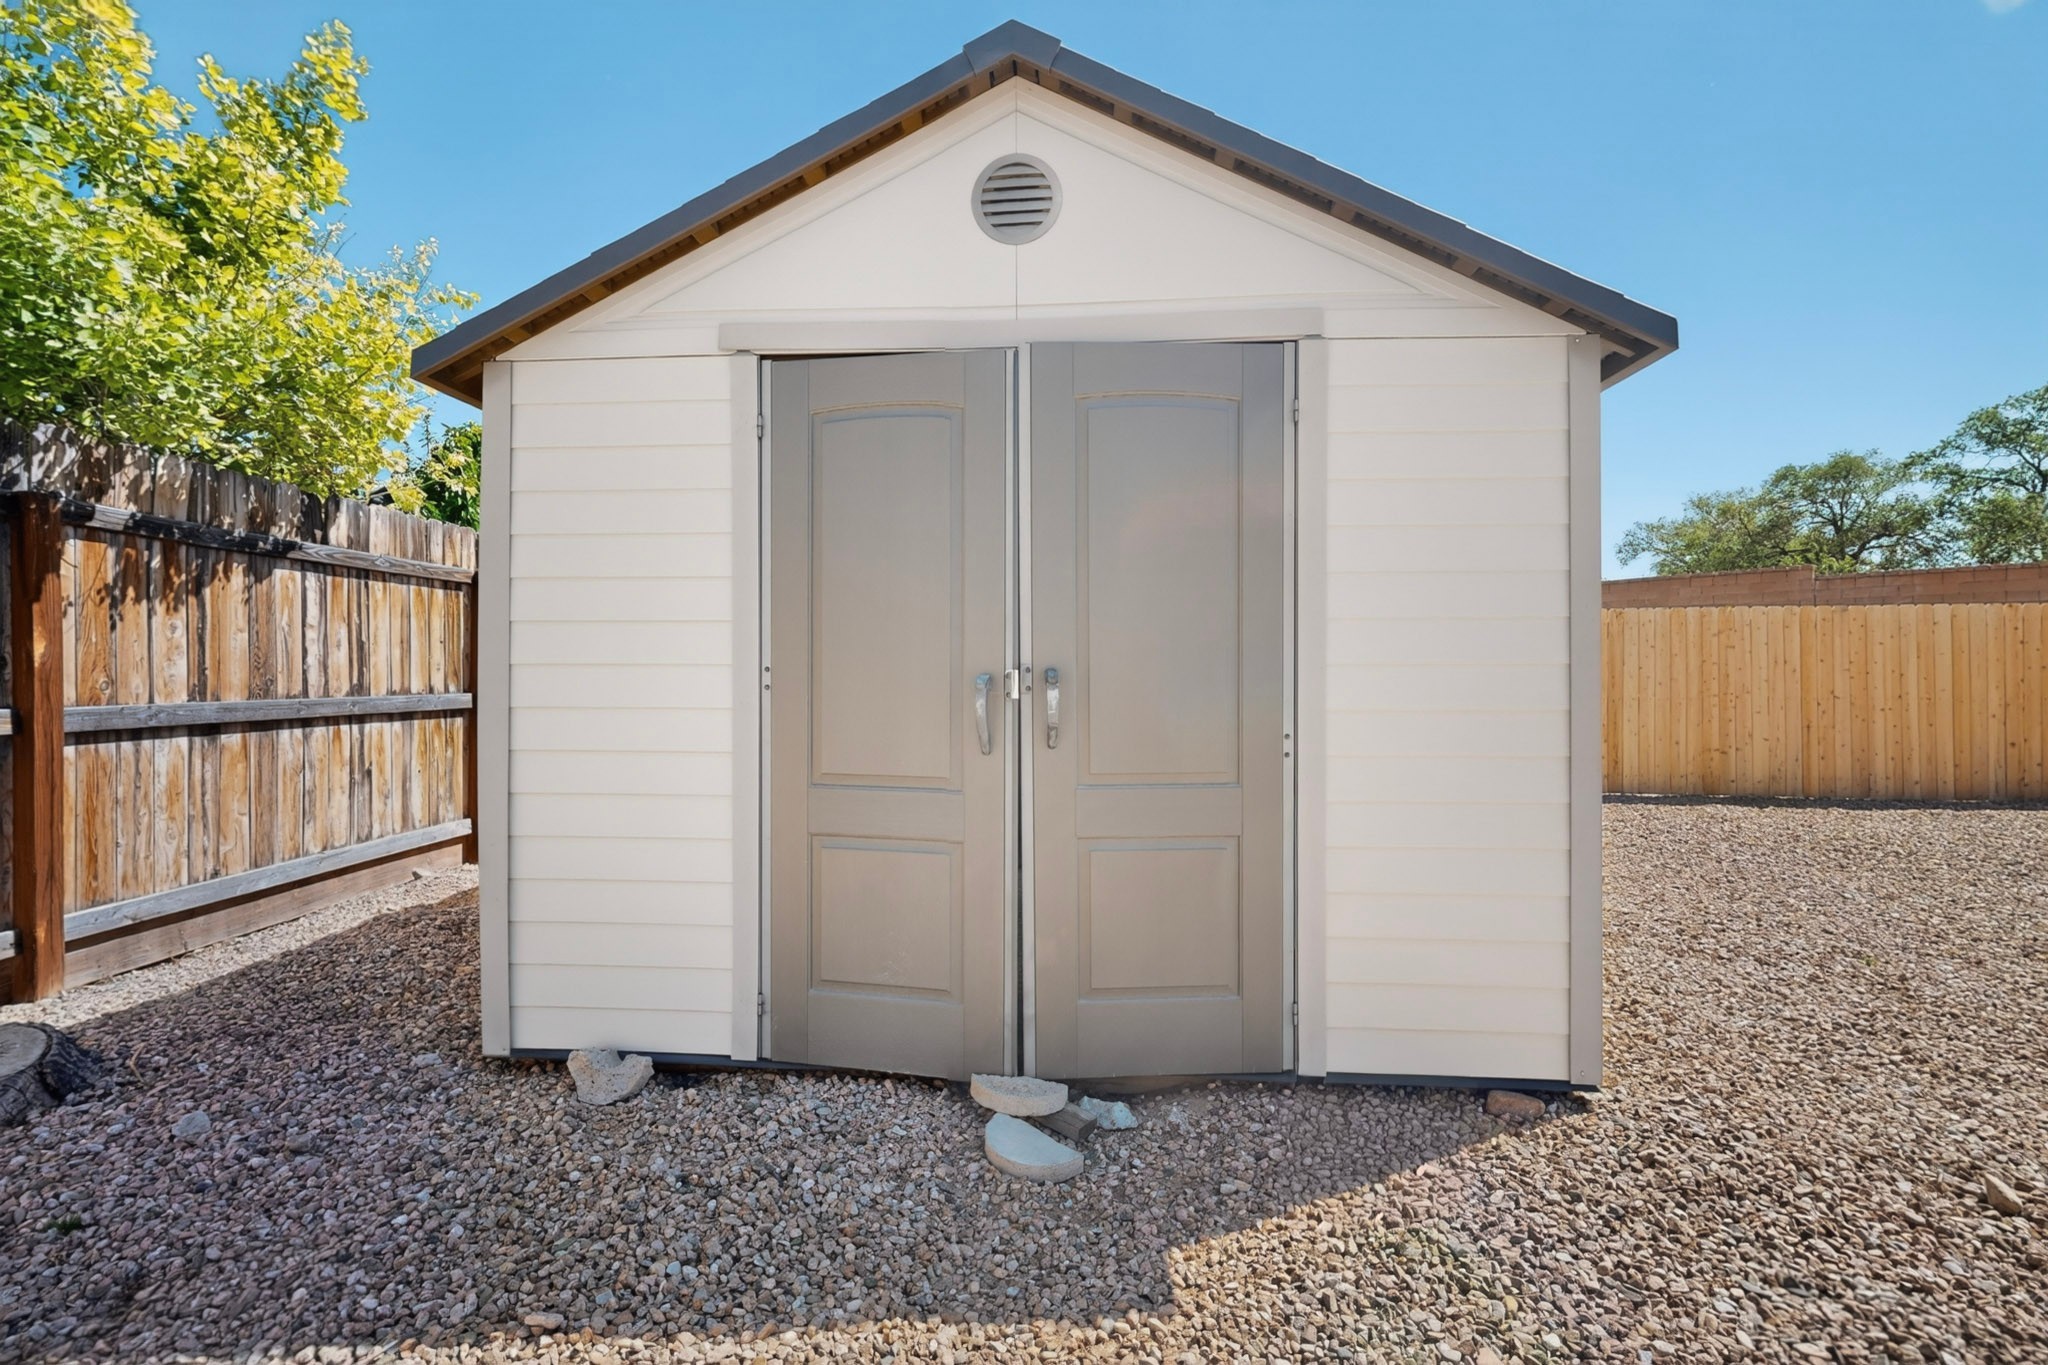
White backyard shed with gray double doors, gravel ground, and wooden fencing.
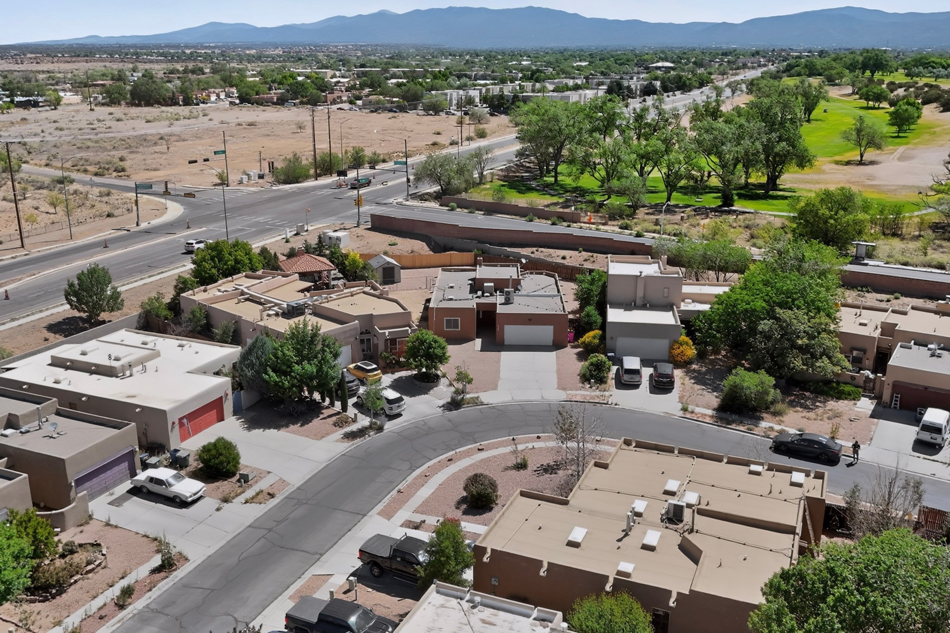
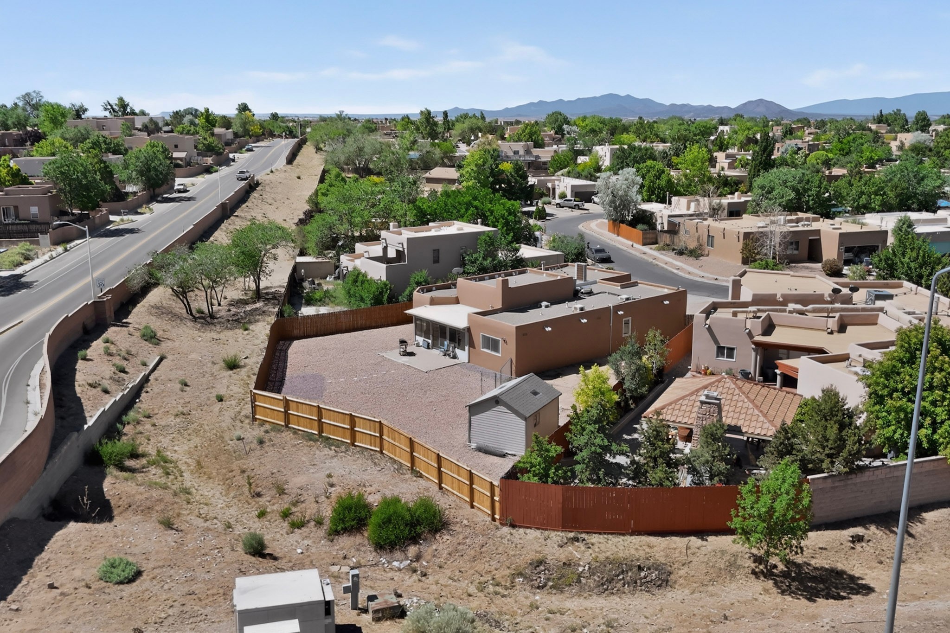
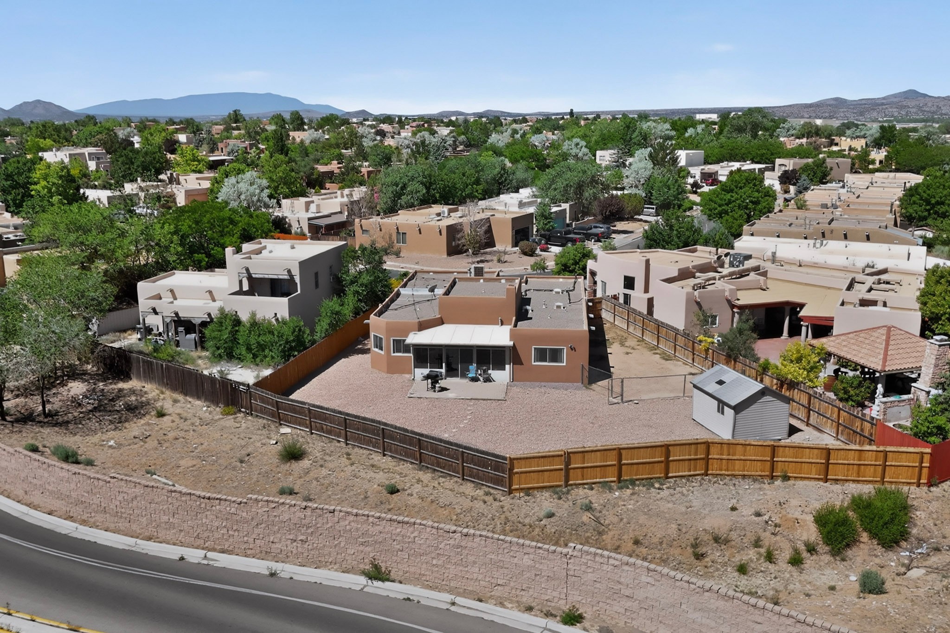
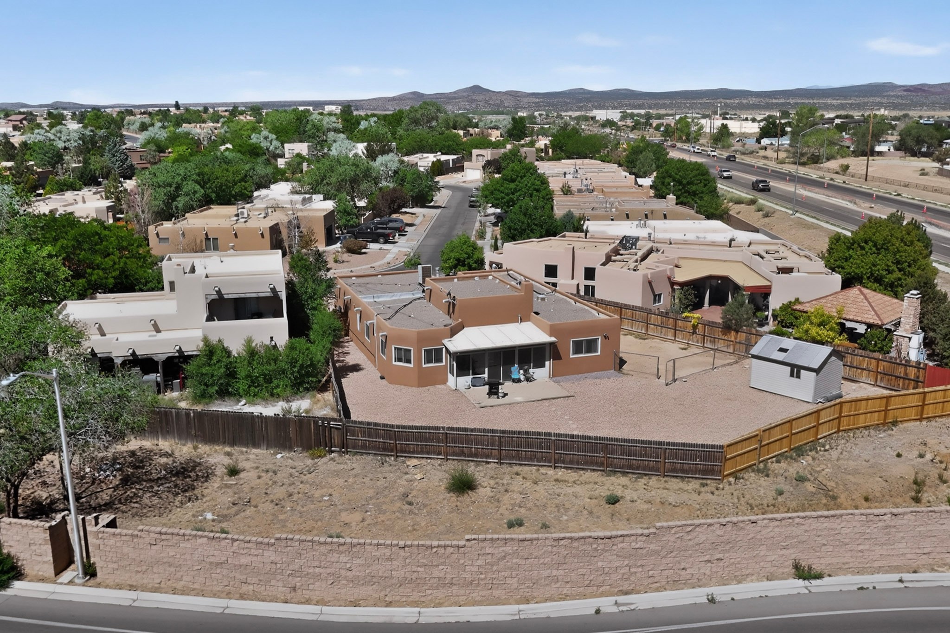
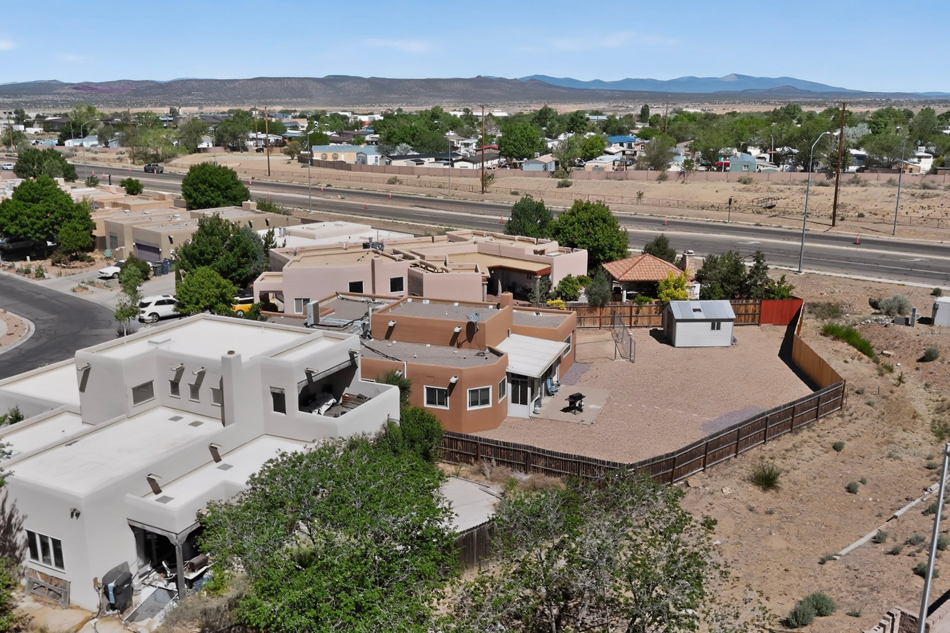
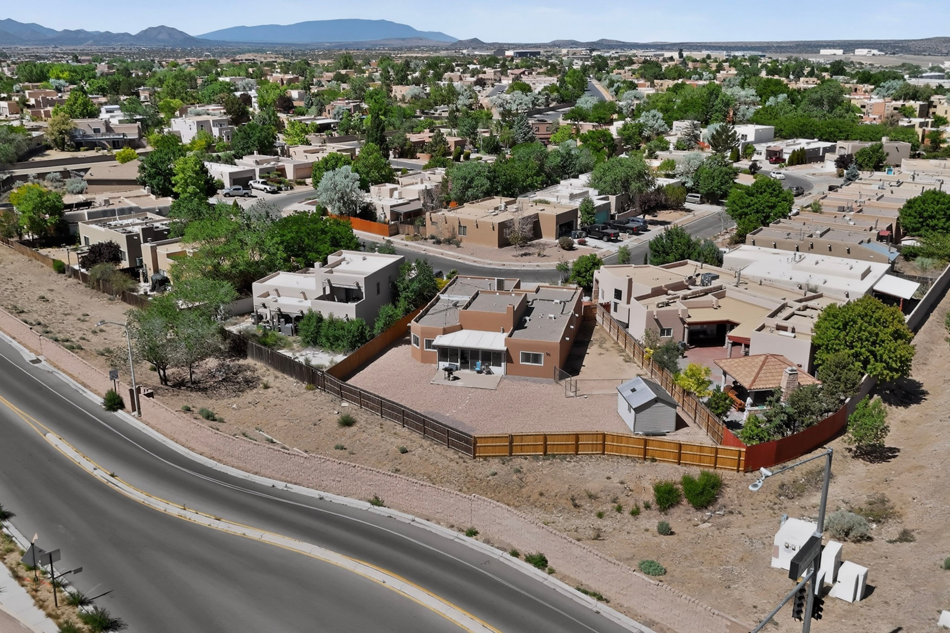
Aerial view of a Santa Fe neighborhood with flat-roofed homes, a green park, and distant mountains.
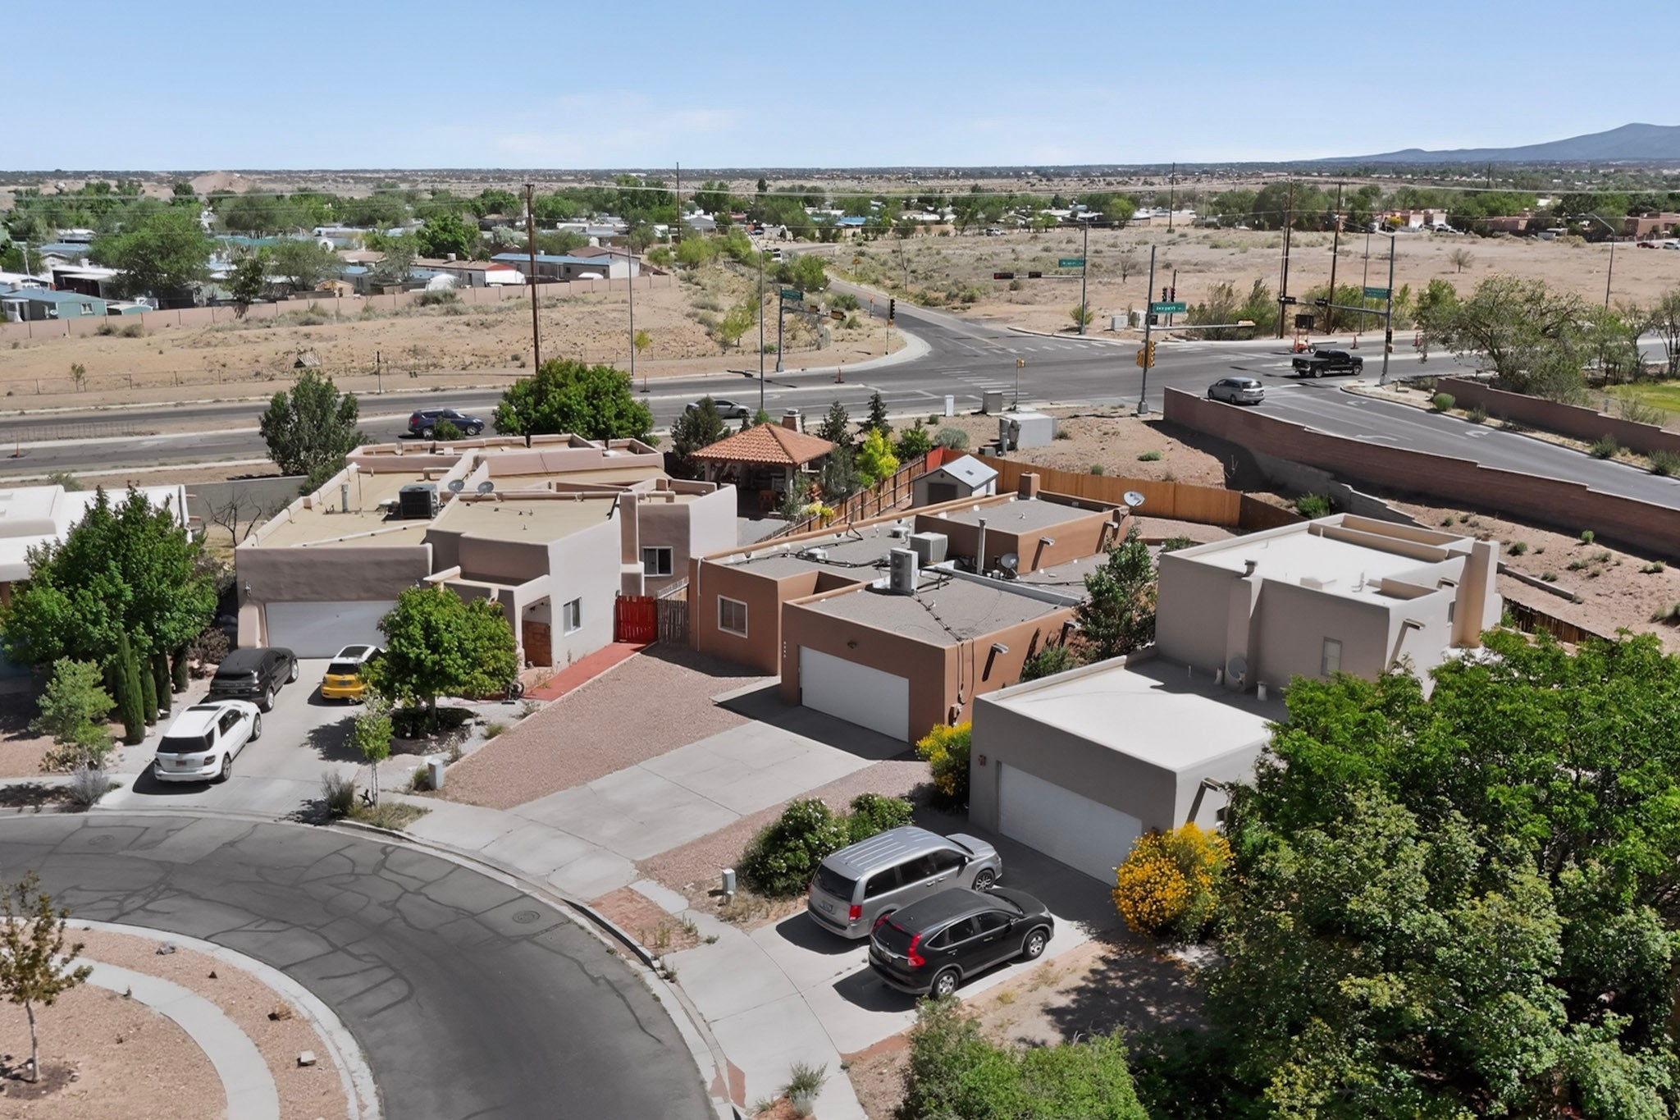
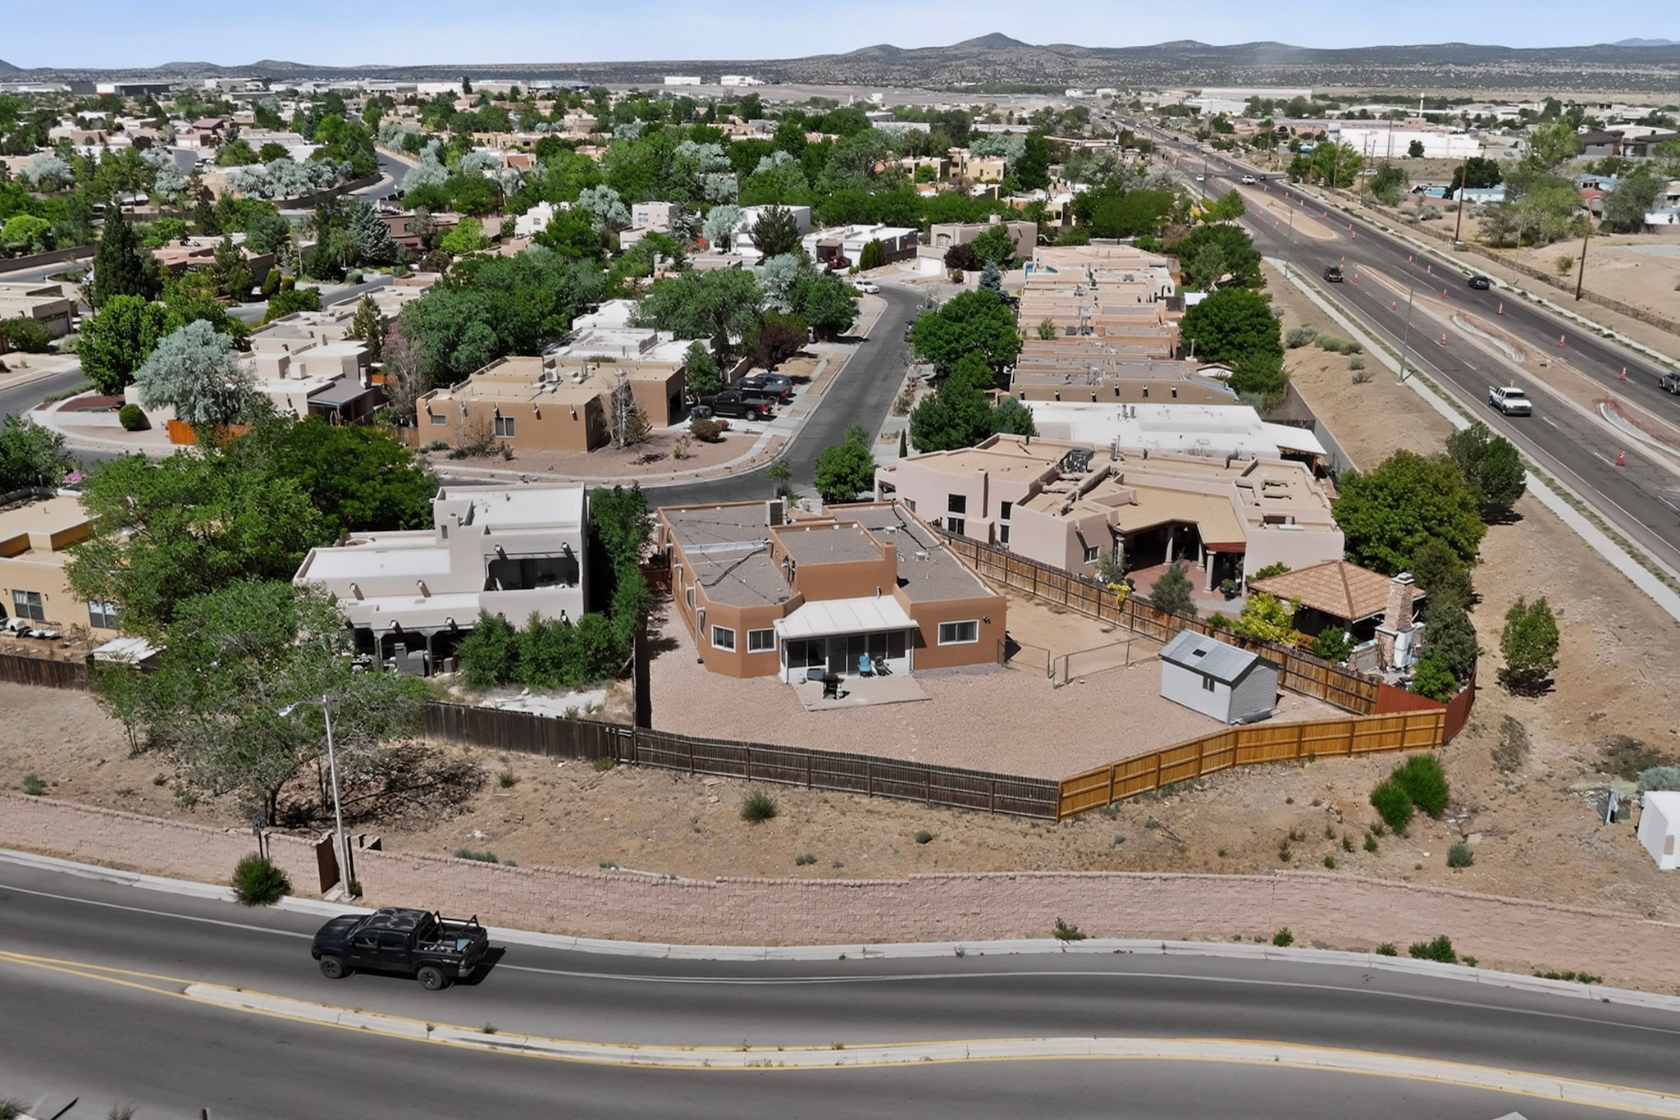
Aerial view of a flat-roofed home, neighboring houses, and distant hills in Santa Fe.
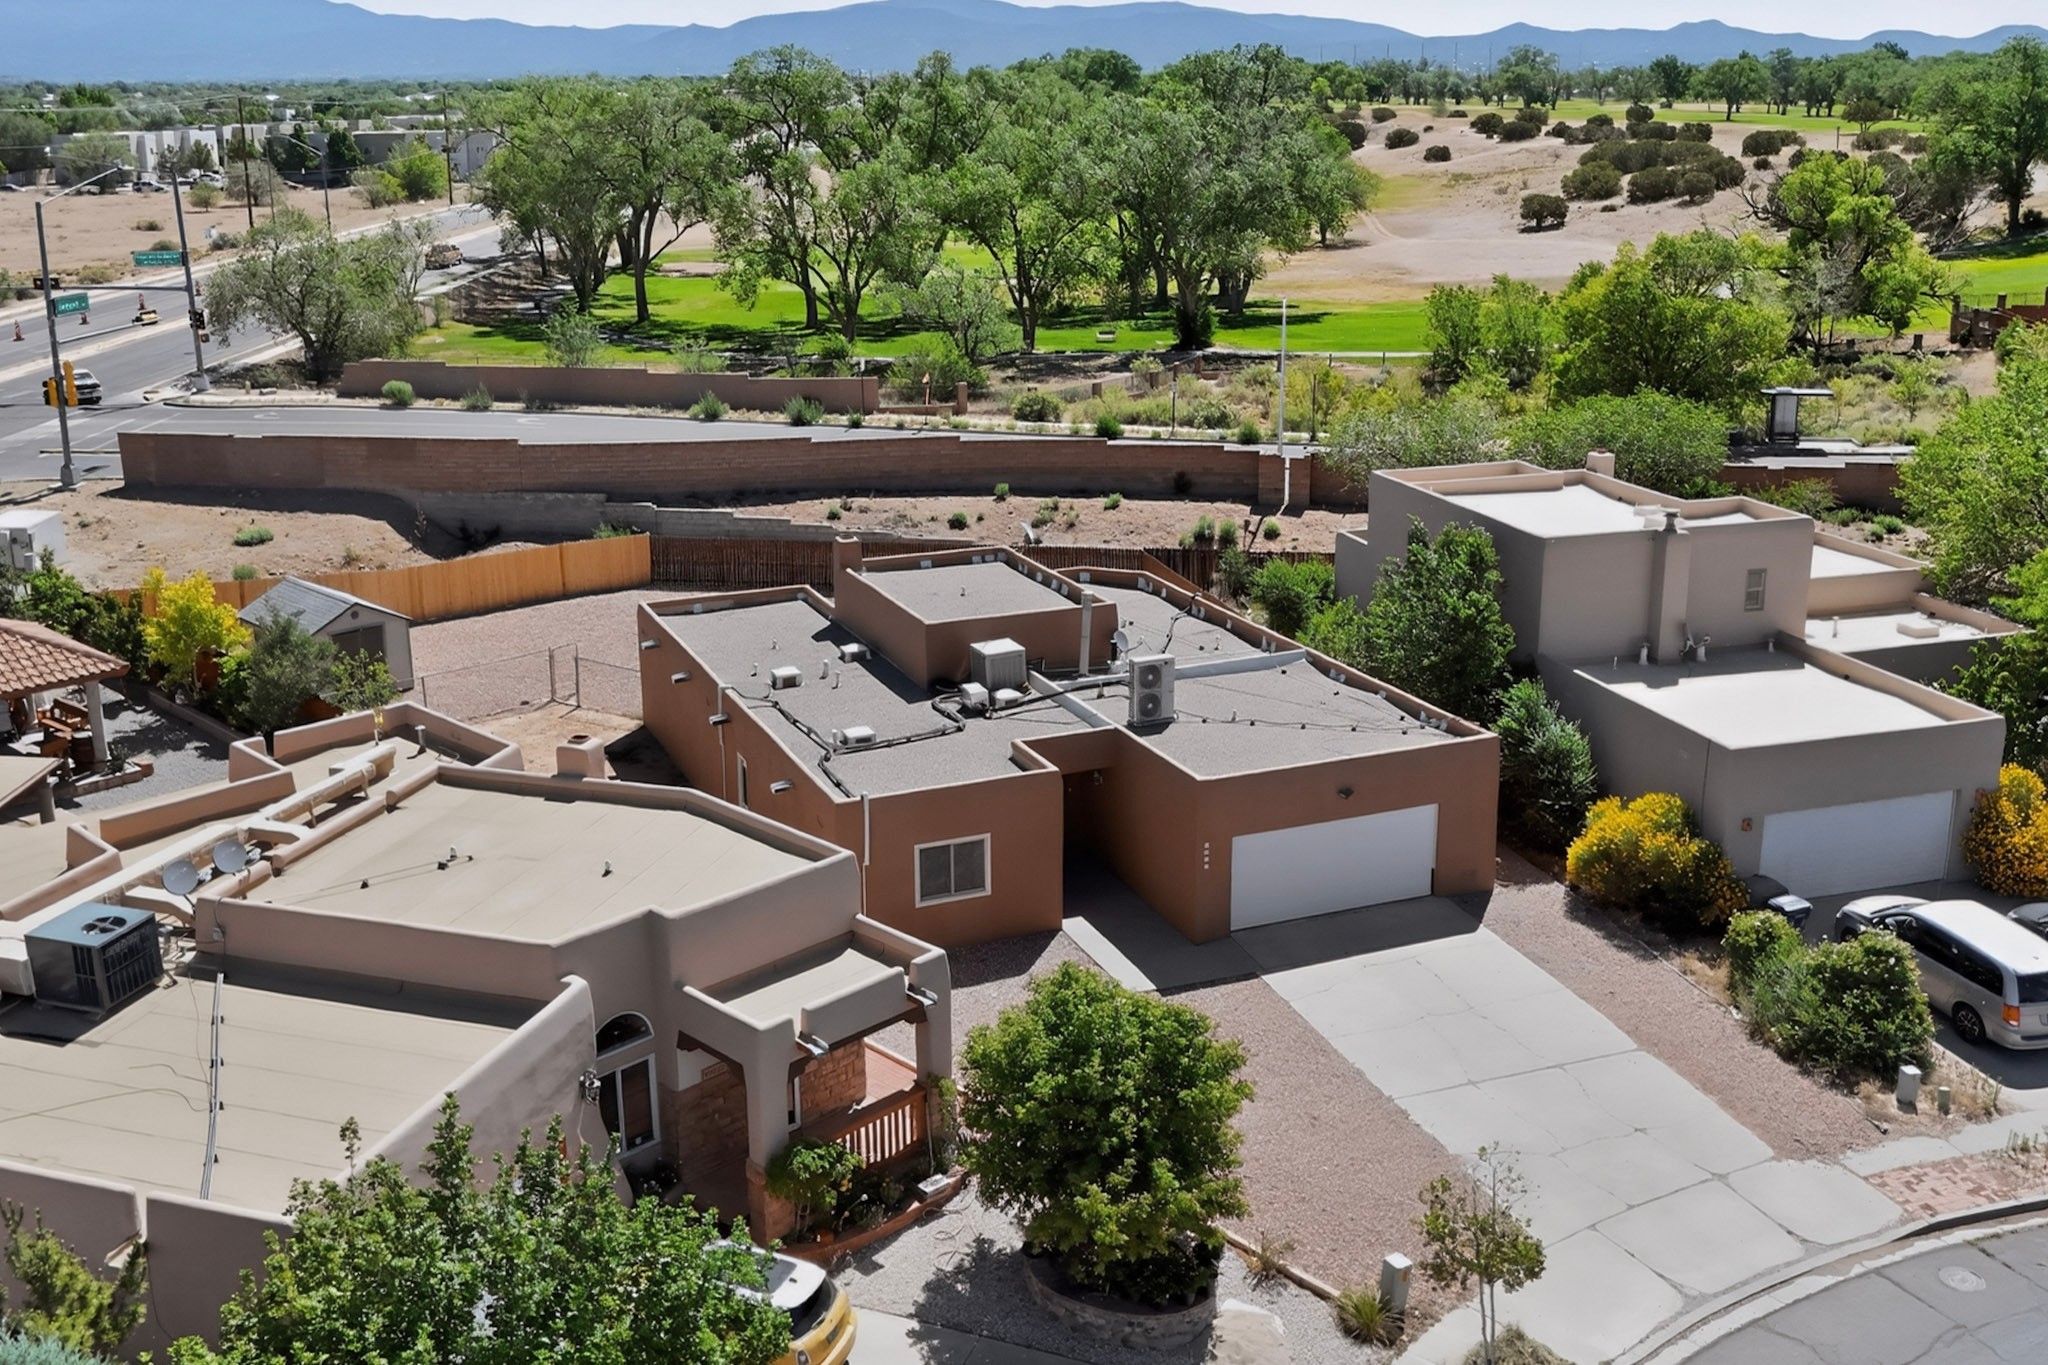
Aerial view of a Southwestern home with flat roofs, a driveway, and distant mountains.
Aerial view of a tan stucco home with a fenced gravel yard and mountain backdrop.
Aerial view of a stucco home with a fenced gravel yard, shed, and distant mountains.
Aerial view of a tan flat-roofed home with a fenced gravel yard and distant hills.
Aerial view of a flat-roofed Southwestern home and fenced gravel yard, with mountains in the distance.
Aerial view of a tan home on a fenced lot, with neighborhood and mountains beyond.
Aerial view of a tan home with a large fenced gravel yard, neighboring houses, and distant hills.
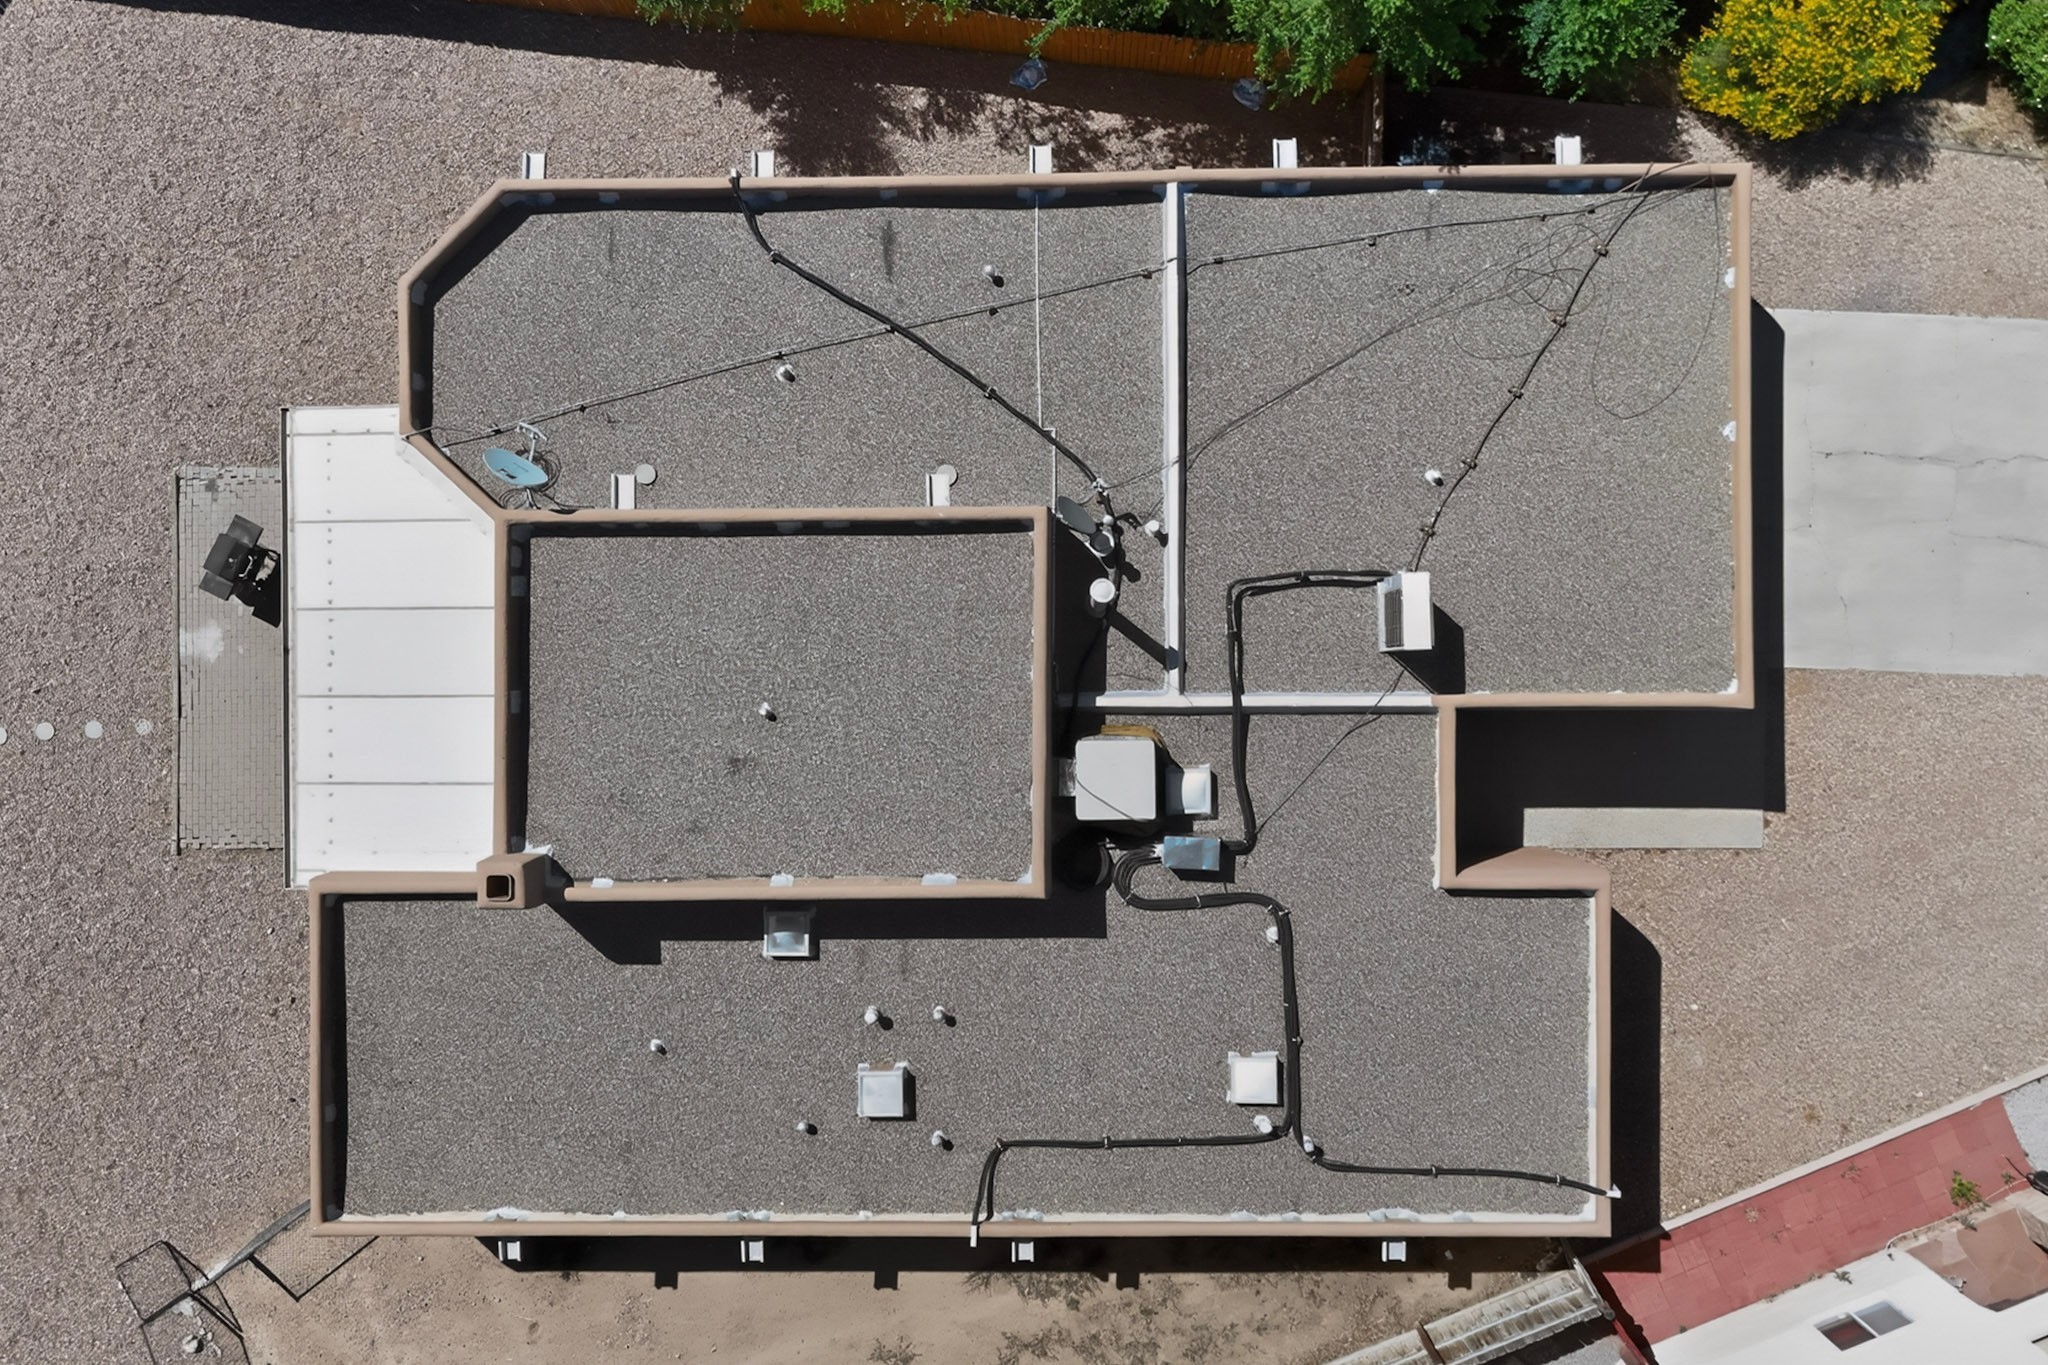
Aerial view of a flat gravel roof with parapets and rooftop equipment.
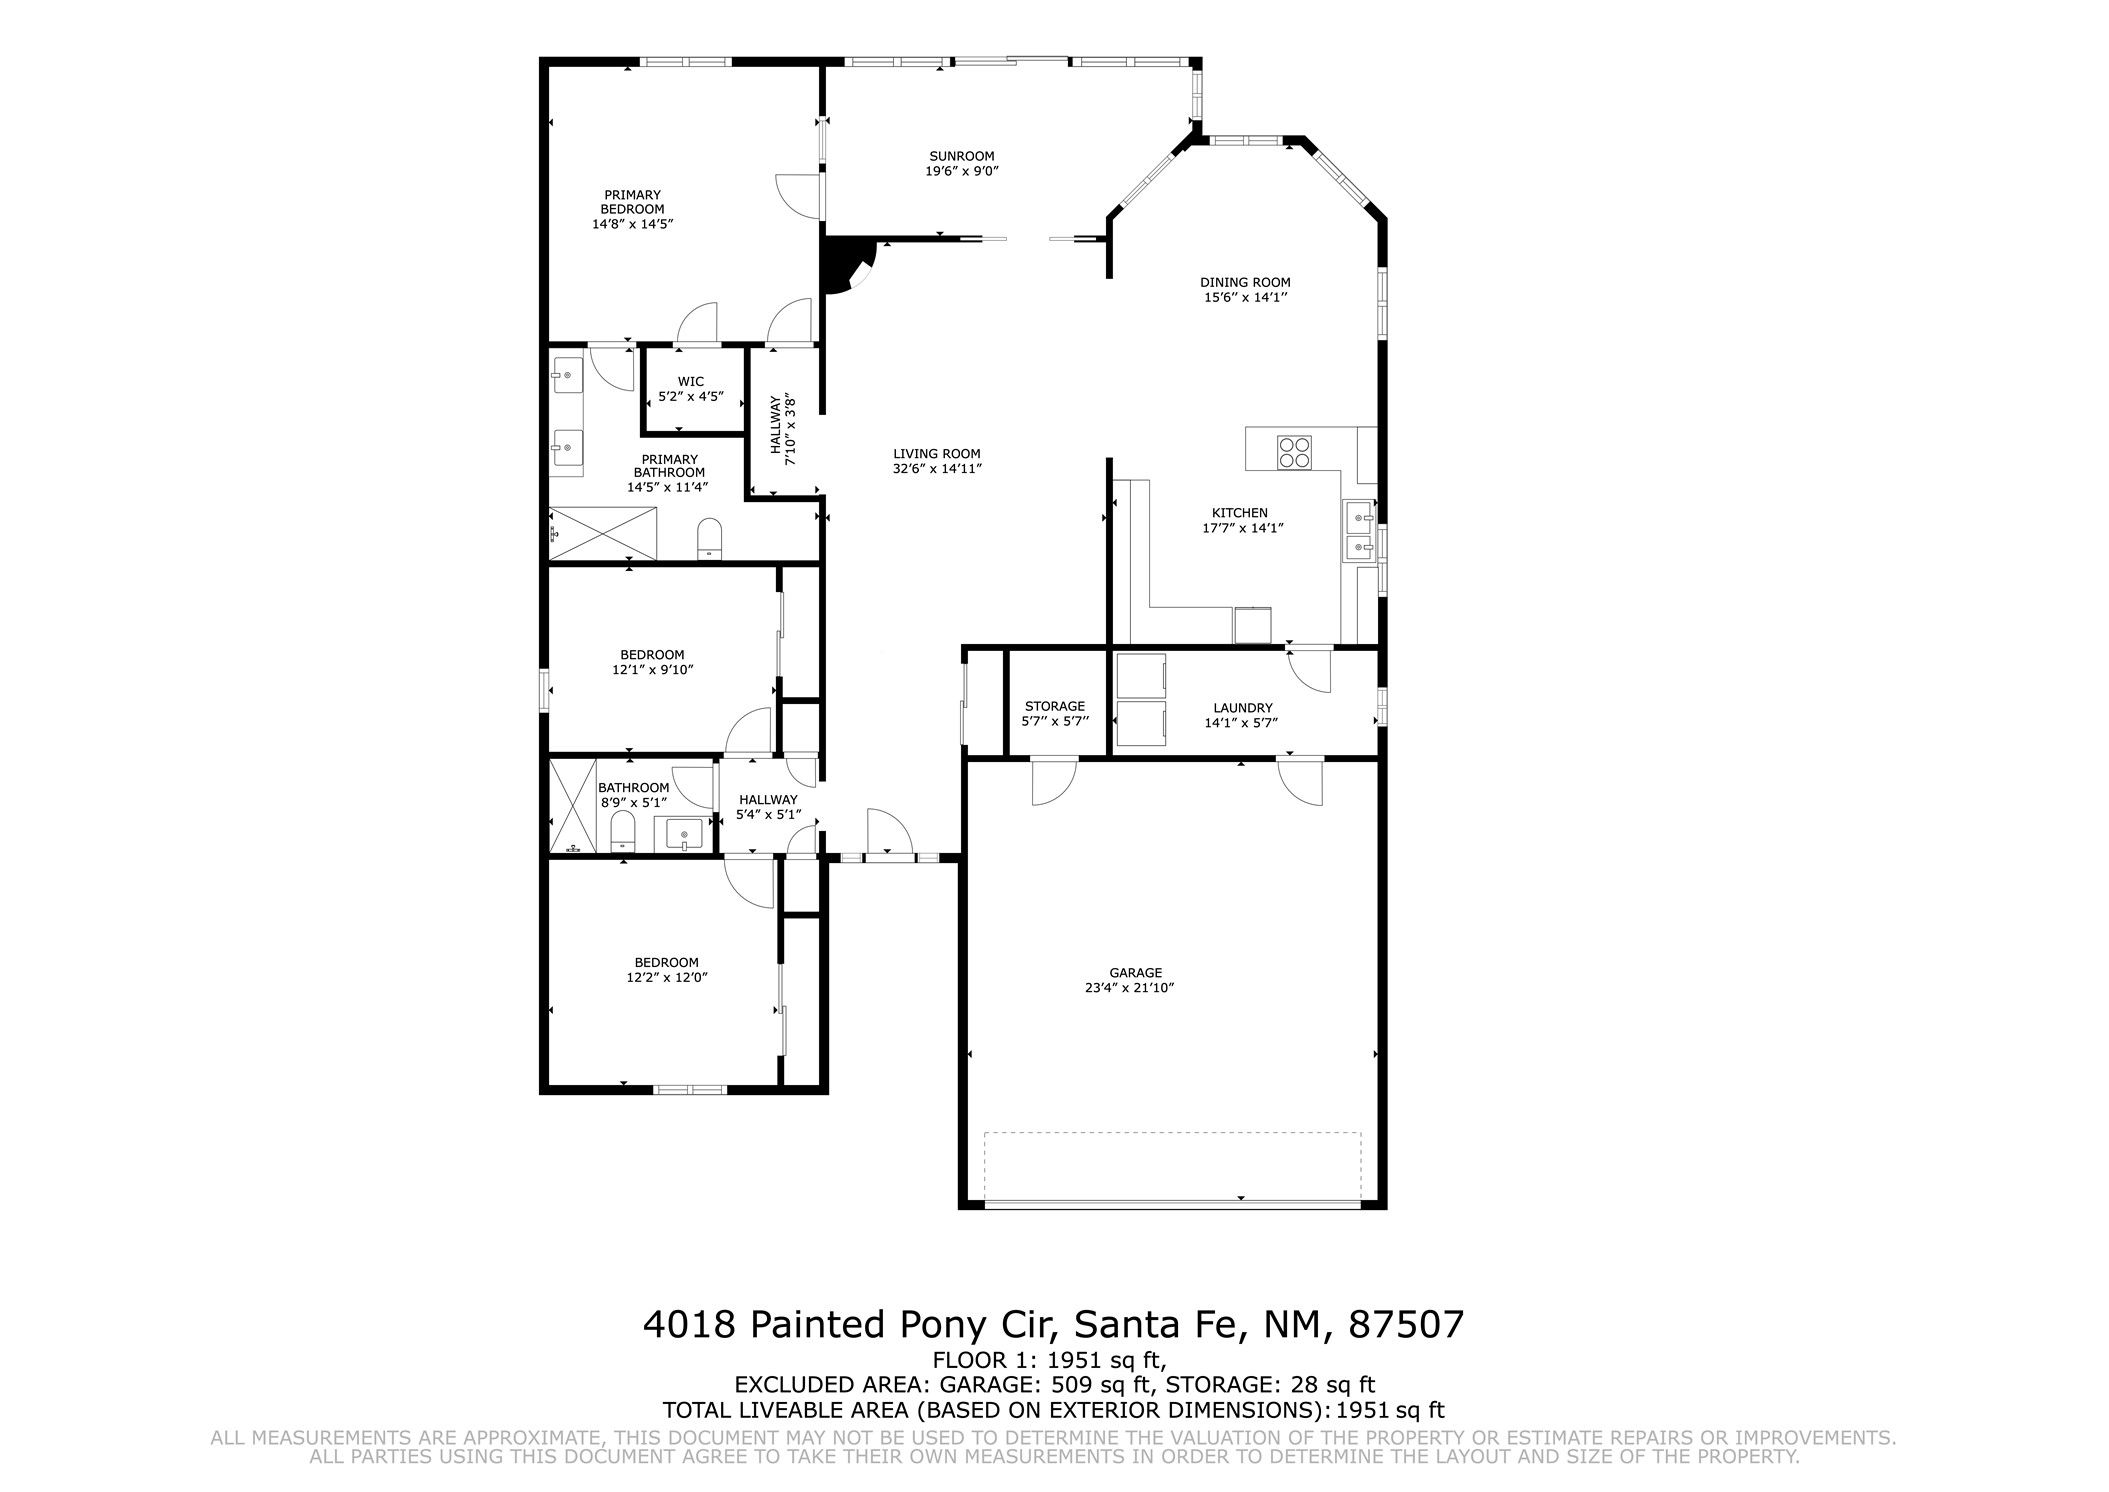
Floor plan showing three bedrooms, two bathrooms, a sunroom, open living and dining areas, and an attached garage.
VIEW PHOTOS
$525,000

4018 Painted Pony Circle

3 Beds 2 Baths 1,951 Sq.Ft. 9,637 Sq.Ft.

Description

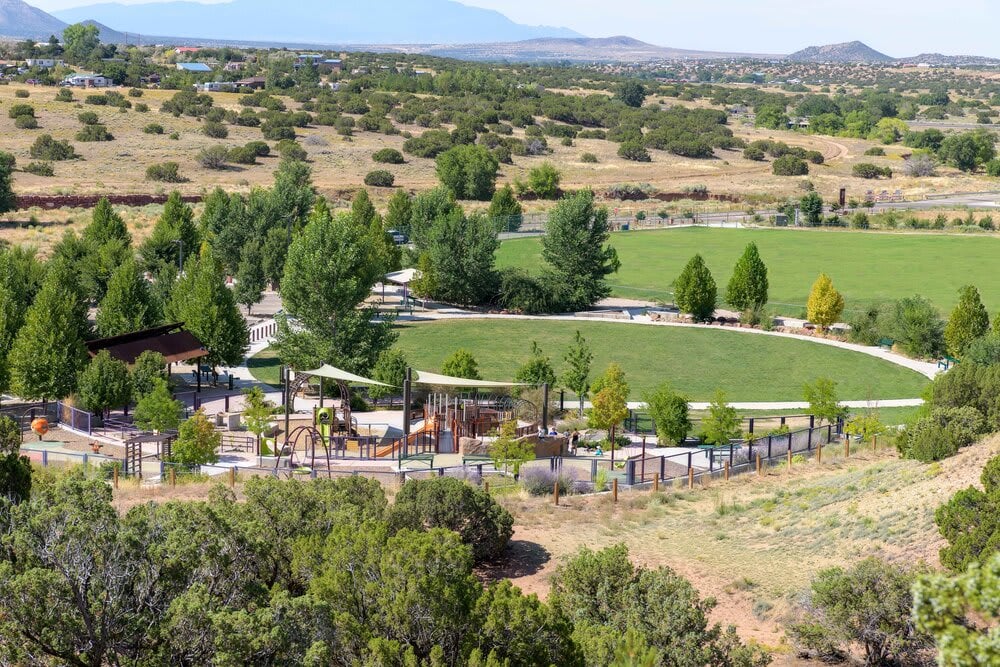
Behind the gates of Vista Primera, this impeccably maintained 3-bedroom, 2-bath residence offers a refined blend of comfort, privacy, and timeless Santa Fe character. Ideally positioned near shopping, dining, golf, and daily conveniences, with effortless access to downtown Santa Fe and I-25, the home delivers an elevated lifestyle in a coveted location. Spanning approximately 1,951 square feet, the thoughtfully designed interior reflects the warmth and authenticity of the Southwest. A traditional kiva fireplace anchors the living space, while hand-carved cabinetry adds artisanal detail and enduring charm. Recent improvements include a beautifully updated primary bathroom and tile flooring throughout, creating a sophisticated, low-maintenance environment that feels both fresh and inviting. An enclosed patio extends the living experience beyond the interior, providing a tranquil setting for year-round enjoyment--whether savoring a morning coffee, entertaining guests, or simply taking in the peaceful surroundings. Designed for modern comfort, ductless mini-split systems provide efficient heating and cooling throughout the home. Meticulously cared for and move-in ready, this residence embodies a sense of quiet luxury, where thoughtful updates, classic Santa Fe style, and an exceptional location come together to create a home that is as comfortable as it is enduring. Vista Primera is a gated community with walking trails and a neighborhood park.

Share Property

Location

4018 Painted Pony Circle, Santa Fe, NM 87507

Status

For Sale
Alan Larranaga

Alan Larranaga

TITLE

Associate Broker

Ralph Larranaga

Ralph Larranaga

TITLE

Team Leader | Associate Broker

Property Amenities

Interior
Fireplace Kiva, Wood Burning
Appliances Dryer, Dishwasher, Oven, Range, Refrigerator, Washer
Flooring Tile
Total Bedrooms: 3
Full Bathrooms: 2
Other Interior Features No Interior Steps
Area & Lot
Total area 1,951 Sq.Ft.
Lot Area 9,637 Sq.Ft.
Living area 1,951 Sq.Ft.
MLS® ID 202602537
Year Built 1994
High School Capital
Middle School Nina Otero Community School
Elementary School Nina Otero Community School
Architecture Styles Pueblo
Type Residential
Status For Sale
Exterior
Stories 1
Air conditioning Ductless, Refrigerated
Heat type Ductless, Radiant Floor
Disability Features Not ADA Compliant
Water Source Public
Garage Space 2.0
Sewer Public Sewer
Parking Attached, Direct Access, Garage
Roof Flat
Utilities High Speed Internet Available, Electricity Available
Finance
Sales Price $525,000
HOA Fees $60 monthly
Tan stucco home with a white two-car garage, gravel front yard, and concrete driveway.

360 Virtual Tour

Take a tour of this property
Tan stucco home with a white two-car garage, gravel front yard, and concrete driveway.

Schedule a Showing

We would love to show you our beautiful property. Please select your preferred date and time below. An agent will be in touch shortly to confirm your appointment.

Schedule a Showing

We would love to show you our beautiful property. Please select your preferred date and time below. An agent will be in touch shortly to confirm your appointment.

Thank you for your interest in 4018 Painted Pony Circle, Santa Fe, NM 87507. We are reviewing your request and will be in touch shortly!

Mortgage Calculator

Estimate your monthly mortgage payment, including the principal and interest, property taxes, and HOA. Adjust the values to generate a more accurate rate.

All estimates are provided for informational purposes only. Actual amounts may vary.
$0,000 Your Payment 20 15 65
$0,000 Your Payment

Vista Primera

Work With Us

We pride ourselves on informing and educating our clients in order to make better real estate decisions. Contact us today to find out how we can be of assistance to you!