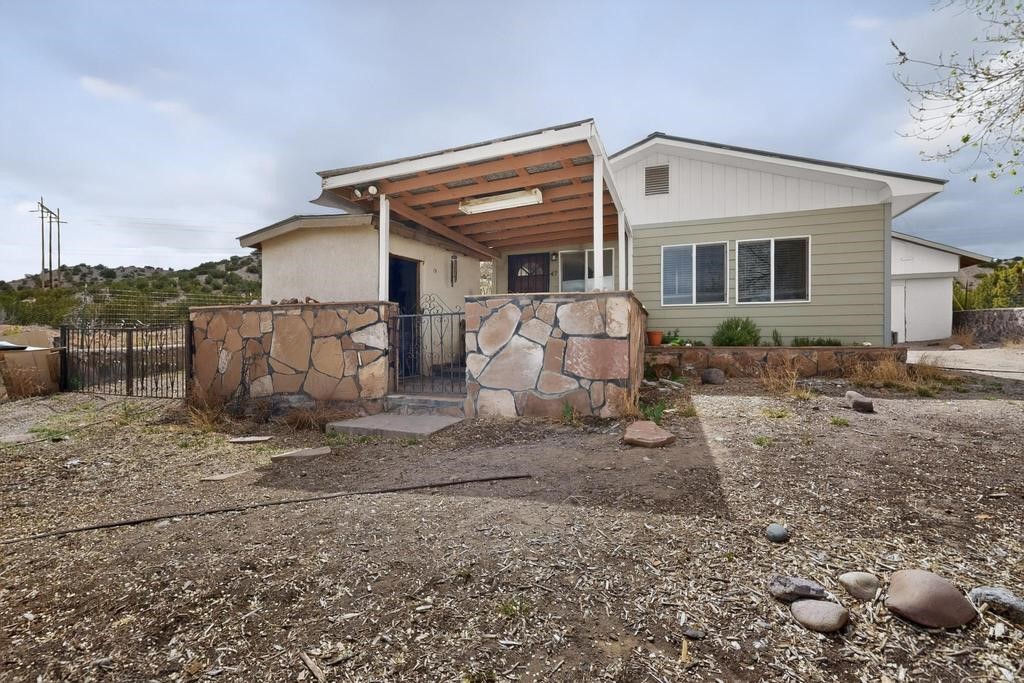
Single-story home with pale green siding, a covered entry, and a stone courtyard wall.
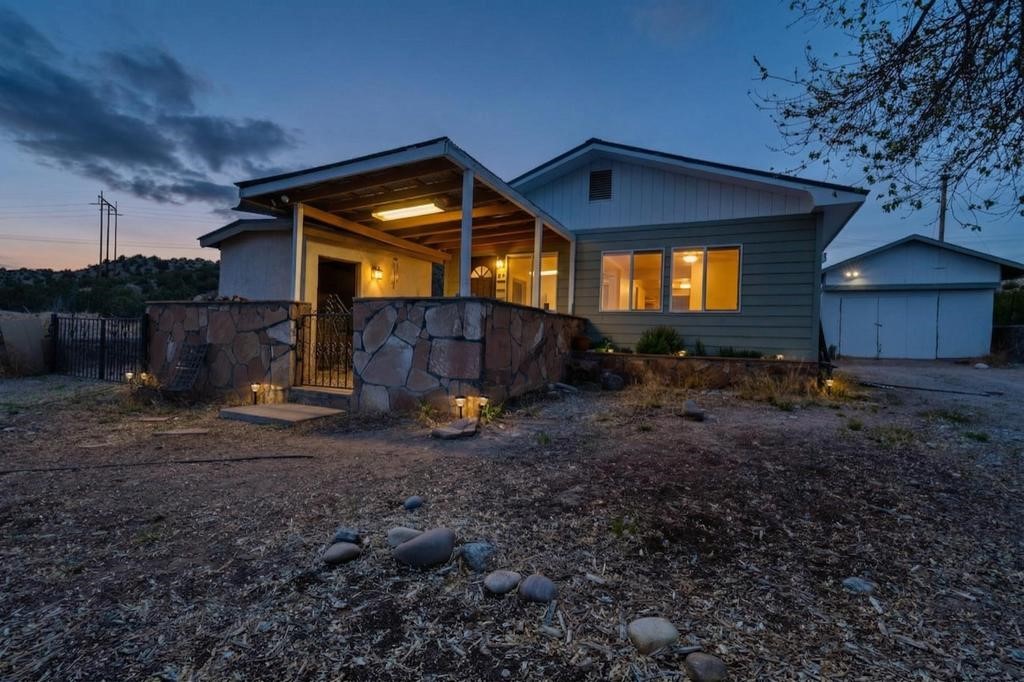
Single-story house at dusk with a stone-walled covered porch and detached garage.
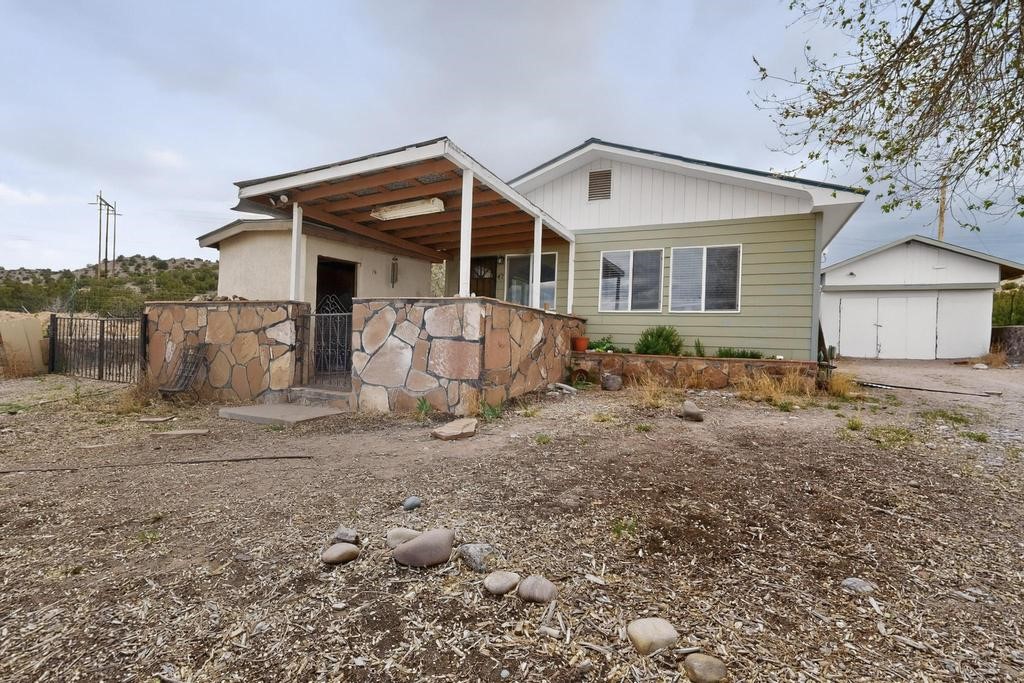
Single-story green-sided house with a covered porch, stone wall, and detached white outbuilding.
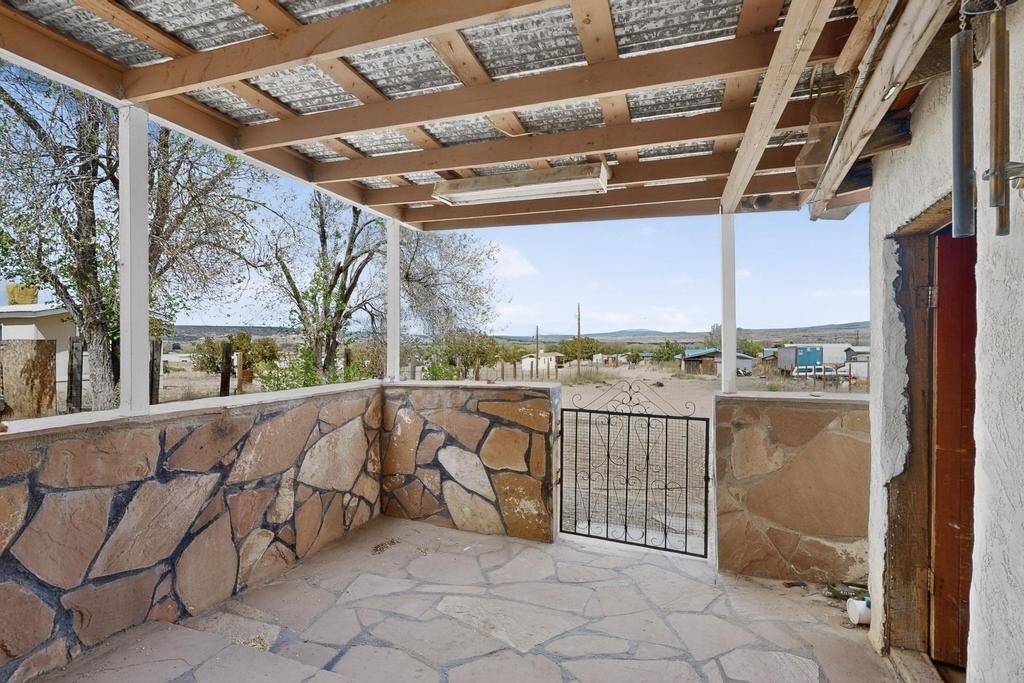
Covered stone porch with a black metal gate and open views across rural land.
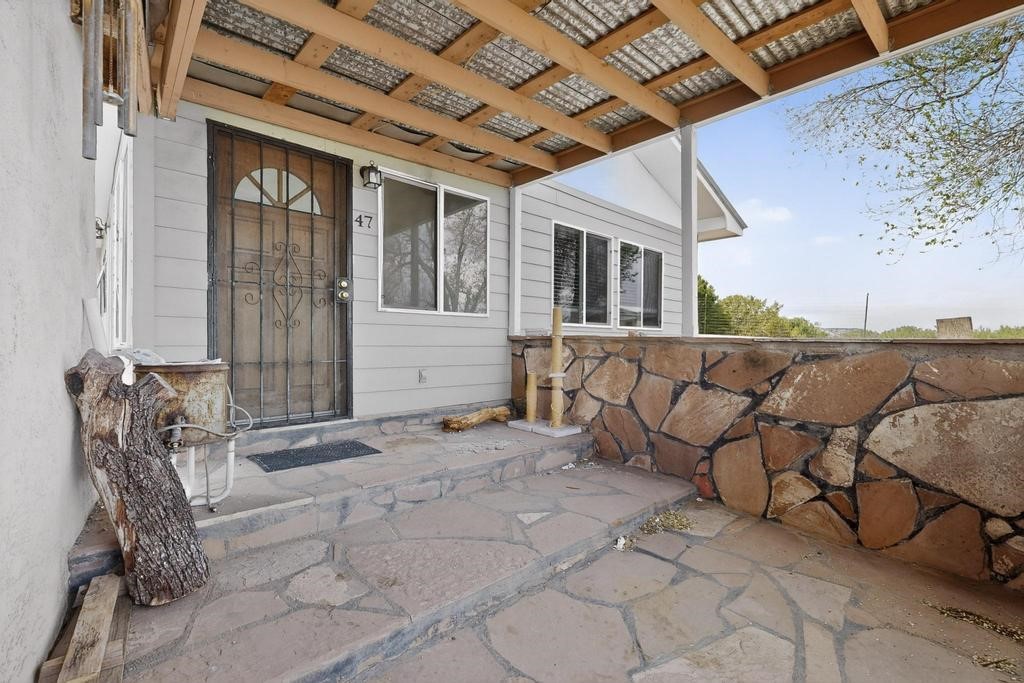
House entry with a covered stone patio, exposed wood beams, and a low stone wall.
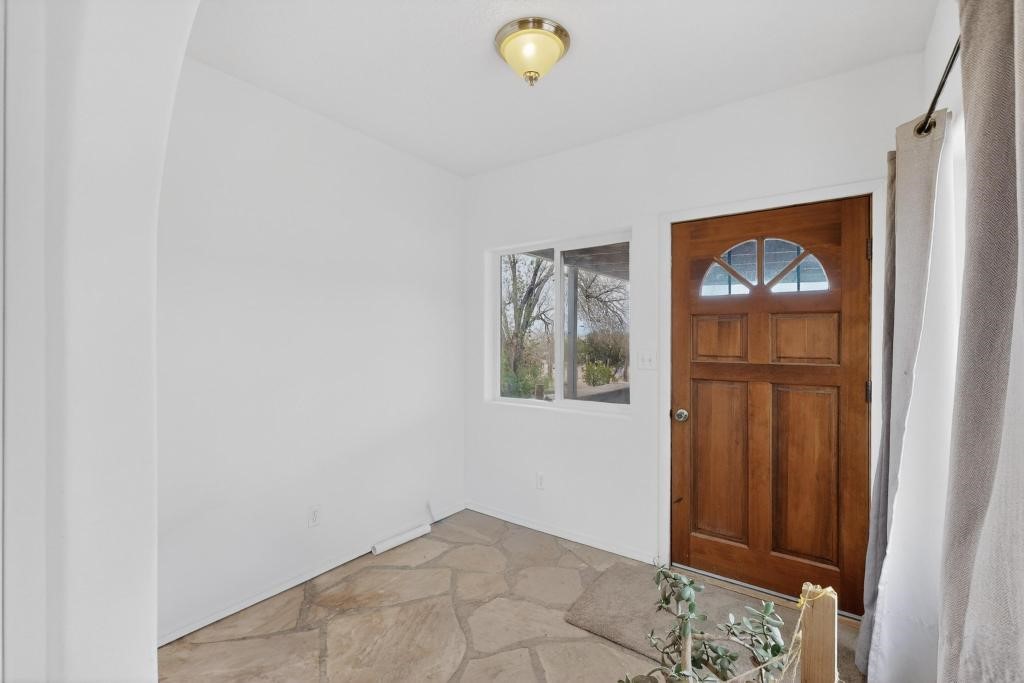
Entryway with a paneled wooden front door, window, and irregular stone tile floor.
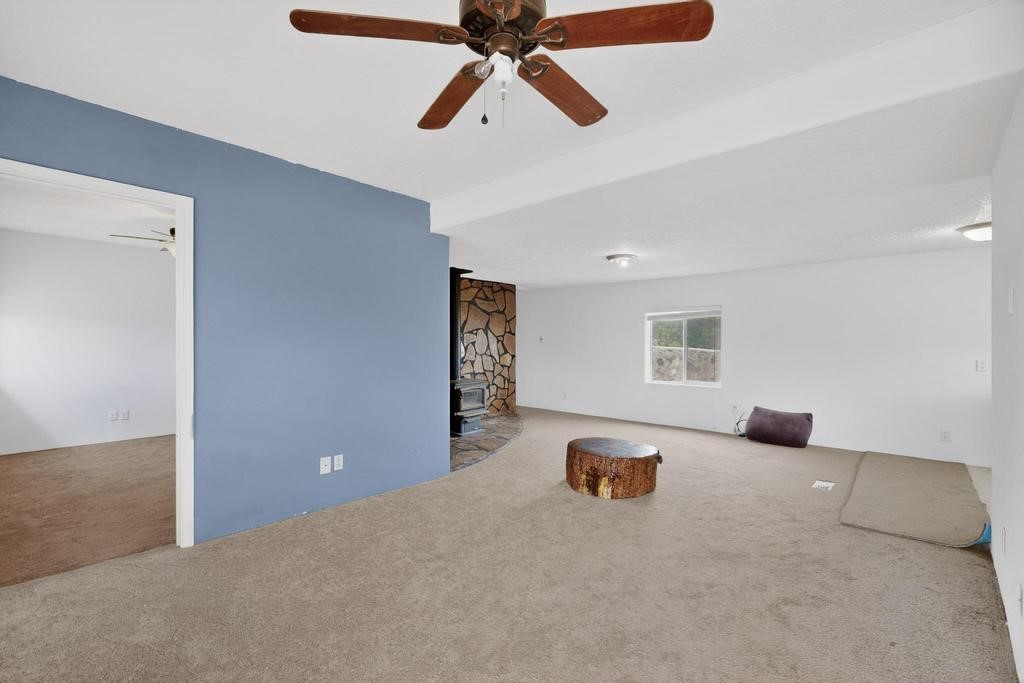
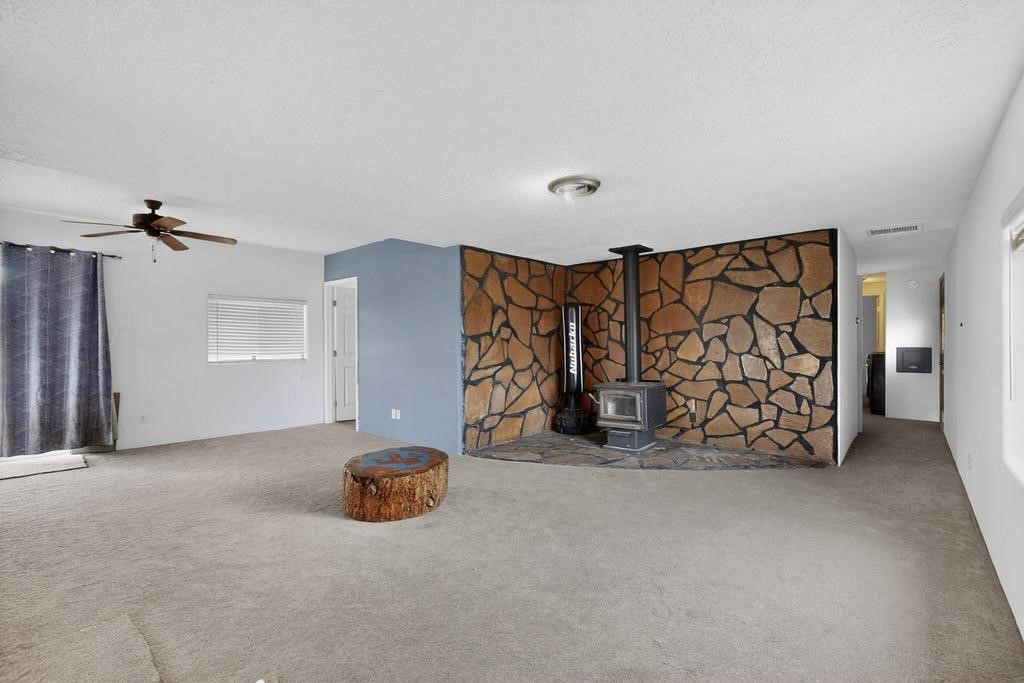
Living room with beige carpet, blue accent wall, stone fireplace, and wood-blade ceiling fan.
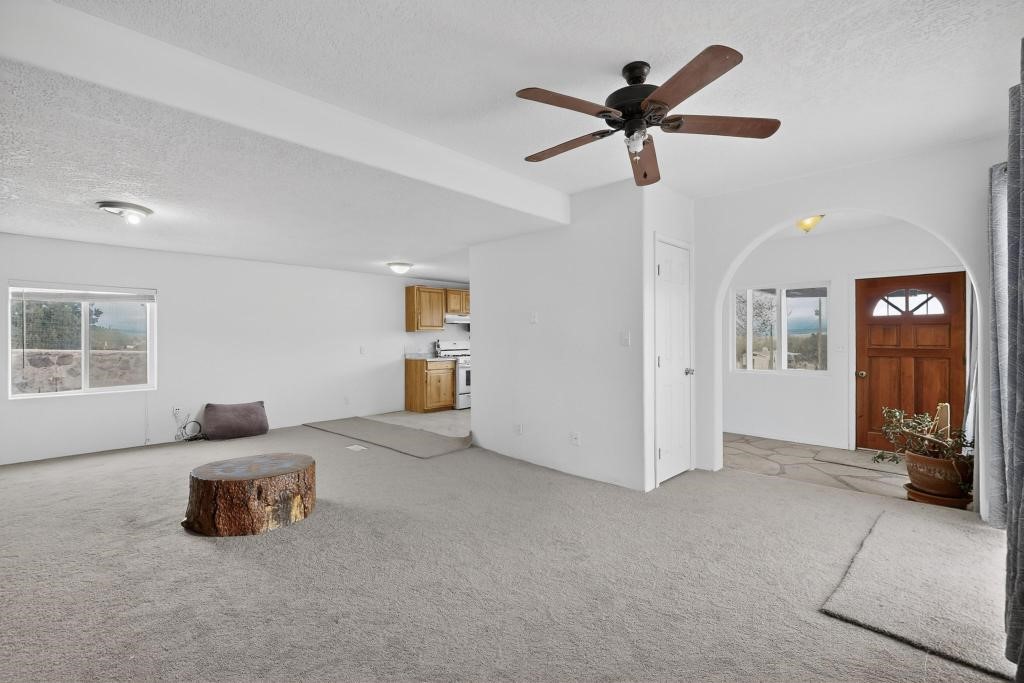
Living room with a ceiling fan, stump-style coffee table, and arched entry to a wooden front door.
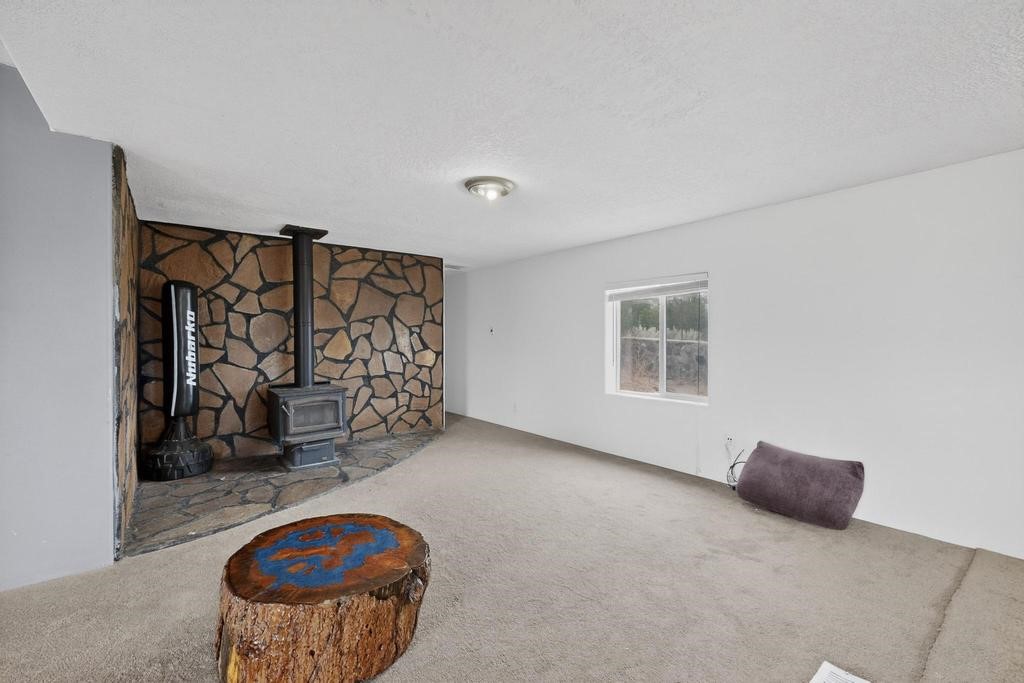
Living room with a wood stove against a stone wall and a rustic log-slice table.
Living room with a wood stove, stone accent wall, and stump coffee table.
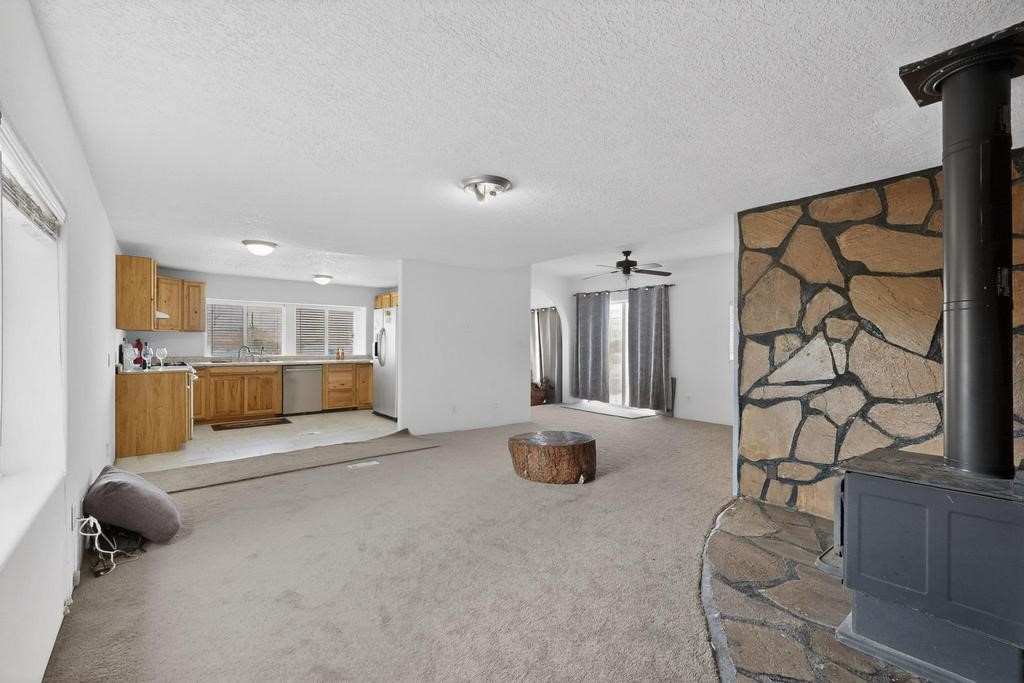
Open living room and kitchen with wood cabinets and a stone hearth around a black wood stove.
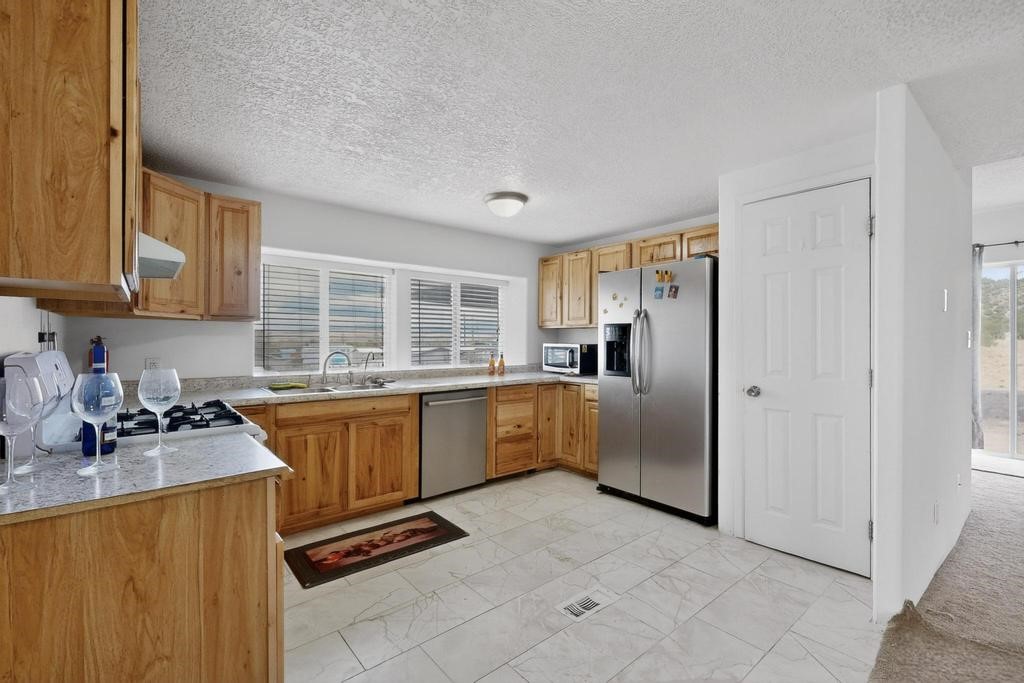
Kitchen with honey-colored wood cabinets, stainless appliances, and windows above the sink.
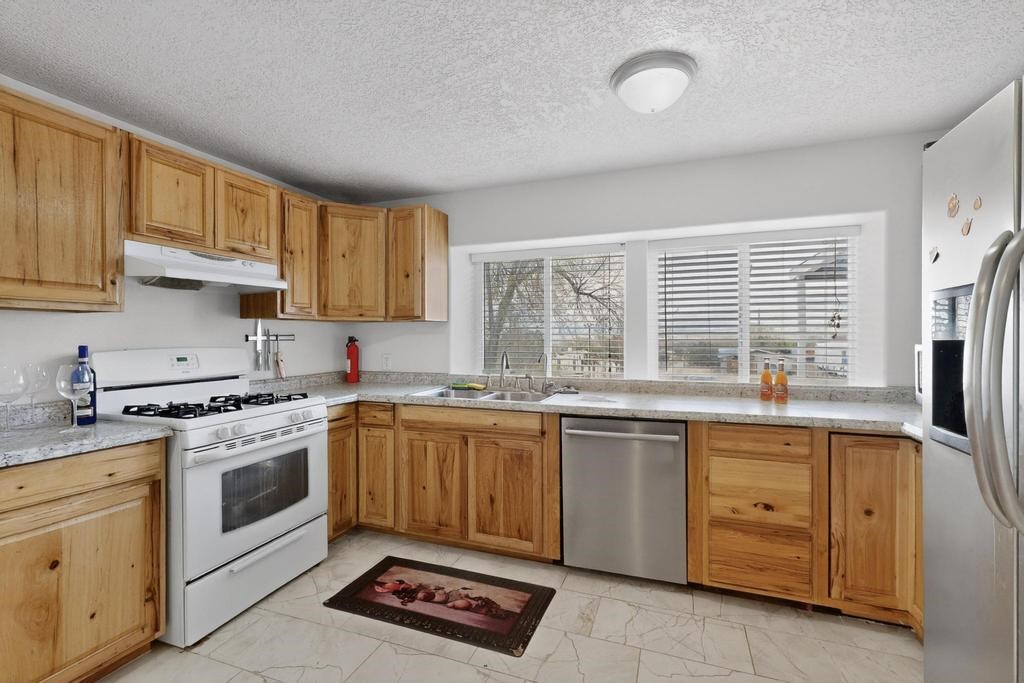
Kitchen with honey-toned wood cabinets, stone counters, a gas range, and wide windows with blinds.
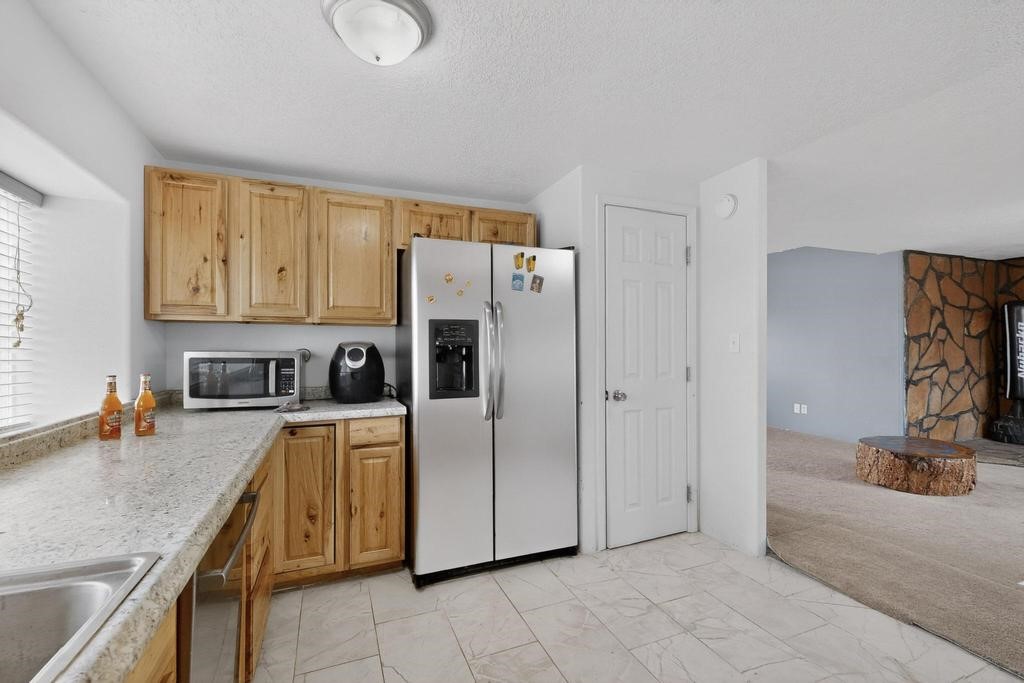
Kitchen with wood cabinets, granite counters, and stainless steel refrigerator, opening to a living area with a stone fireplace.
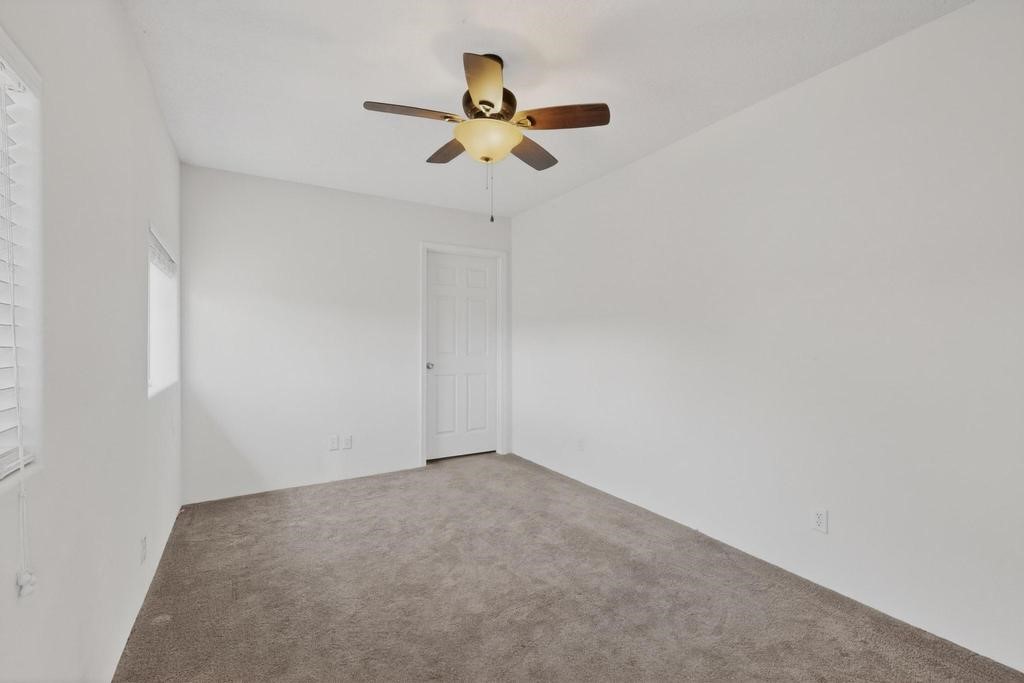
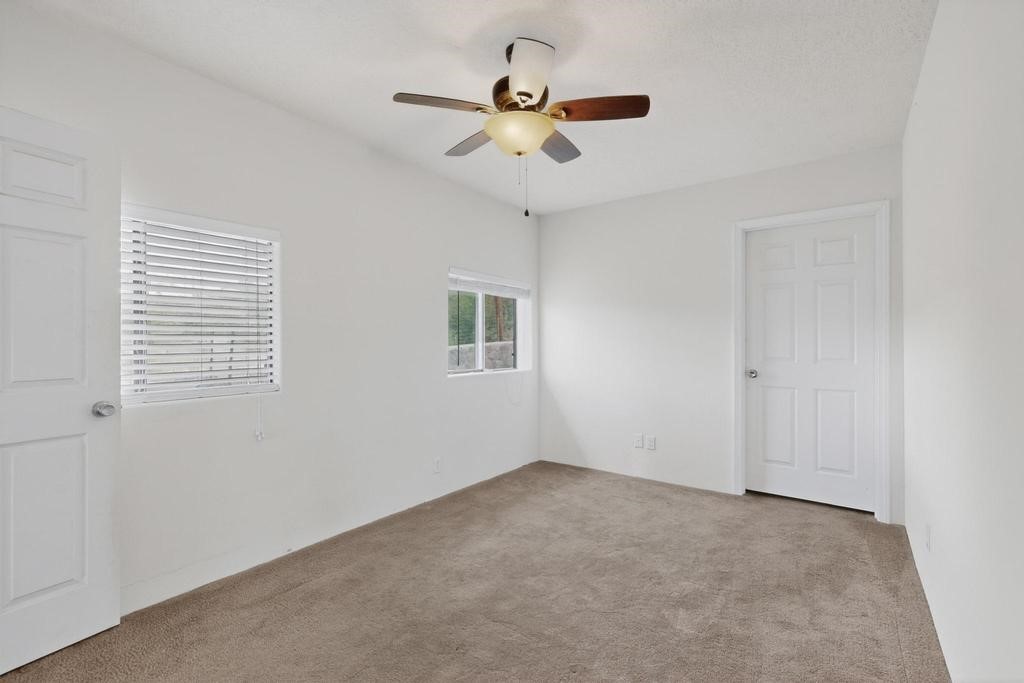
Empty bedroom with beige carpet, a ceiling fan, and windows with blinds.
Vacant bedroom with beige carpet, two windows, and a ceiling fan with light.
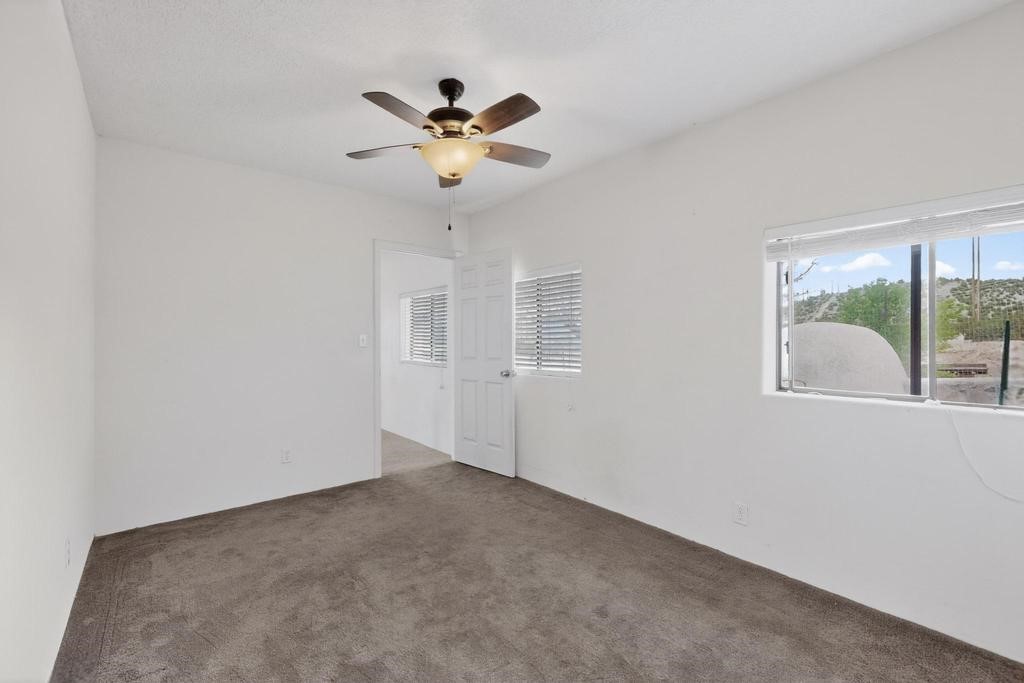
Empty bedroom with brown carpet, ceiling fan, and a window overlooking a hillside.
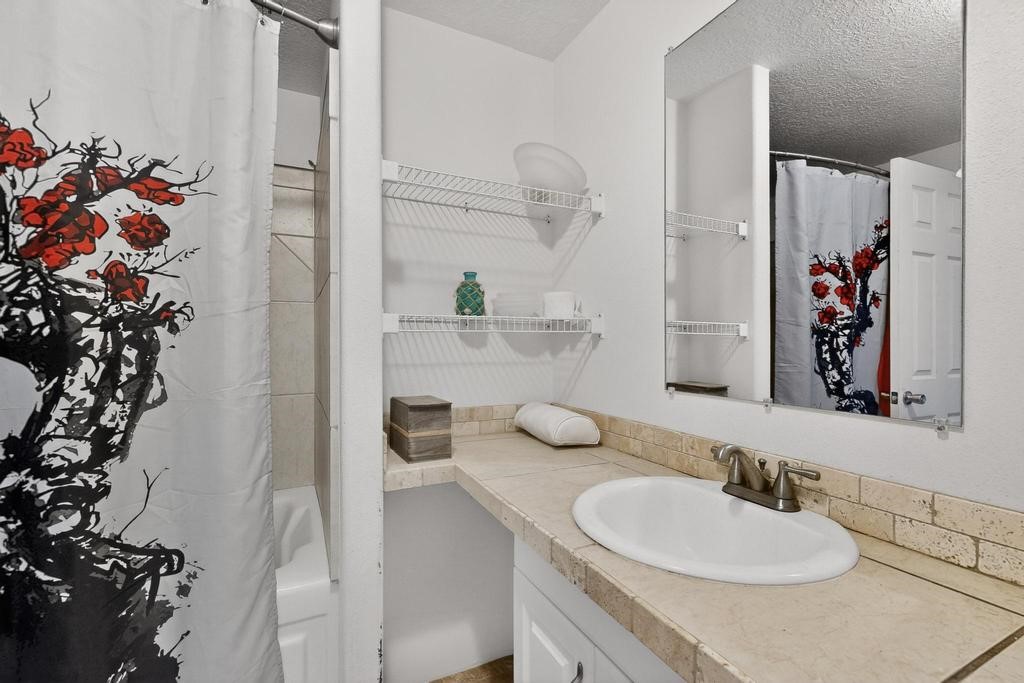
Bathroom vanity with a tiled countertop and a red-and-black floral shower curtain.
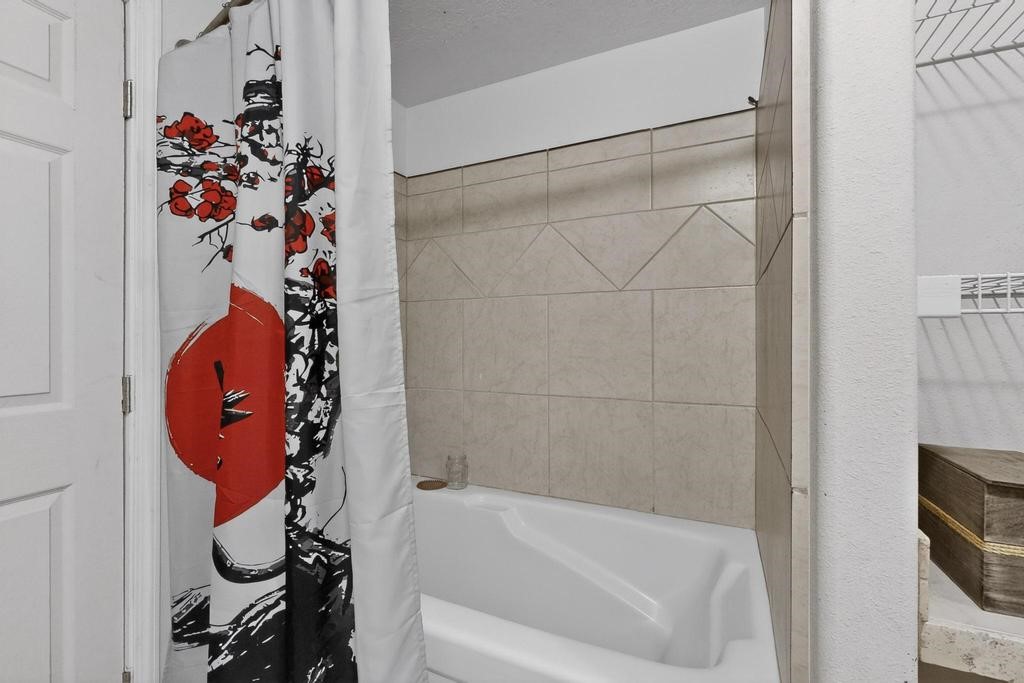
Bathroom with a white bathtub, beige tiled surround, and graphic red, black, and white shower curtain.
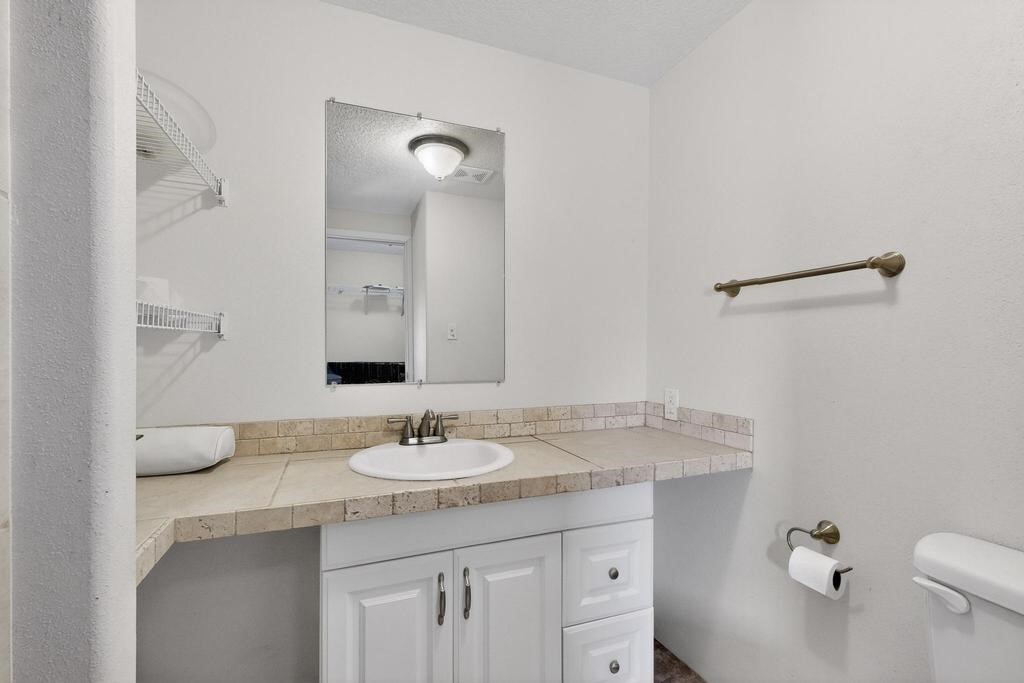
Bathroom vanity with a tiled countertop, white cabinetry, and a wall mirror.
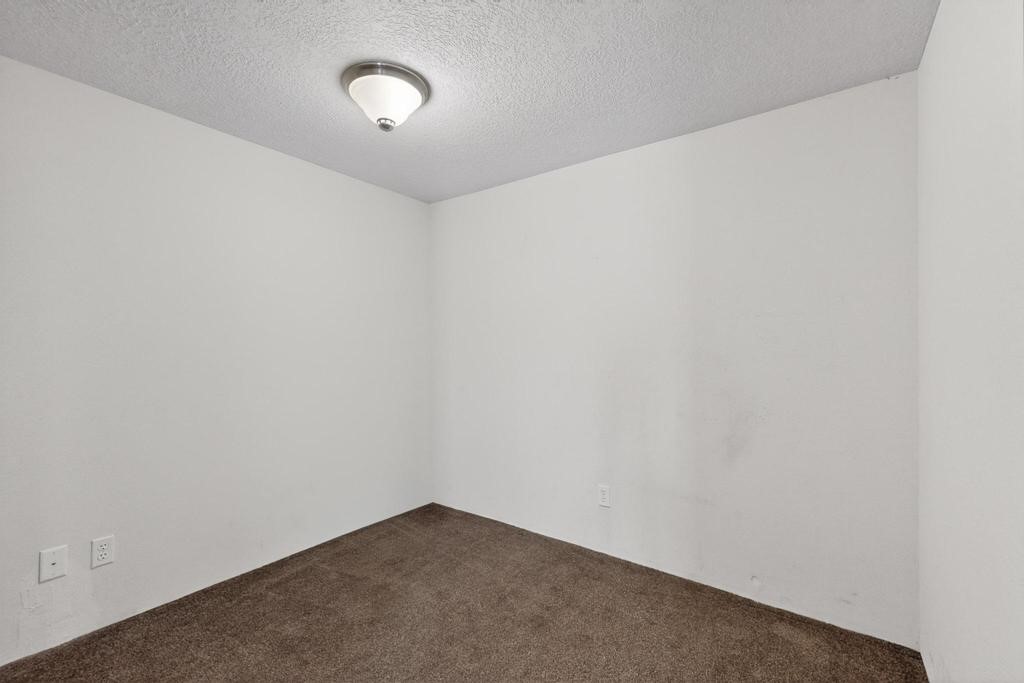
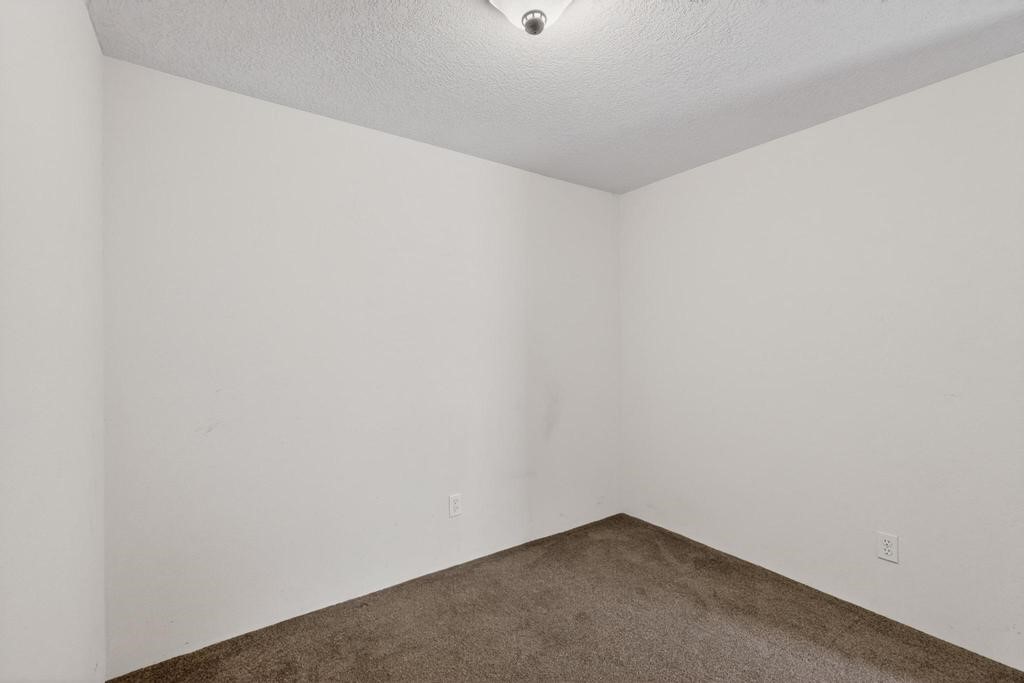
Empty room with brown carpet, white walls, and a ceiling light.
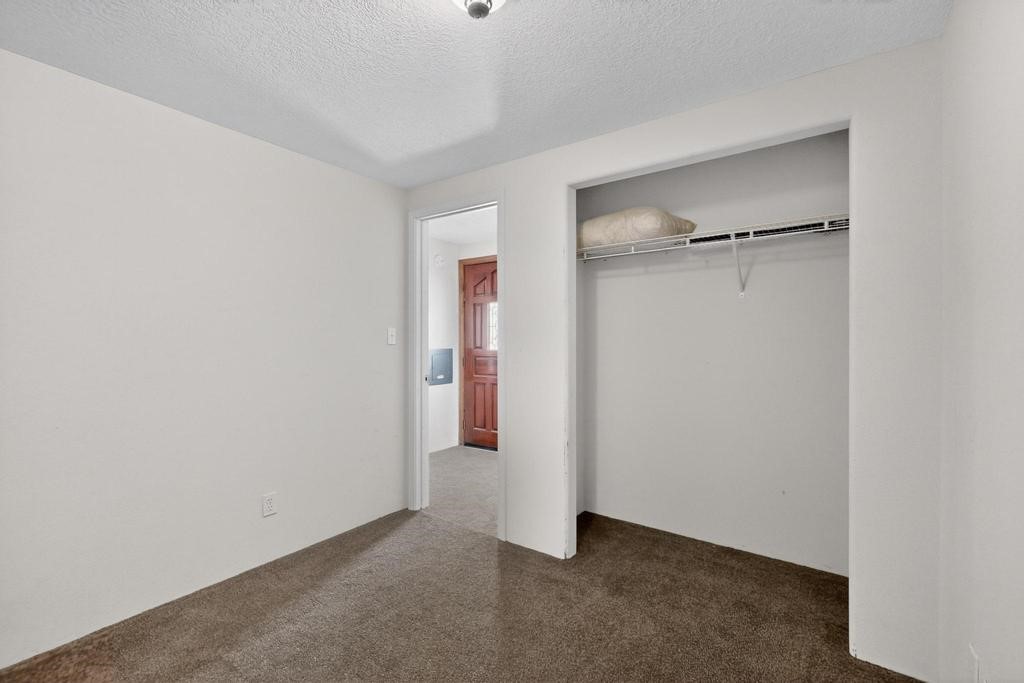
Empty carpeted bedroom with a large open closet and a doorway to the hall.
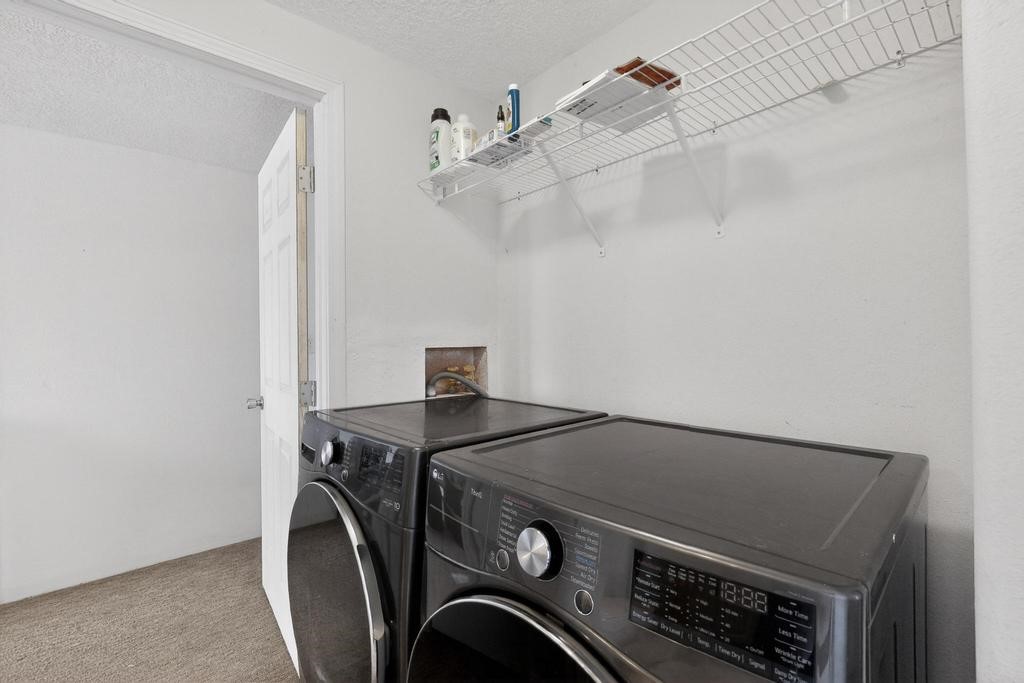
Laundry room with dark front-loading washer and dryer beneath a wire shelf.
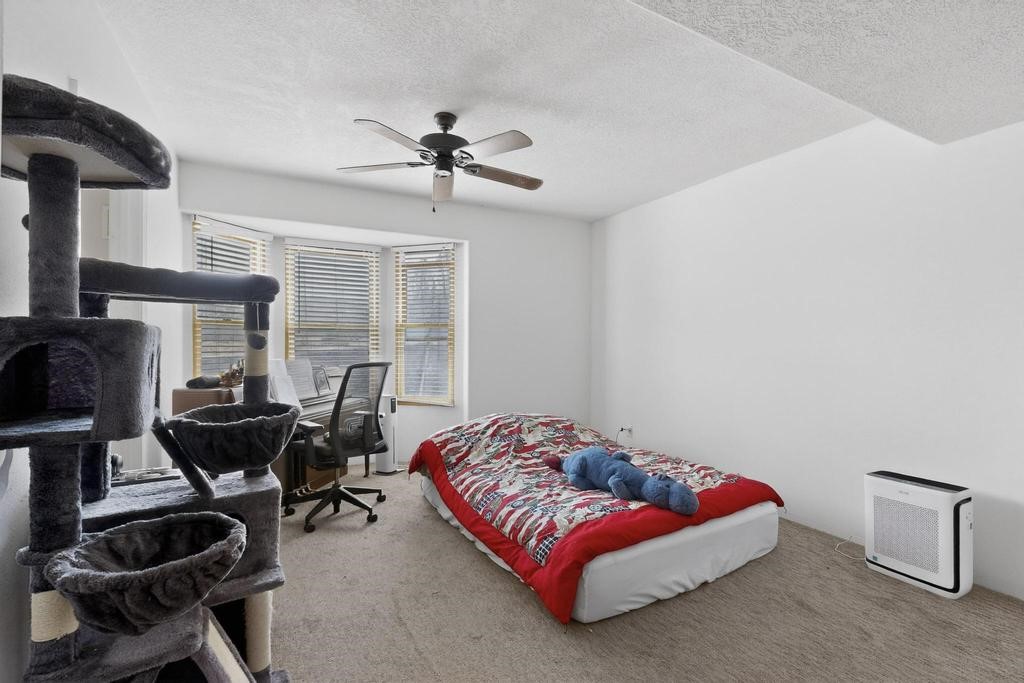
Bedroom with a red patterned bed, large cat tree, and desk beside three windows.
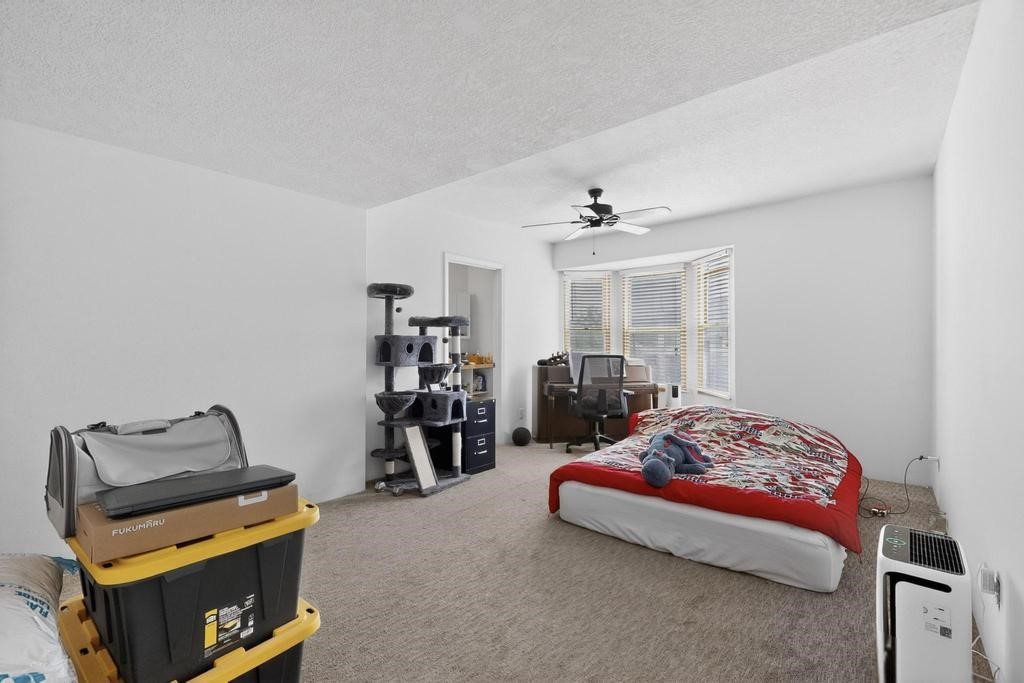
Bedroom with a red patterned bedspread, desk by bay windows, and a cat tree.
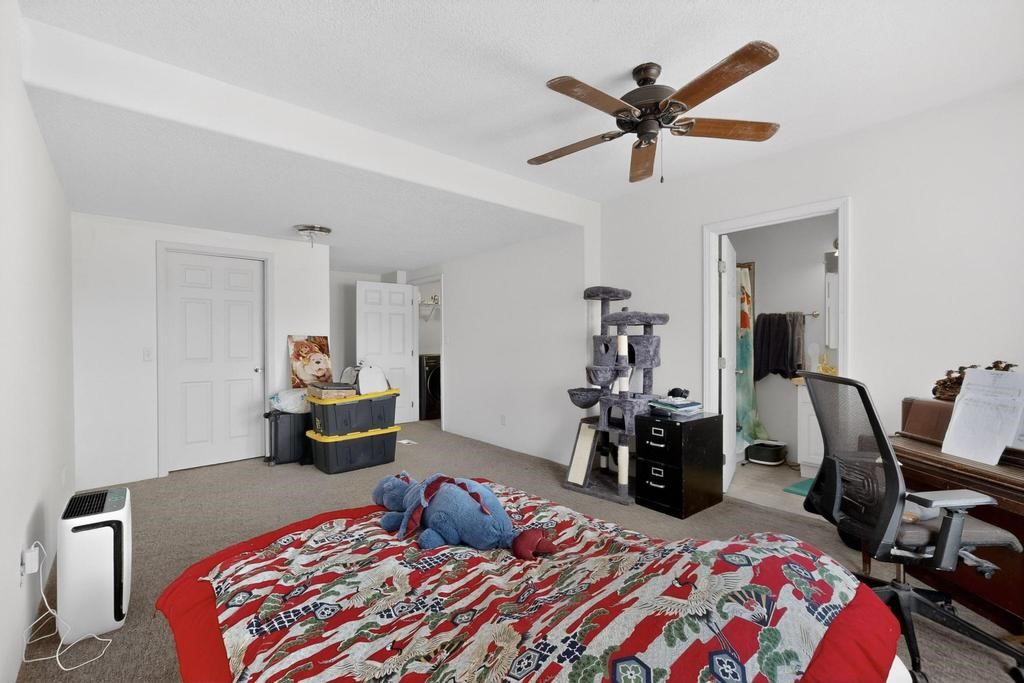
Bedroom with a colorful patterned bedspread, ceiling fan, and cat tree.
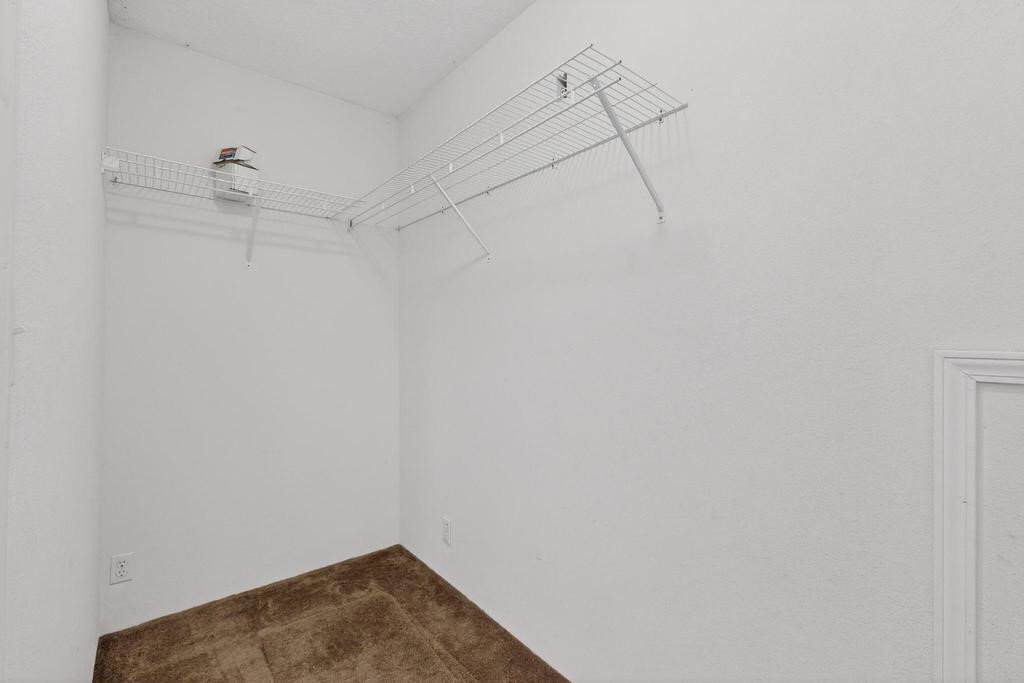
Empty walk-in closet with white wire shelving and brown carpet.
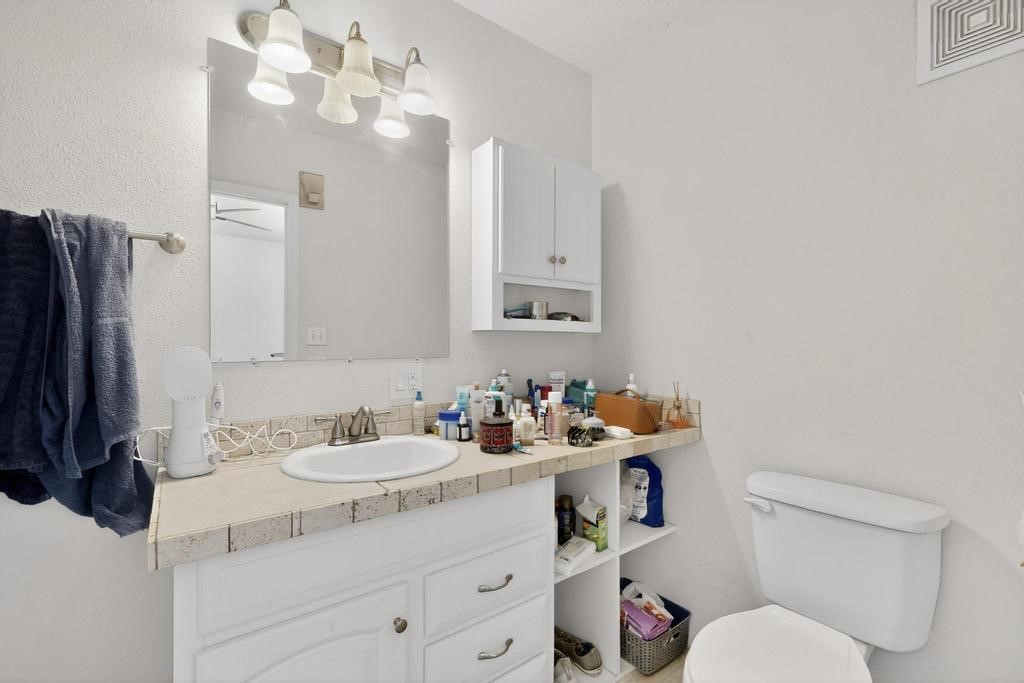
Bathroom with a long tiled vanity, large mirror, white wall cabinet, and toilet.
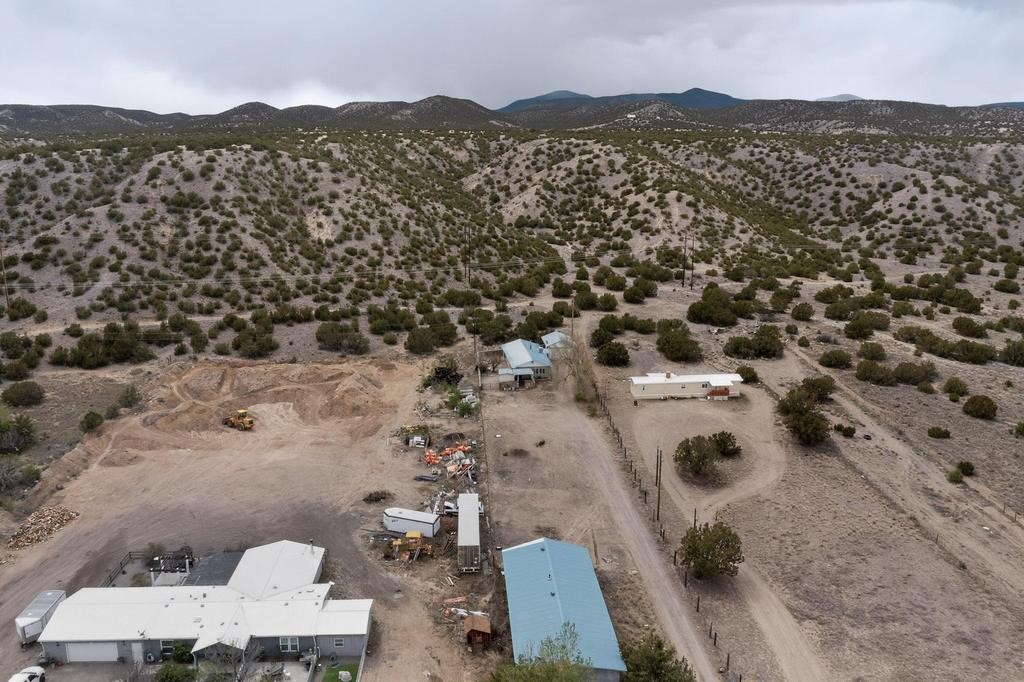
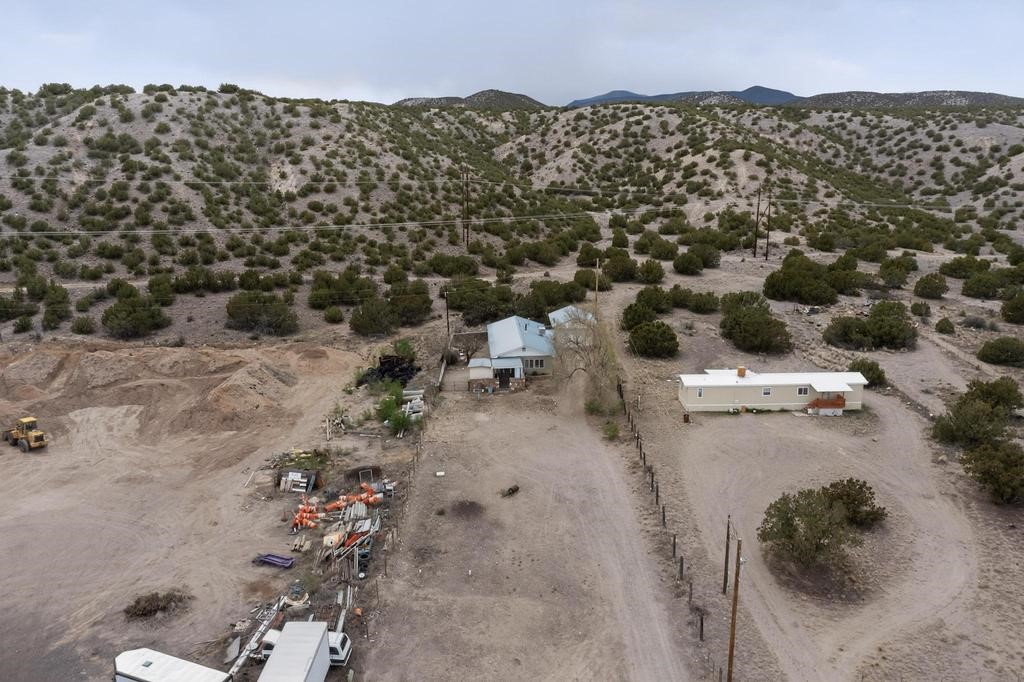
Aerial view of rural buildings with blue roofs, a dirt driveway, and distant mountain ridges.
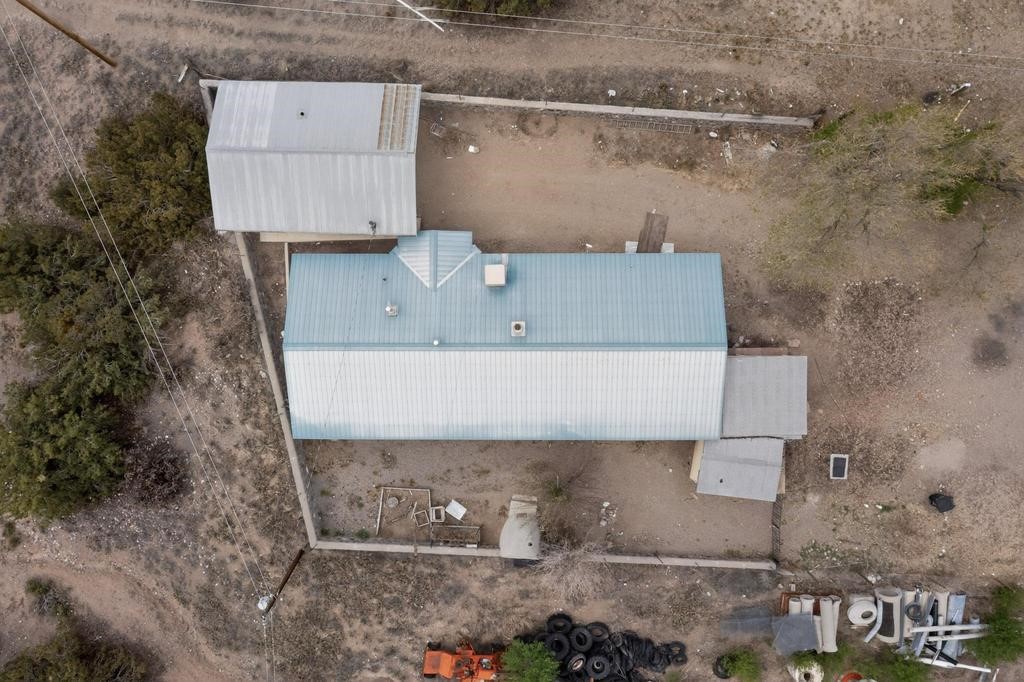
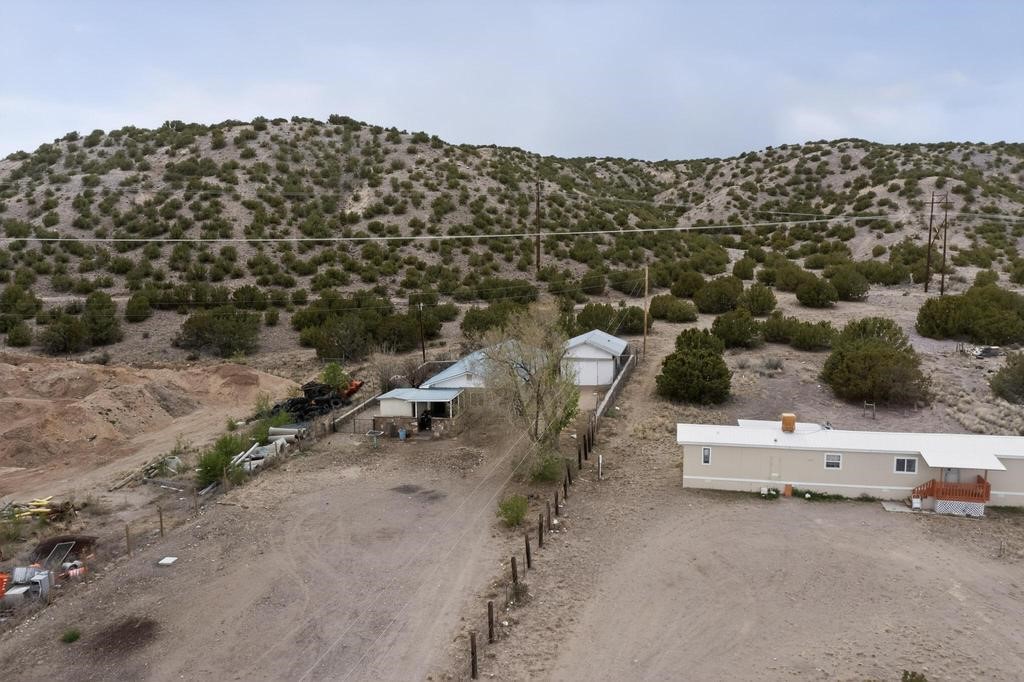
Aerial view of a long metal-roofed building and adjoining outbuildings on a rural dirt lot.
Rural property with two small buildings and equipment, surrounded by scrub-covered hills.
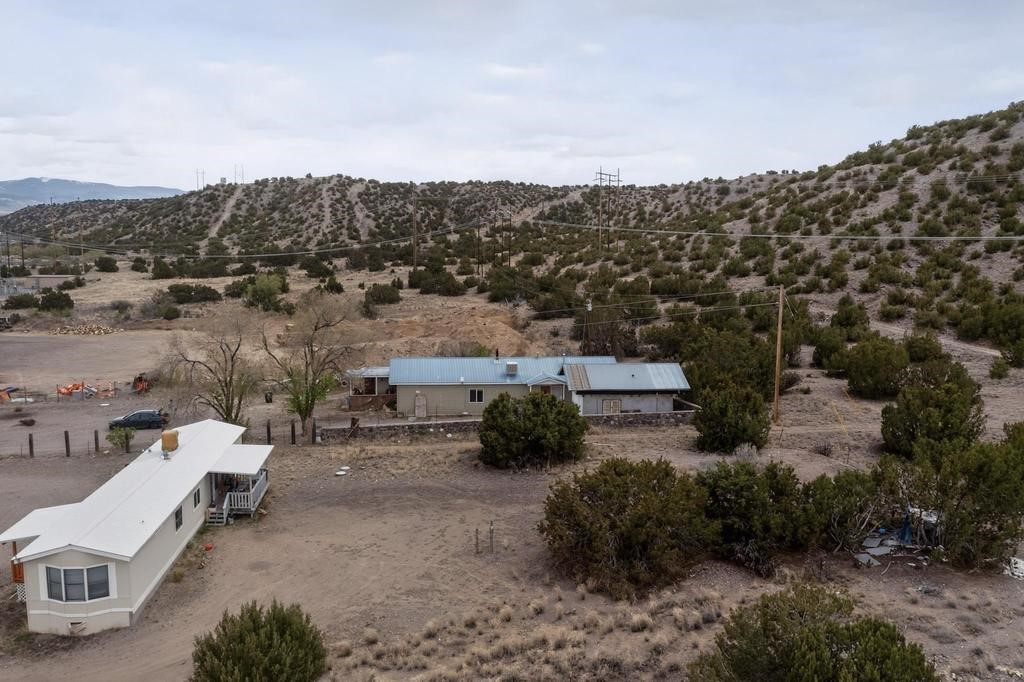
Rural property with a manufactured home and outbuildings beneath scrub-covered hills.
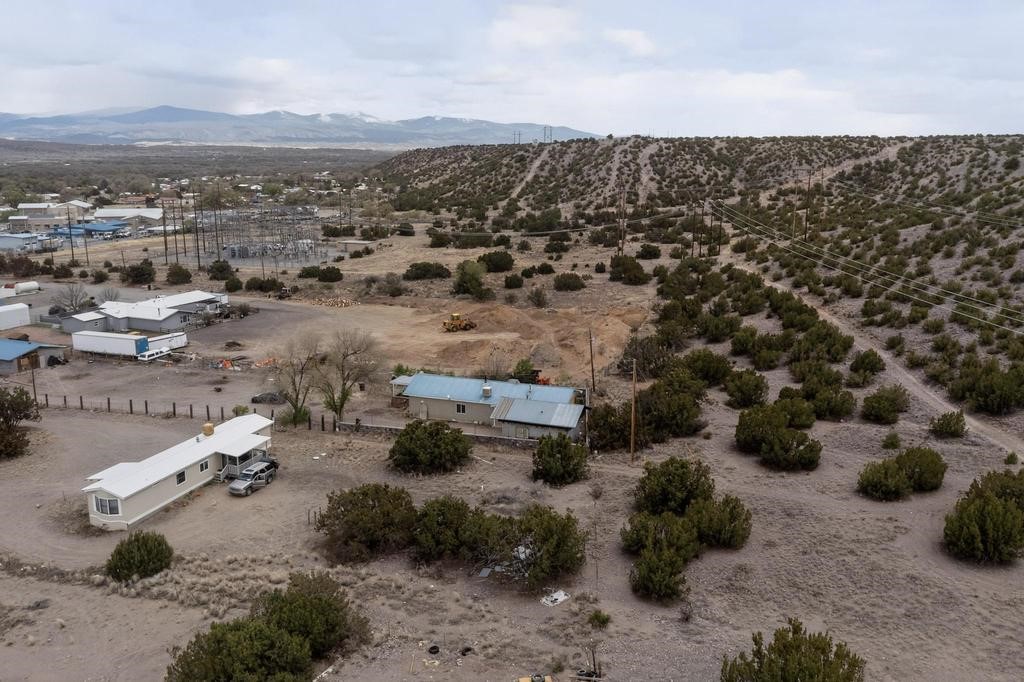
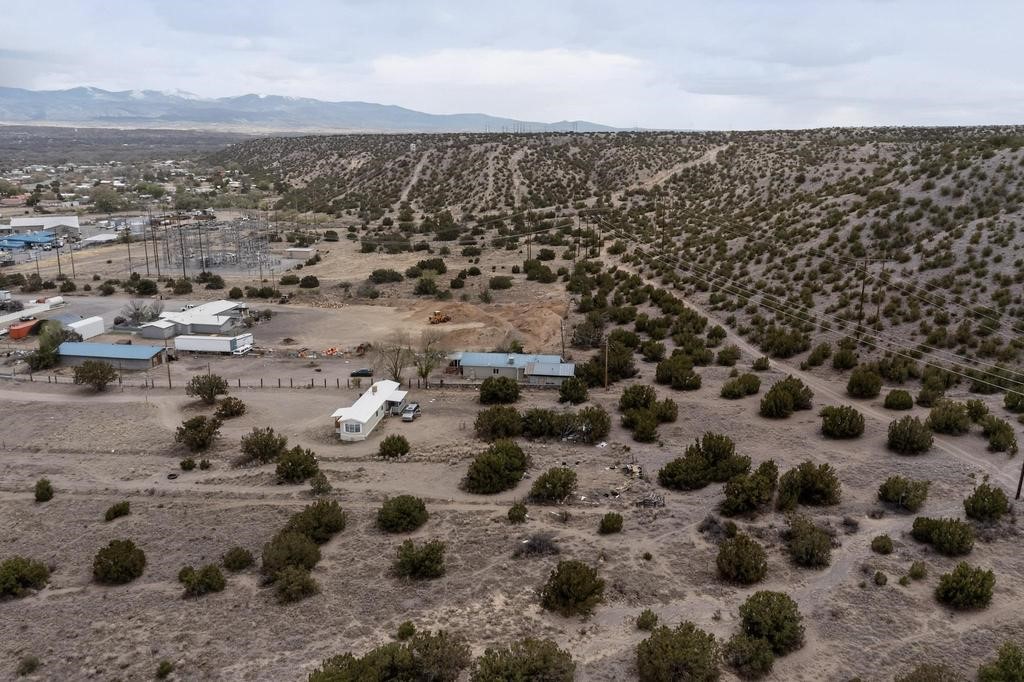
Aerial view of rural property with several buildings, scrubland, utility lines, and distant mountains.
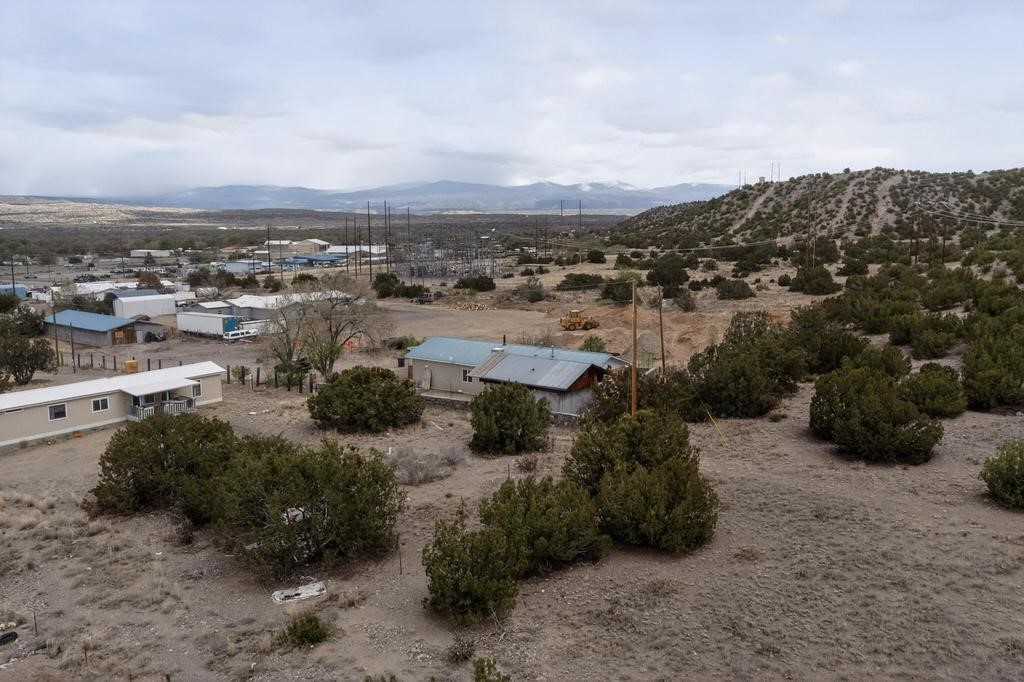
Aerial view of two buildings on a dry rural property, with scrub-covered hills behind them.
Aerial view of a small house on dry, shrub-covered acreage with hills and distant mountains.
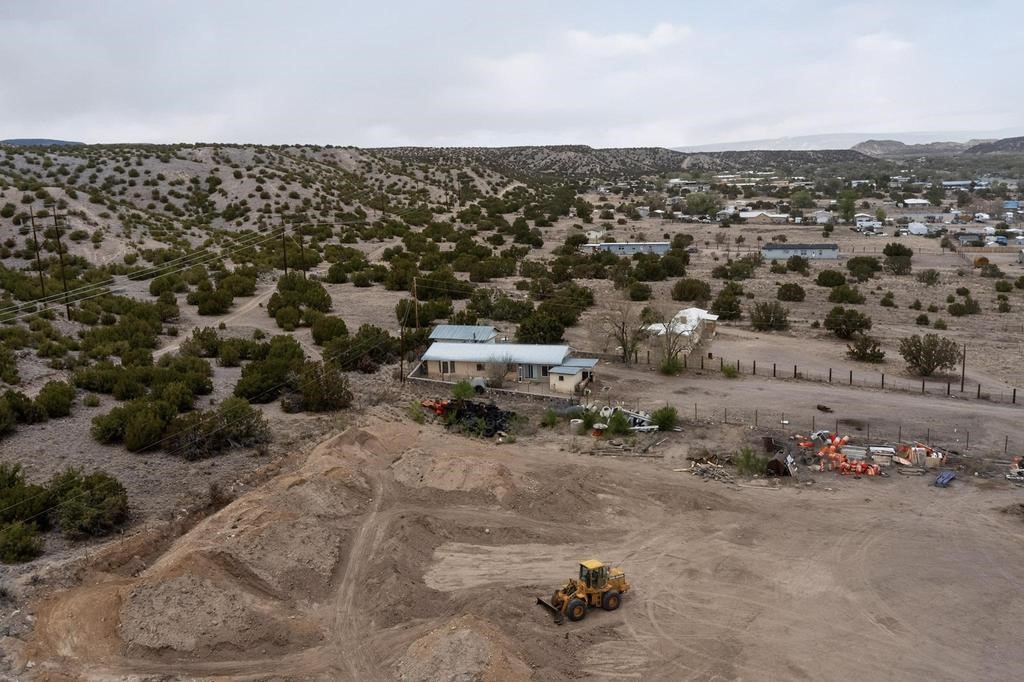
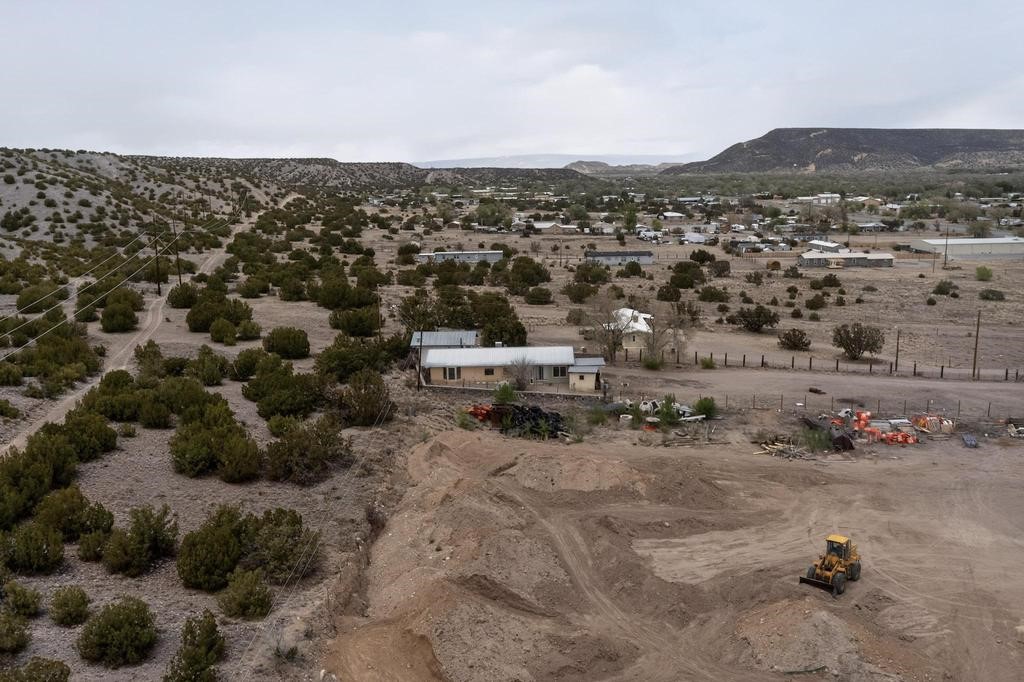
Aerial view of a rural house beside a large graded dirt lot with a yellow loader.
Aerial view of a rural property with scattered buildings, scrubland, and distant mountains.
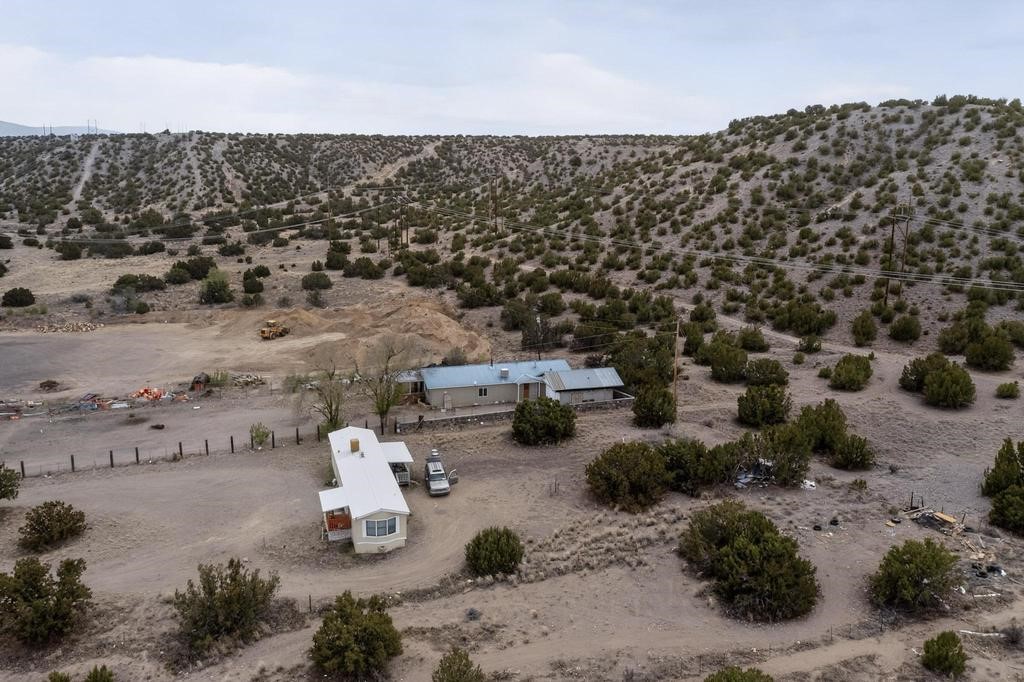
Two homes on a dry rural property beneath scrub-covered hills.
Aerial view of a rural property with a small house, cleared dirt lot, and distant hills.
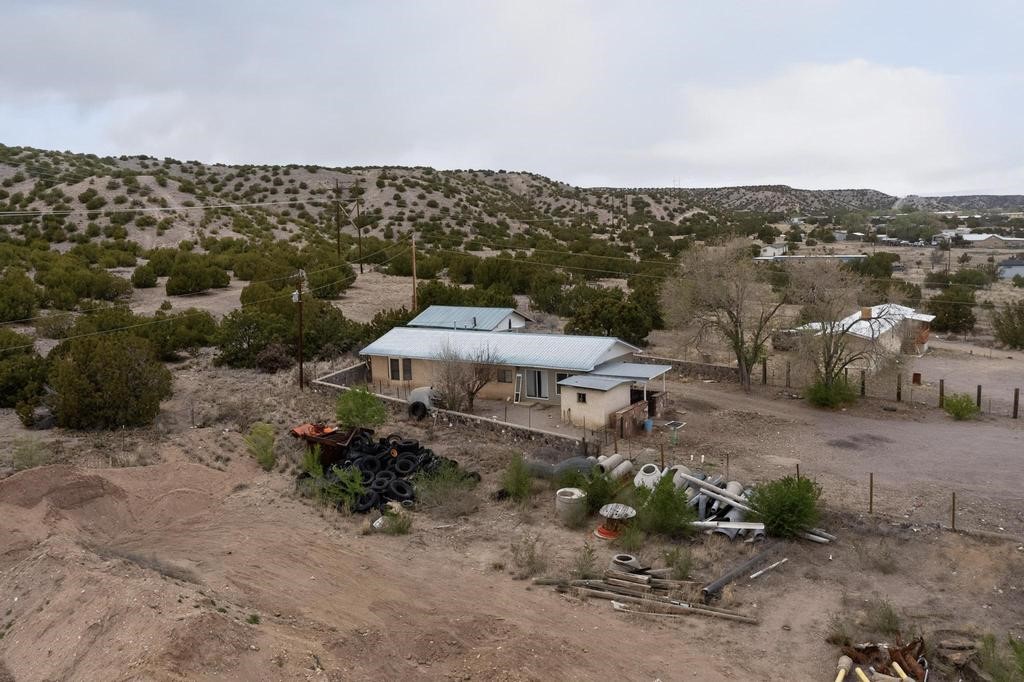
Aerial view of a rural home with a metal roof, scattered yard materials, and shrub-covered hills beyond.
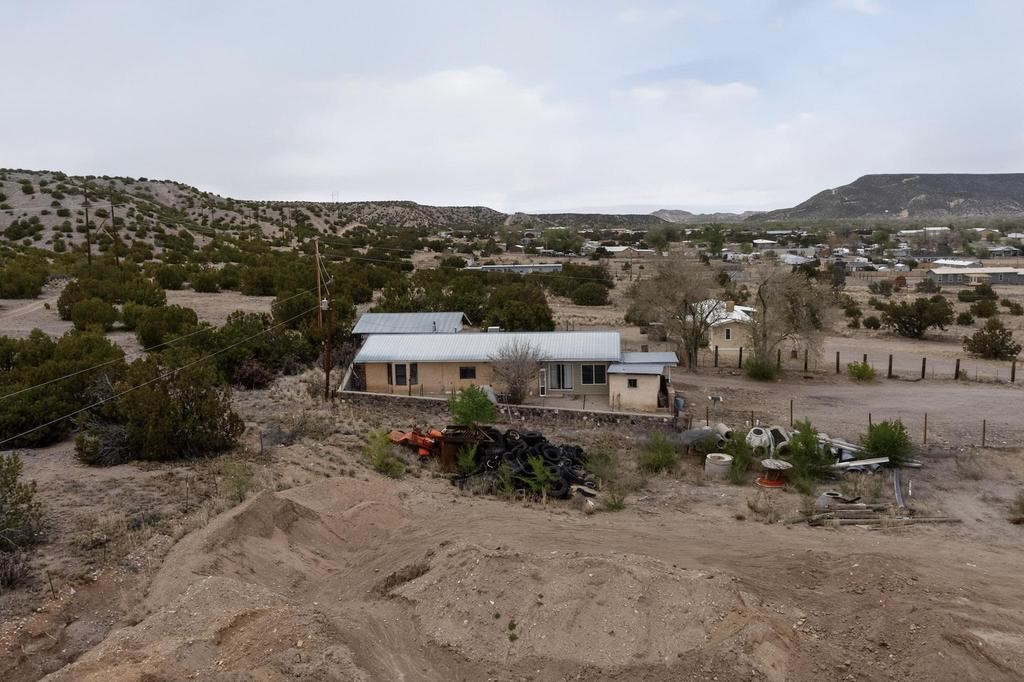
Rural single-story house with a metal roof, dirt yard, and hills in the background.
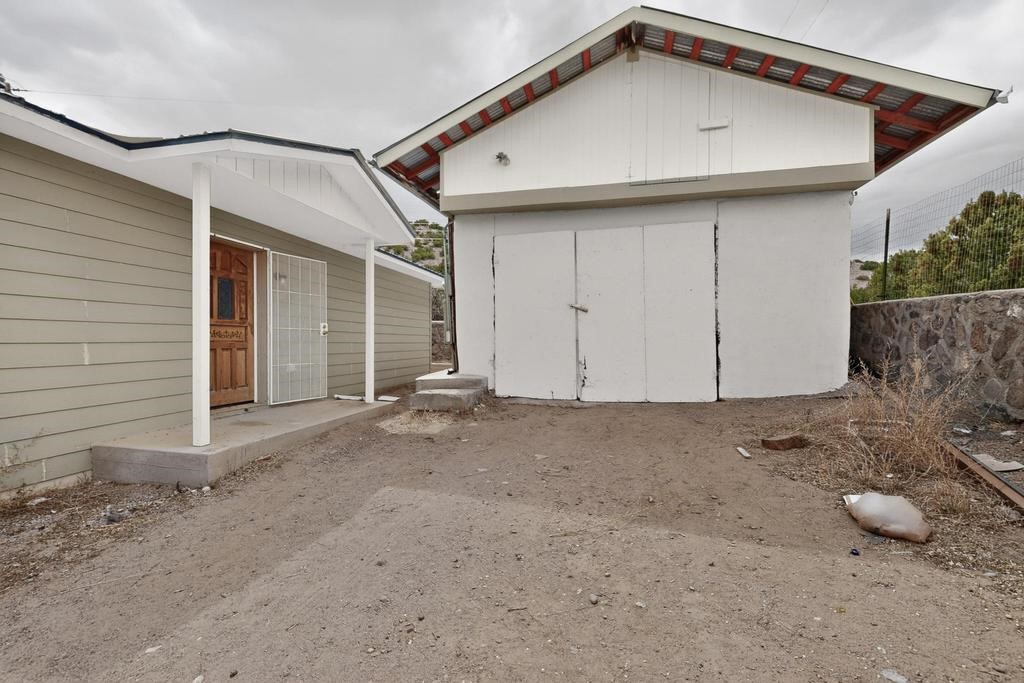
Home beside a large white outbuilding, with a covered entry and bare dirt yard.
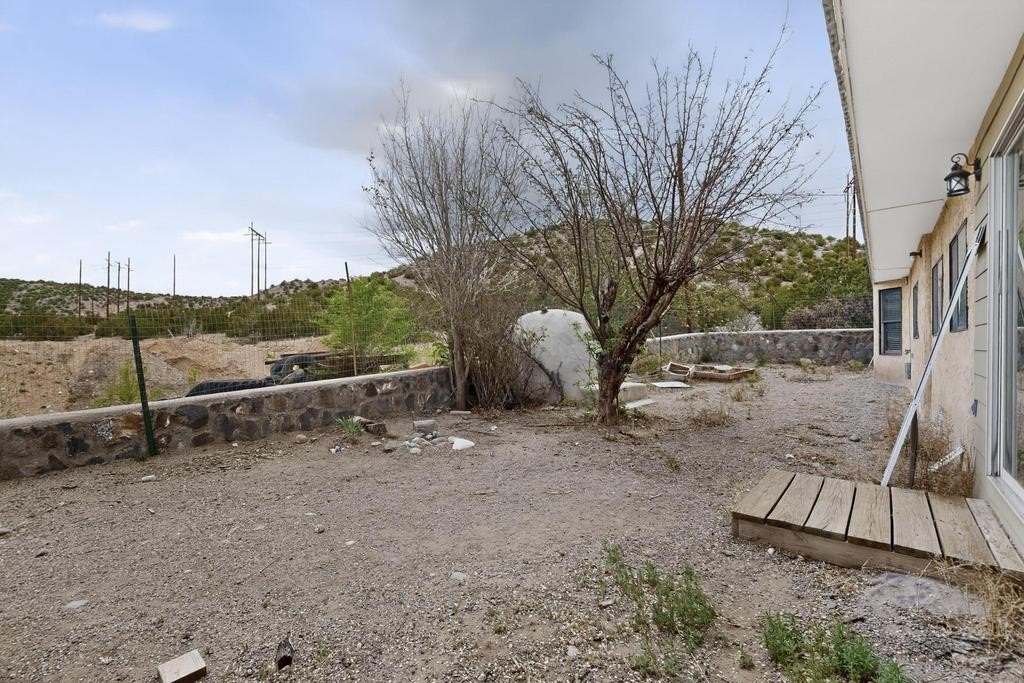
Gravel yard beside a light-colored house, with a leafless tree and stone boundary wall.
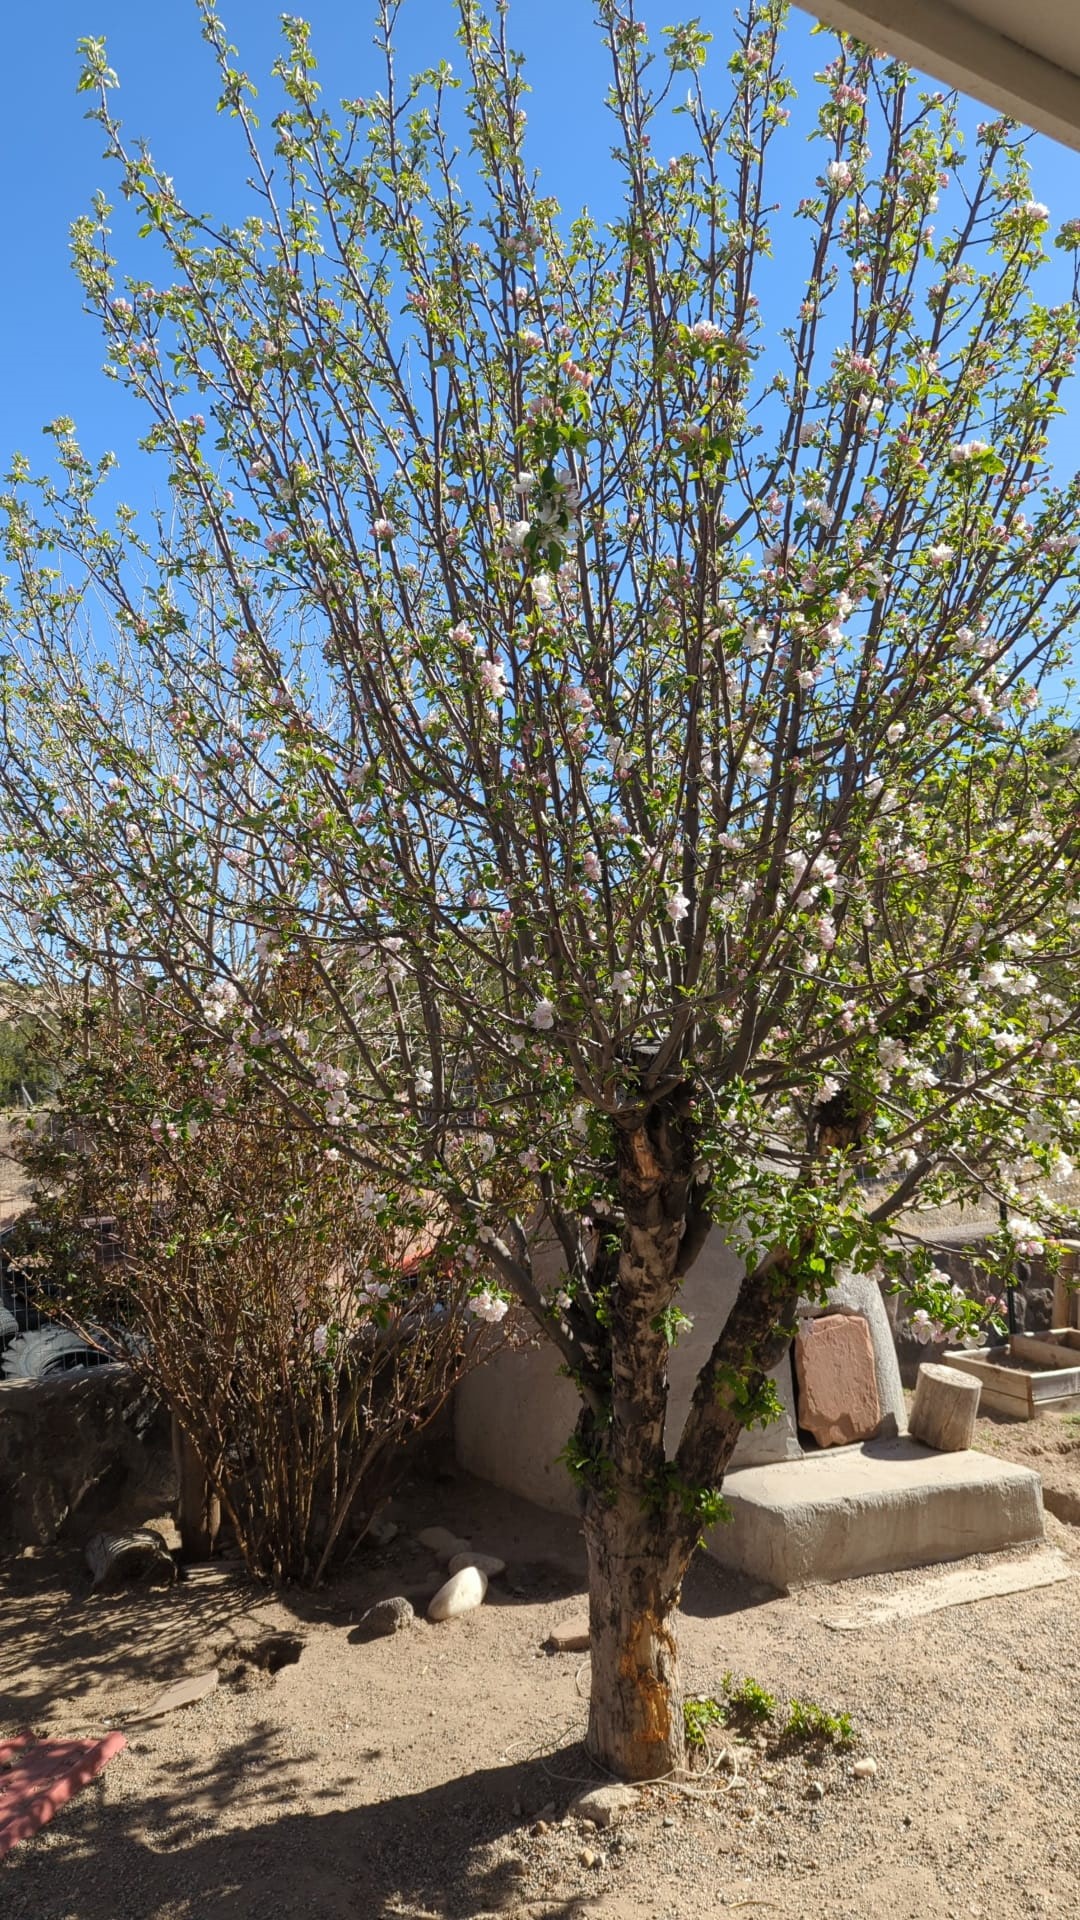
Flowering tree with pink and white blossoms in a gravel yard beside a stucco wall.
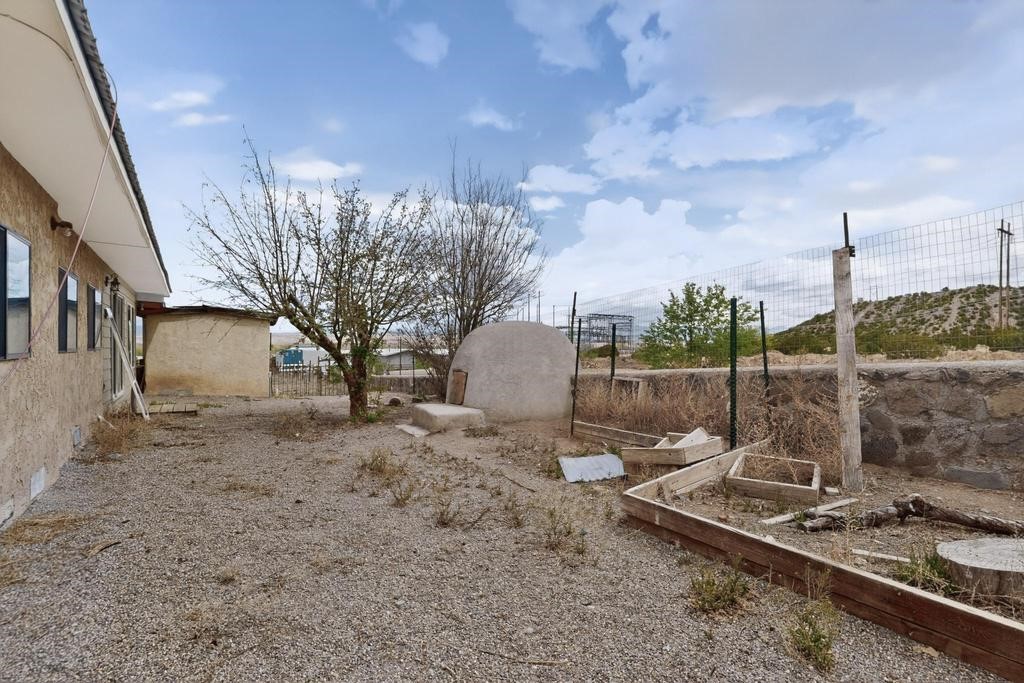
Stucco house beside a gravel yard with raised garden beds, a rounded outdoor oven, and a wire fence.
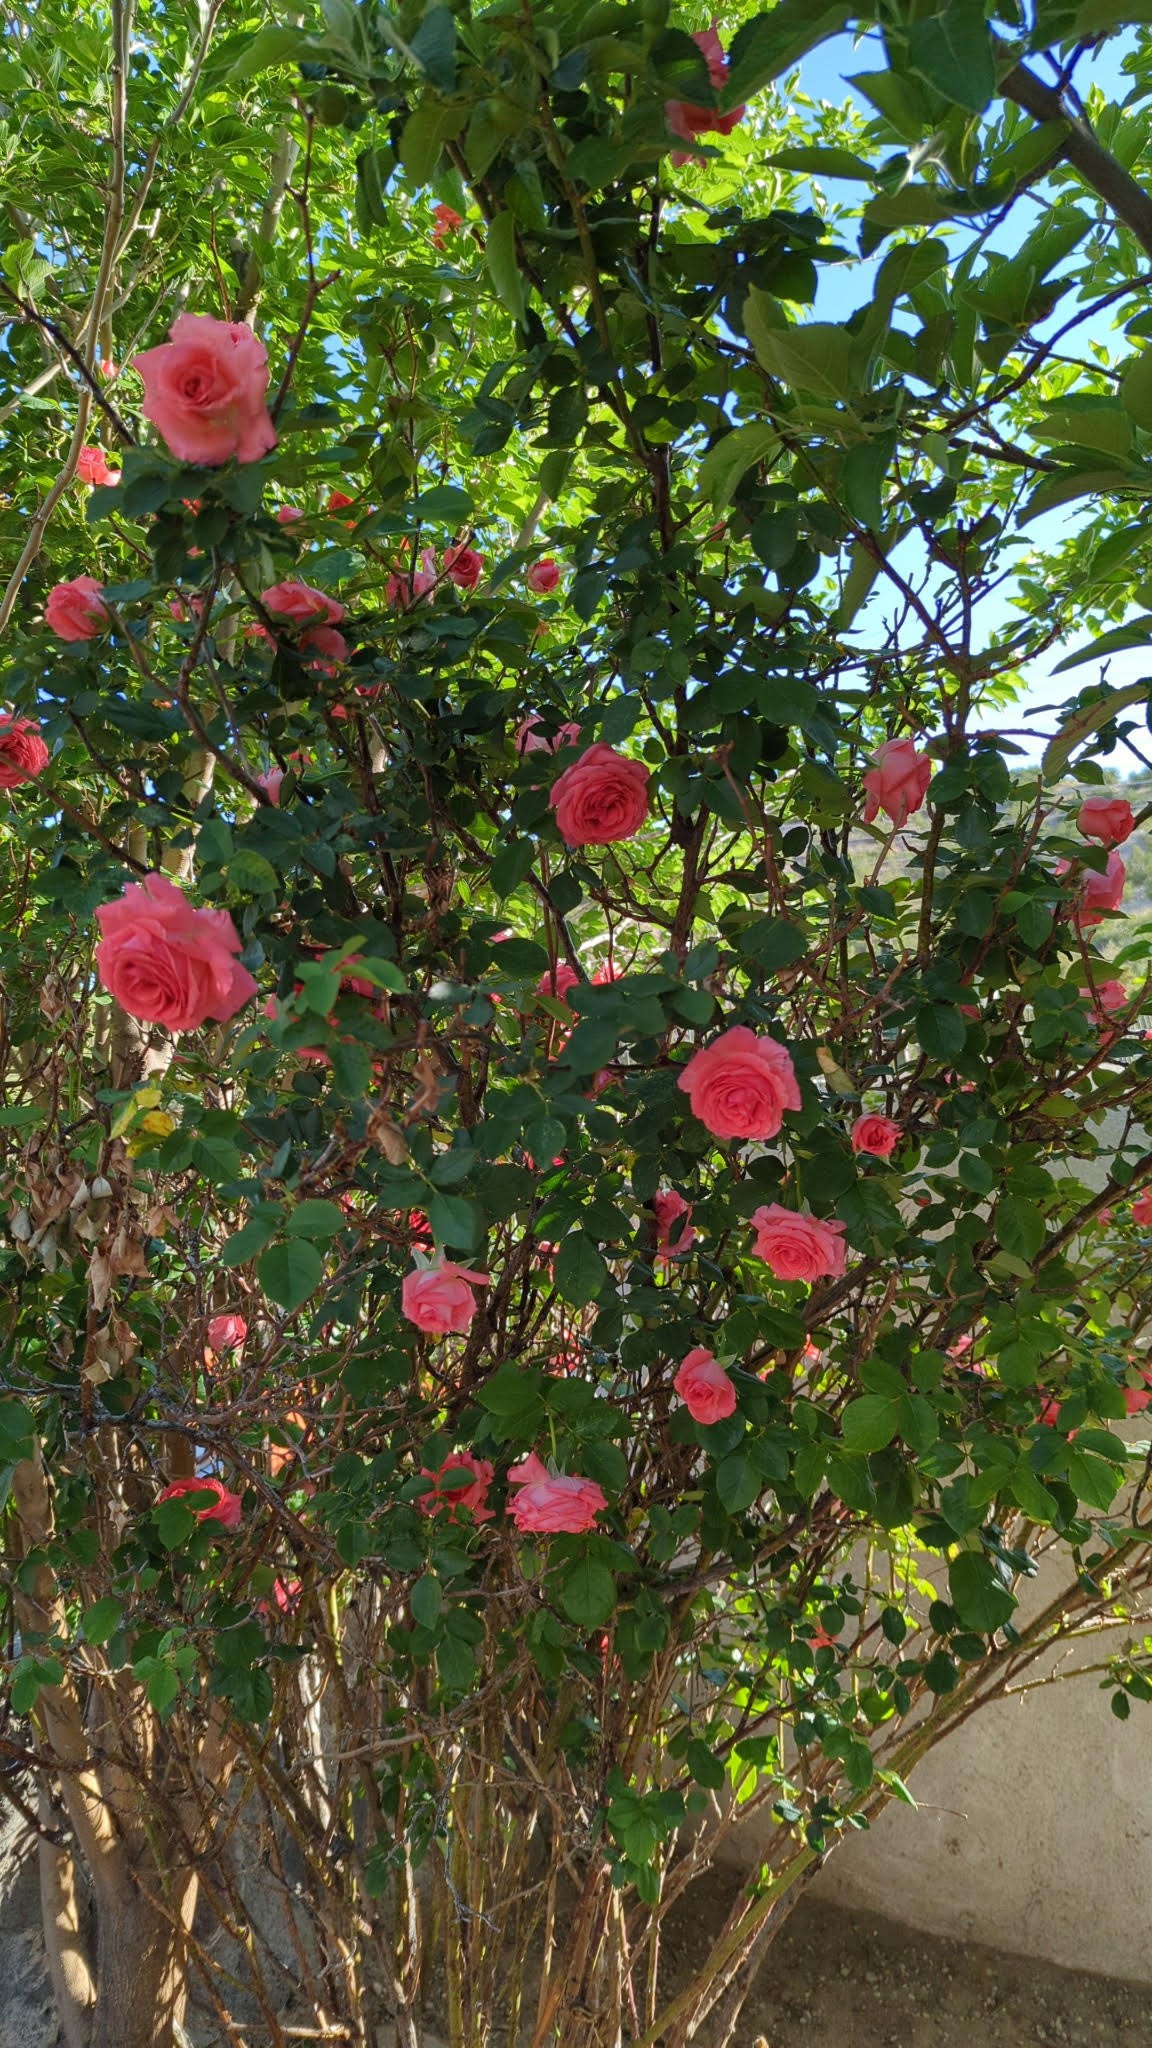
Pink roses bloom among dense green foliage beside an exterior wall.
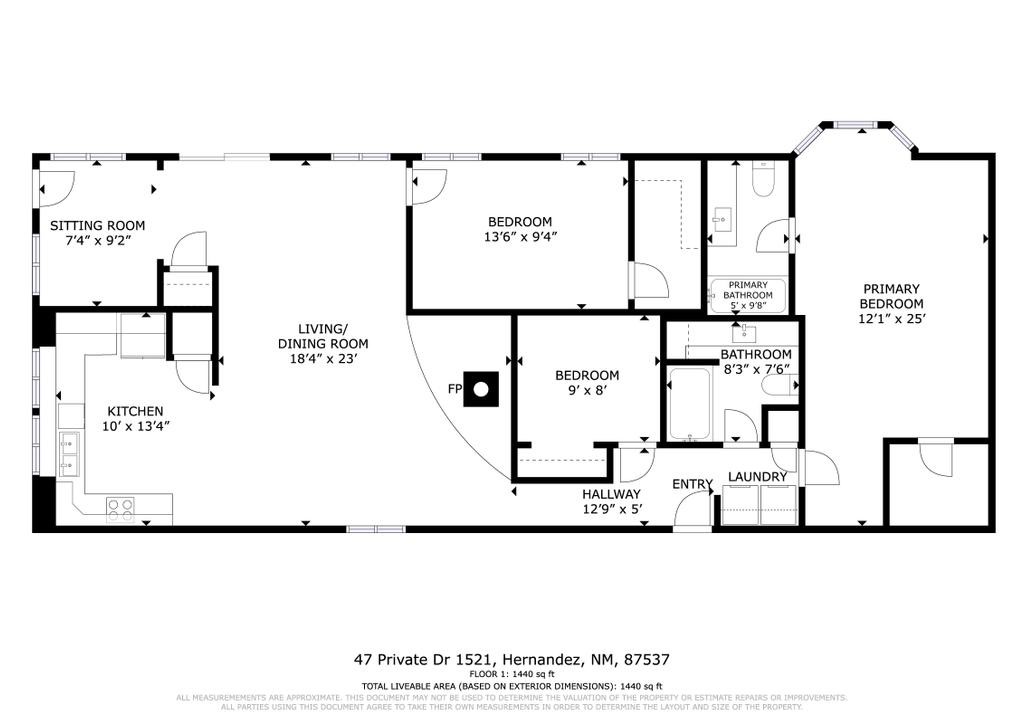
Floor plan showing three bedrooms, two bathrooms, and a large living and dining area.
VIEW PHOTOS
$280,000

House 47 PD 1521, US Hwy 84-285

3 Beds 2 Baths 1,440 Sq.Ft. 0.66 Acres

Description

Manufactured home with a spacious addition on a permanent foundation, situated on .66 acres at the end of a private road and backing directly to BLM land for exceptional privacy and open space. This 3 bedroom, 2 bath home features an updated kitchen with a Bosch dishwasher (2 years old) and a large open concept living and dining area designed for comfortable everyday living. The tile in the kitchen and laundry area has been replaced, and new carpet has been installed in the main living area and hallway.
Recent upgrades include a hot water heater (1.5 years old), a washer and dryer (3 years old), added Ethernet for enhanced connectivity, and a reverse osmosis system with water softener for improved water quality. The swamp cooler and septic tank were replaced when the home was purchased in 2022 and are newer as well. Natural gas service and community water provide efficiency and convenience.
The property is fully fenced around the perimeter and includes a one car garage plus a large outbuilding ideal for a workshop, storage, or hobby space. Enjoy the outdoor adobe oven (horno), and mature fruit trees in this peaceful setting. A rare opportunity to own a home with direct access to public land while enjoying privacy, usable acreage, and thoughtful modern improvements.

Share Property

Location

47 Private Drive 1521, Hernandez, NM 87537

Status

For Sale
Rachel Martin

Rachel Martin

TITLE

REALTOR®

Ralph Larranaga

Ralph Larranaga

TITLE

Team Leader | Associate Broker

Property Amenities

Interior
Appliances Dryer, Dishwasher, Gas Cooktop, Oven, Range, Refrigerator, Washer
Flooring Carpet, Vinyl
Total Bedrooms: 3
Full Bathrooms: 2
Other Interior Features No Interior Steps
Area & Lot
Total area 1,440 Sq.Ft.
Lot Area 0.66 Acres
Living area 1,440 Sq.Ft.
MLS® ID 202600615
Year Built 1983
High School Espanola Valley High
Middle School Carlos F. Vigil Espanola Middle School
Elementary School Hernandez
Architecture Styles Manufactured Home, Mobile Home
Type Manufactured-Mobile
Status For Sale
Exterior
Stories 1
Air conditioning Evaporative Cooling
Heat type Forced Air, Natural Gas
Disability Features Not ADA Compliant
Water Source Community/Coop, Private, Well
Garage Space 1.0
Sewer Community/Coop Sewer
Parking Detached, Garage
Roof Metal, Pitched
Utilities Electricity Available
Finance
Sales Price $280,000
Single-story house at dusk with a stone-walled covered porch and detached garage.

360 Virtual Tour

Take a tour of this property
Single-story house at dusk with a stone-walled covered porch and detached garage.

Schedule a Showing

We would love to show you our beautiful property. Please select your preferred date and time below. An agent will be in touch shortly to confirm your appointment.

Schedule a Showing

We would love to show you our beautiful property. Please select your preferred date and time below. An agent will be in touch shortly to confirm your appointment.

Thank you for your interest in 47 Private Drive 1521, Hernandez, NM 87537. We are reviewing your request and will be in touch shortly!

Mortgage Calculator

Estimate your monthly mortgage payment, including the principal and interest, property taxes, and HOA. Adjust the values to generate a more accurate rate.

All estimates are provided for informational purposes only. Actual amounts may vary.
$0,000 Your Payment 20 15 65
$0,000 Your Payment

Work With Us

We pride ourselves on informing and educating our clients in order to make better real estate decisions. Contact us today to find out how we can be of assistance to you!