Single-story beige home with a green porch, red-brown trim, and attached garage on a gravel lot.
Single-story home with a green-railed porch, attached garage, and gravel yard.
Single-story home with a green-railed porch, pale siding, and attached garage.
Vacant dining area with glossy tile floors, a chandelier, and large windows.
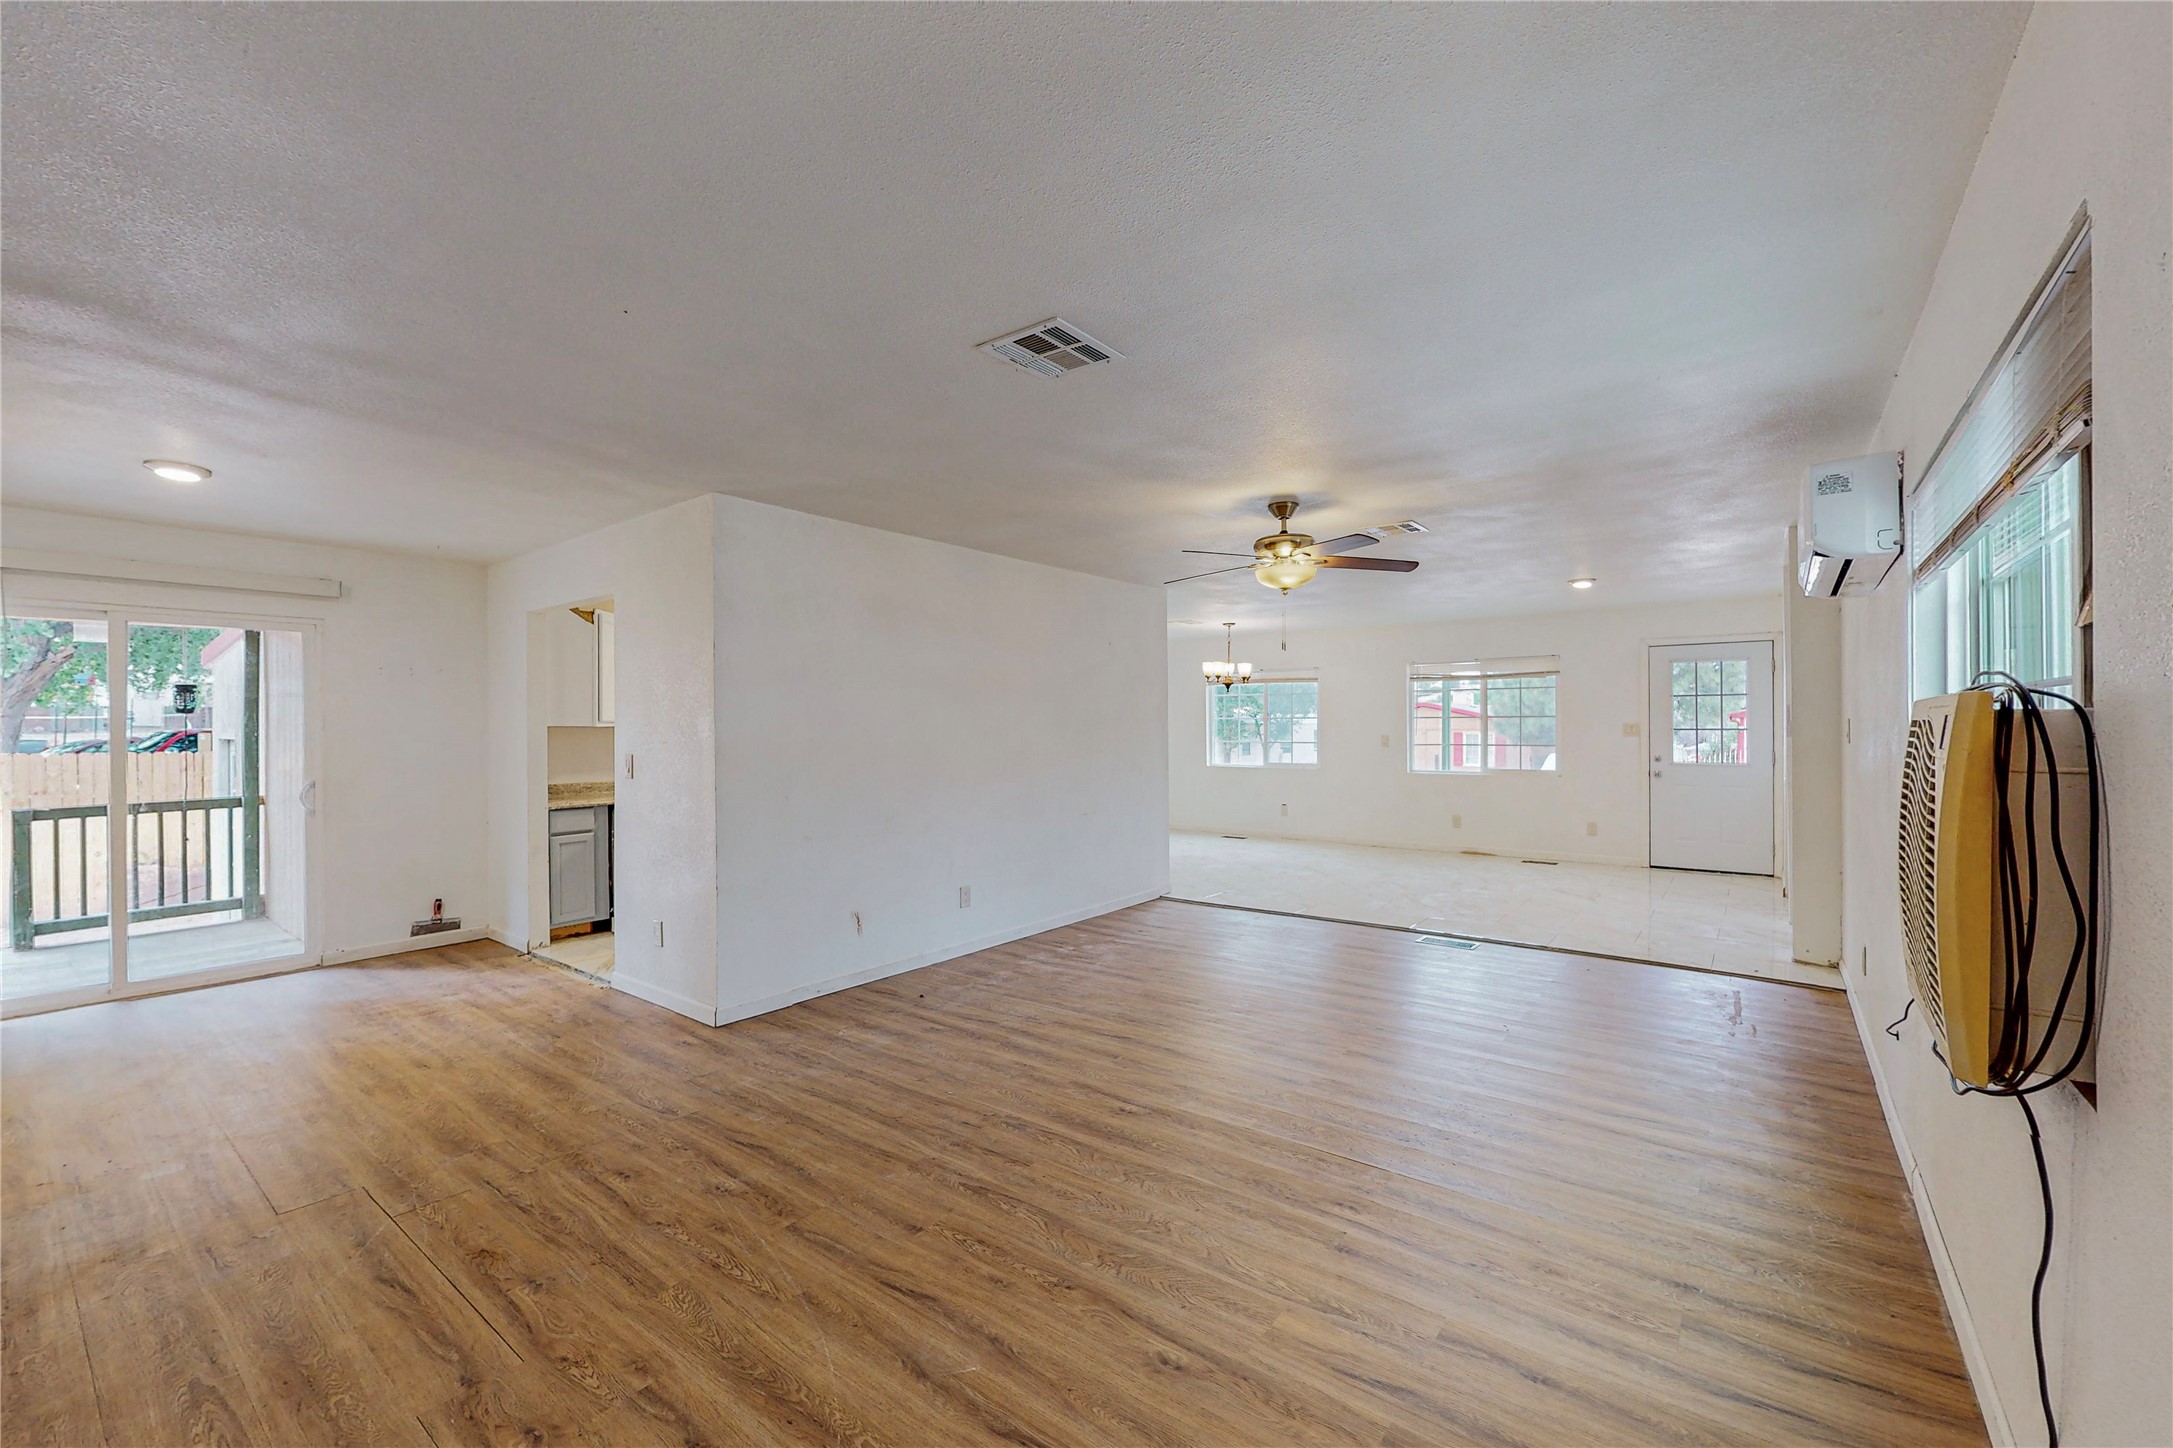
Vacant open-plan living and dining area with contrasting tile and wood floors and large windows.
Open-plan kitchen with gray cabinets, white range, glossy tile floors, and large windows.
Empty dining area with glossy marble-look tile floors, two windows, and a hanging chandelier.
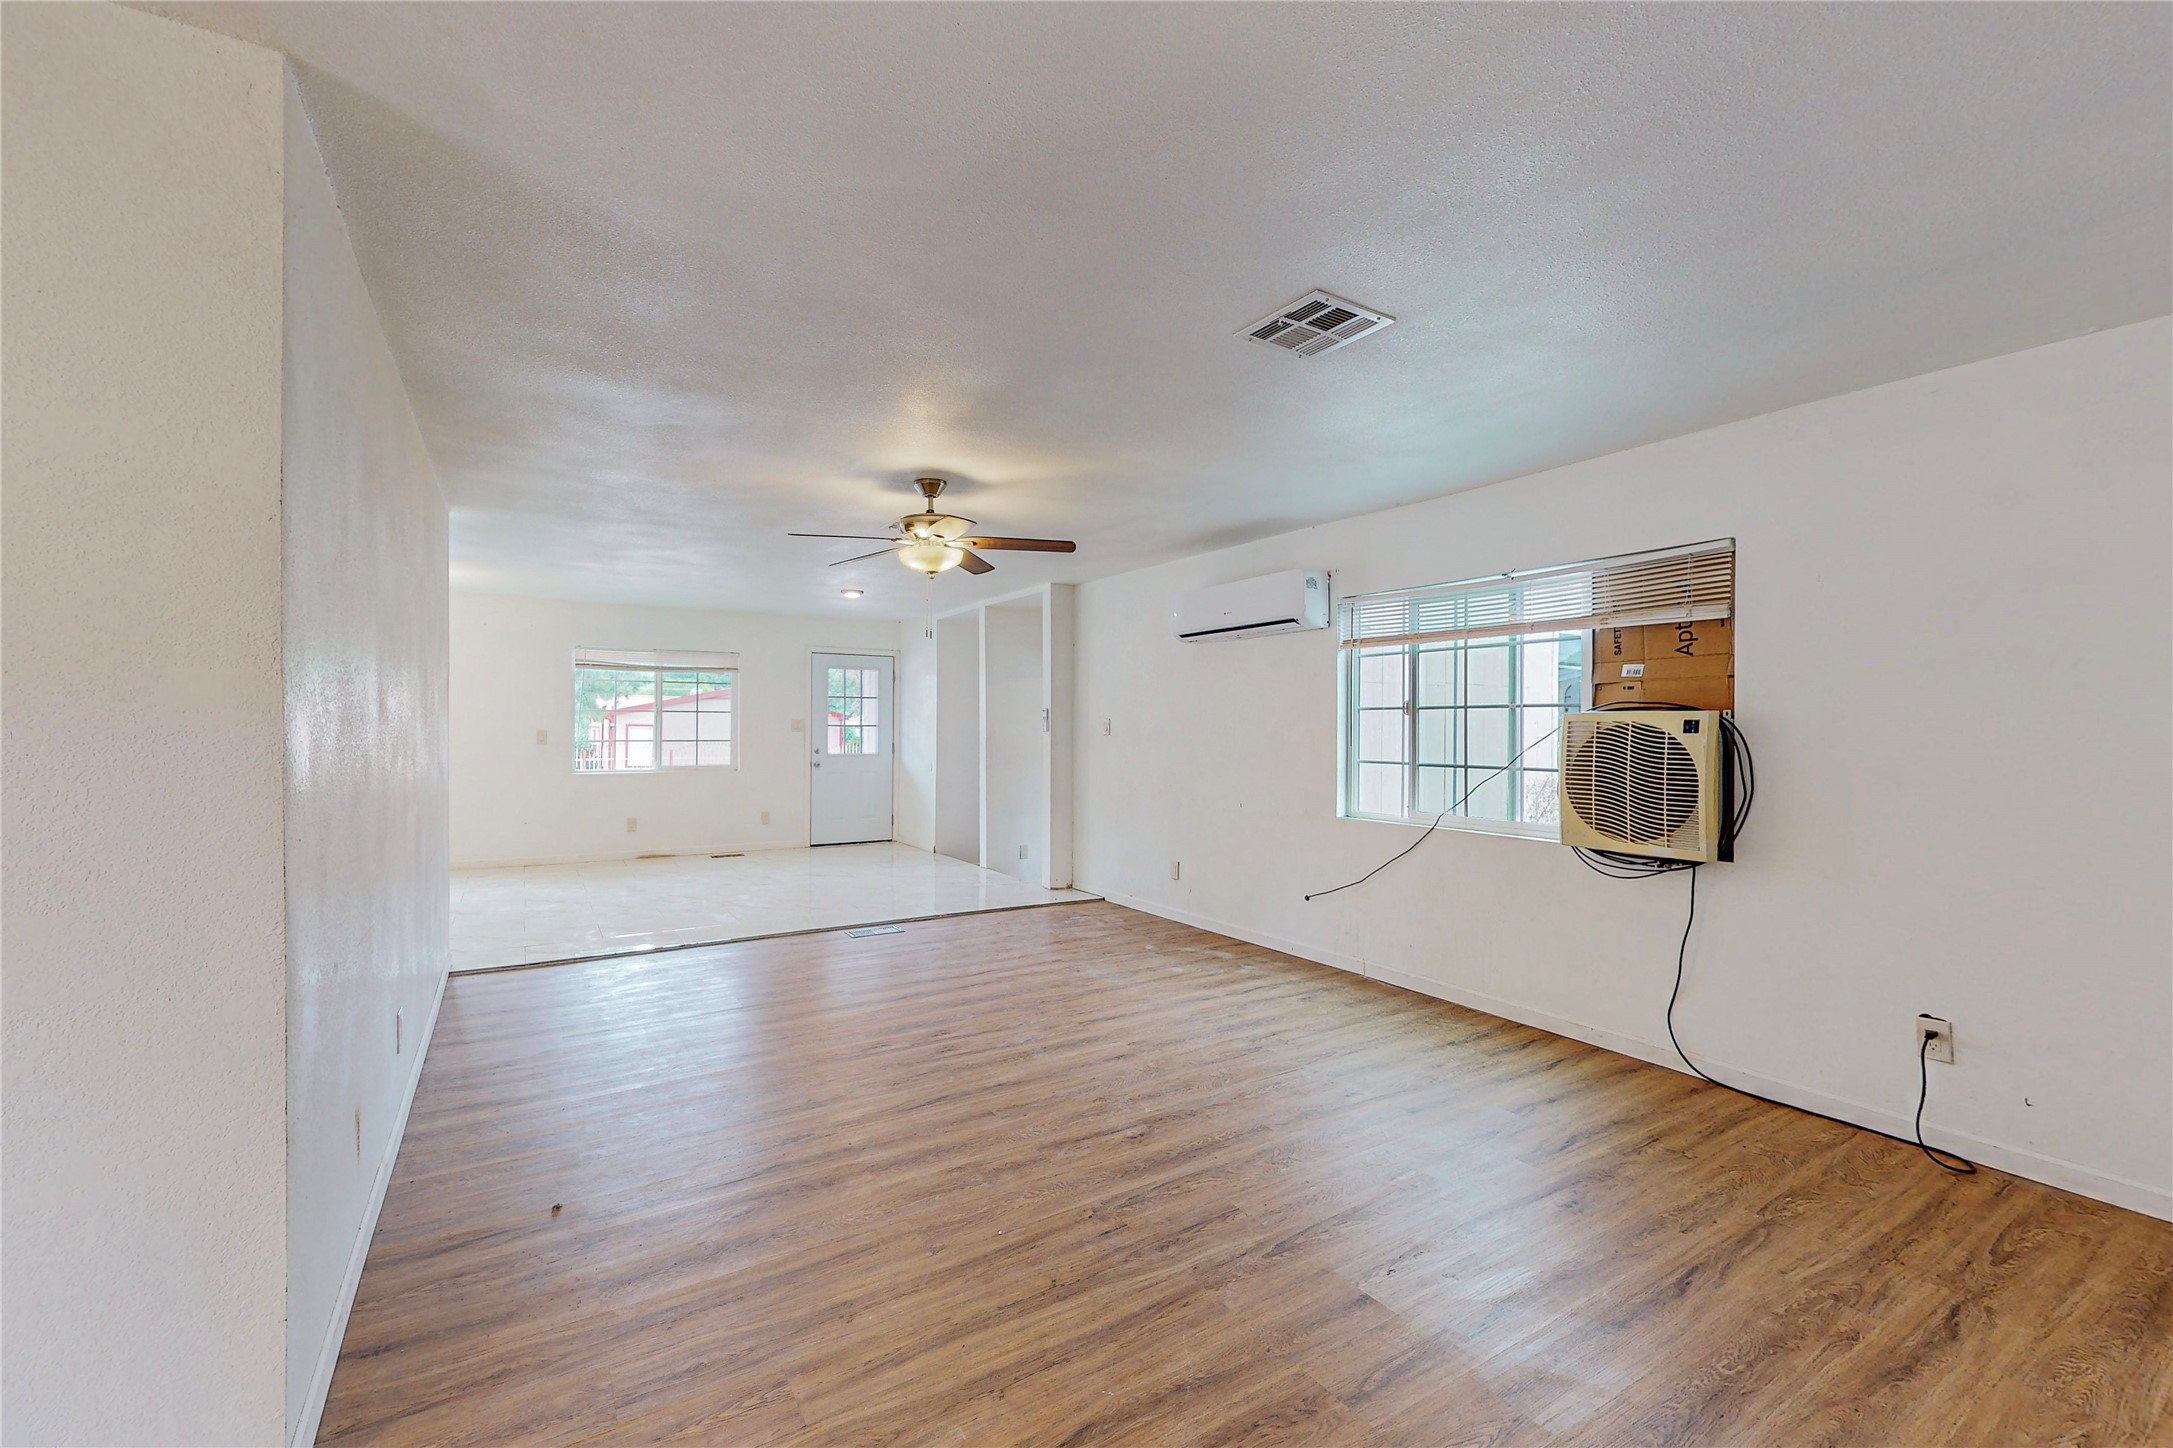
Empty living room with wood-look floors, ceiling fan, and window air conditioner.
Vacant living room with wood-look floors, ceiling fan, and sliding glass doors to a patio.
Vacant living room with wood-look floors, ceiling fan, window, and wall-mounted air conditioner.
Kitchen with white cabinets, granite counters, a gas range, and large marble-look floor tiles.
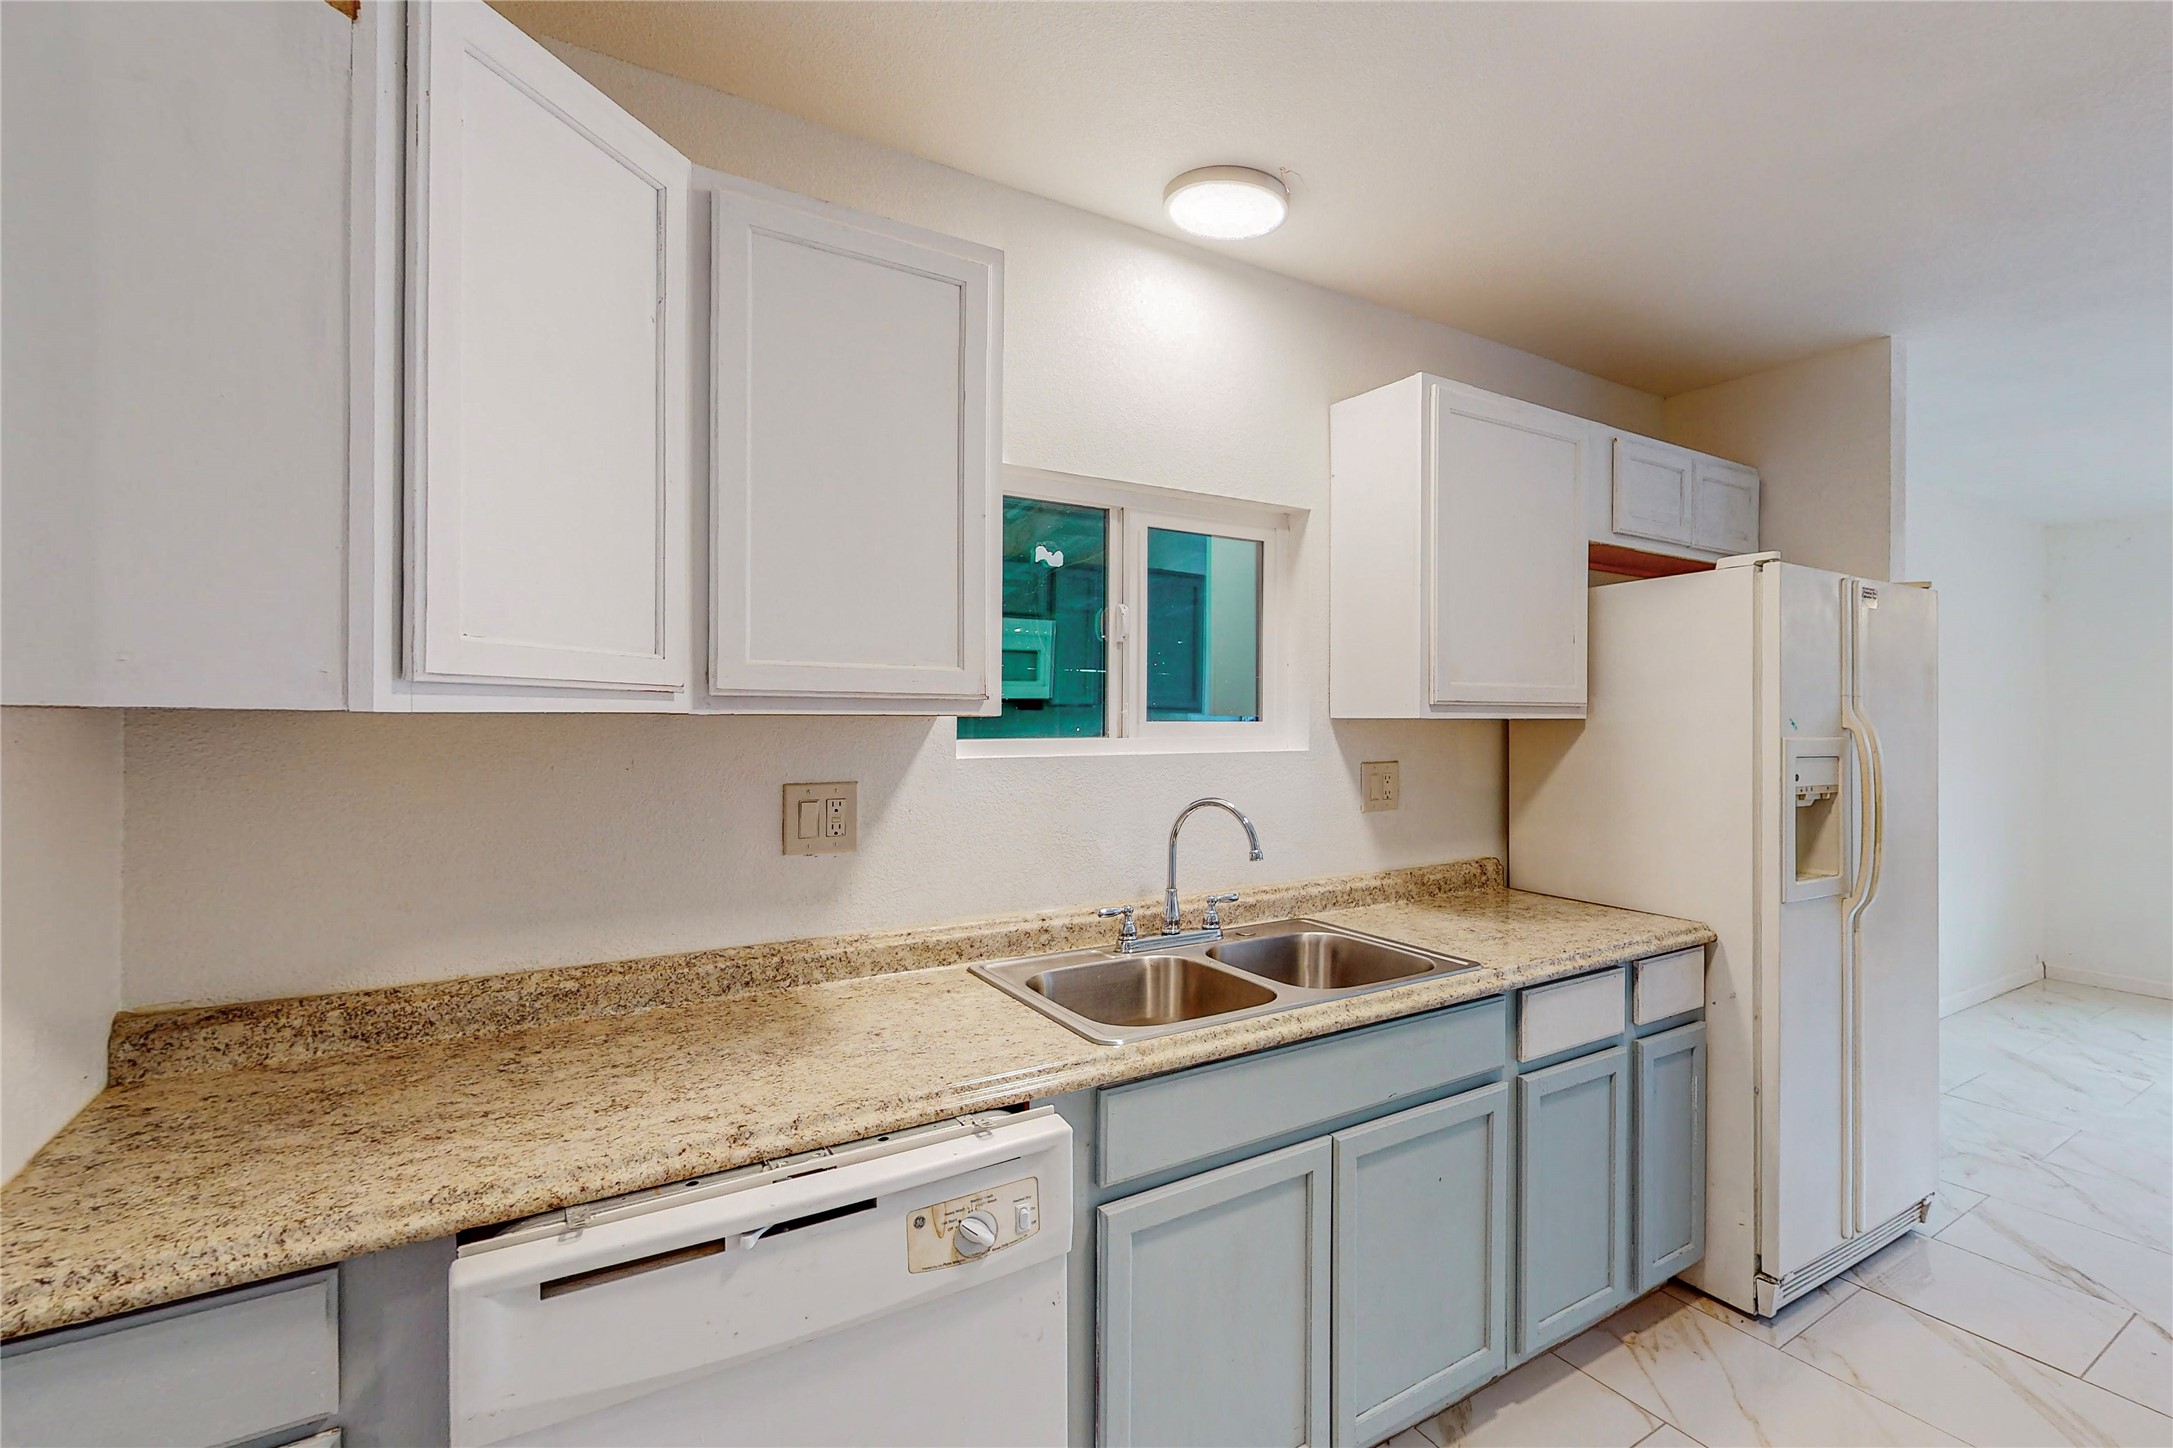
Galley kitchen with granite counters, a white gas range, double sink, and pale blue cabinets.
Galley kitchen with white cabinets, granite counters, and a gas range.
Vacant galley kitchen with white cabinets, stone counters, and a double-basin sink.
Kitchen with pale blue cabinets, speckled countertops, double sink, and white appliances.
Kitchen with gray cabinets, speckled counters, and a white gas range beneath a built-in microwave.
Kitchen with gray cabinets, stone counters, white gas range, and large marble-look tile floor.
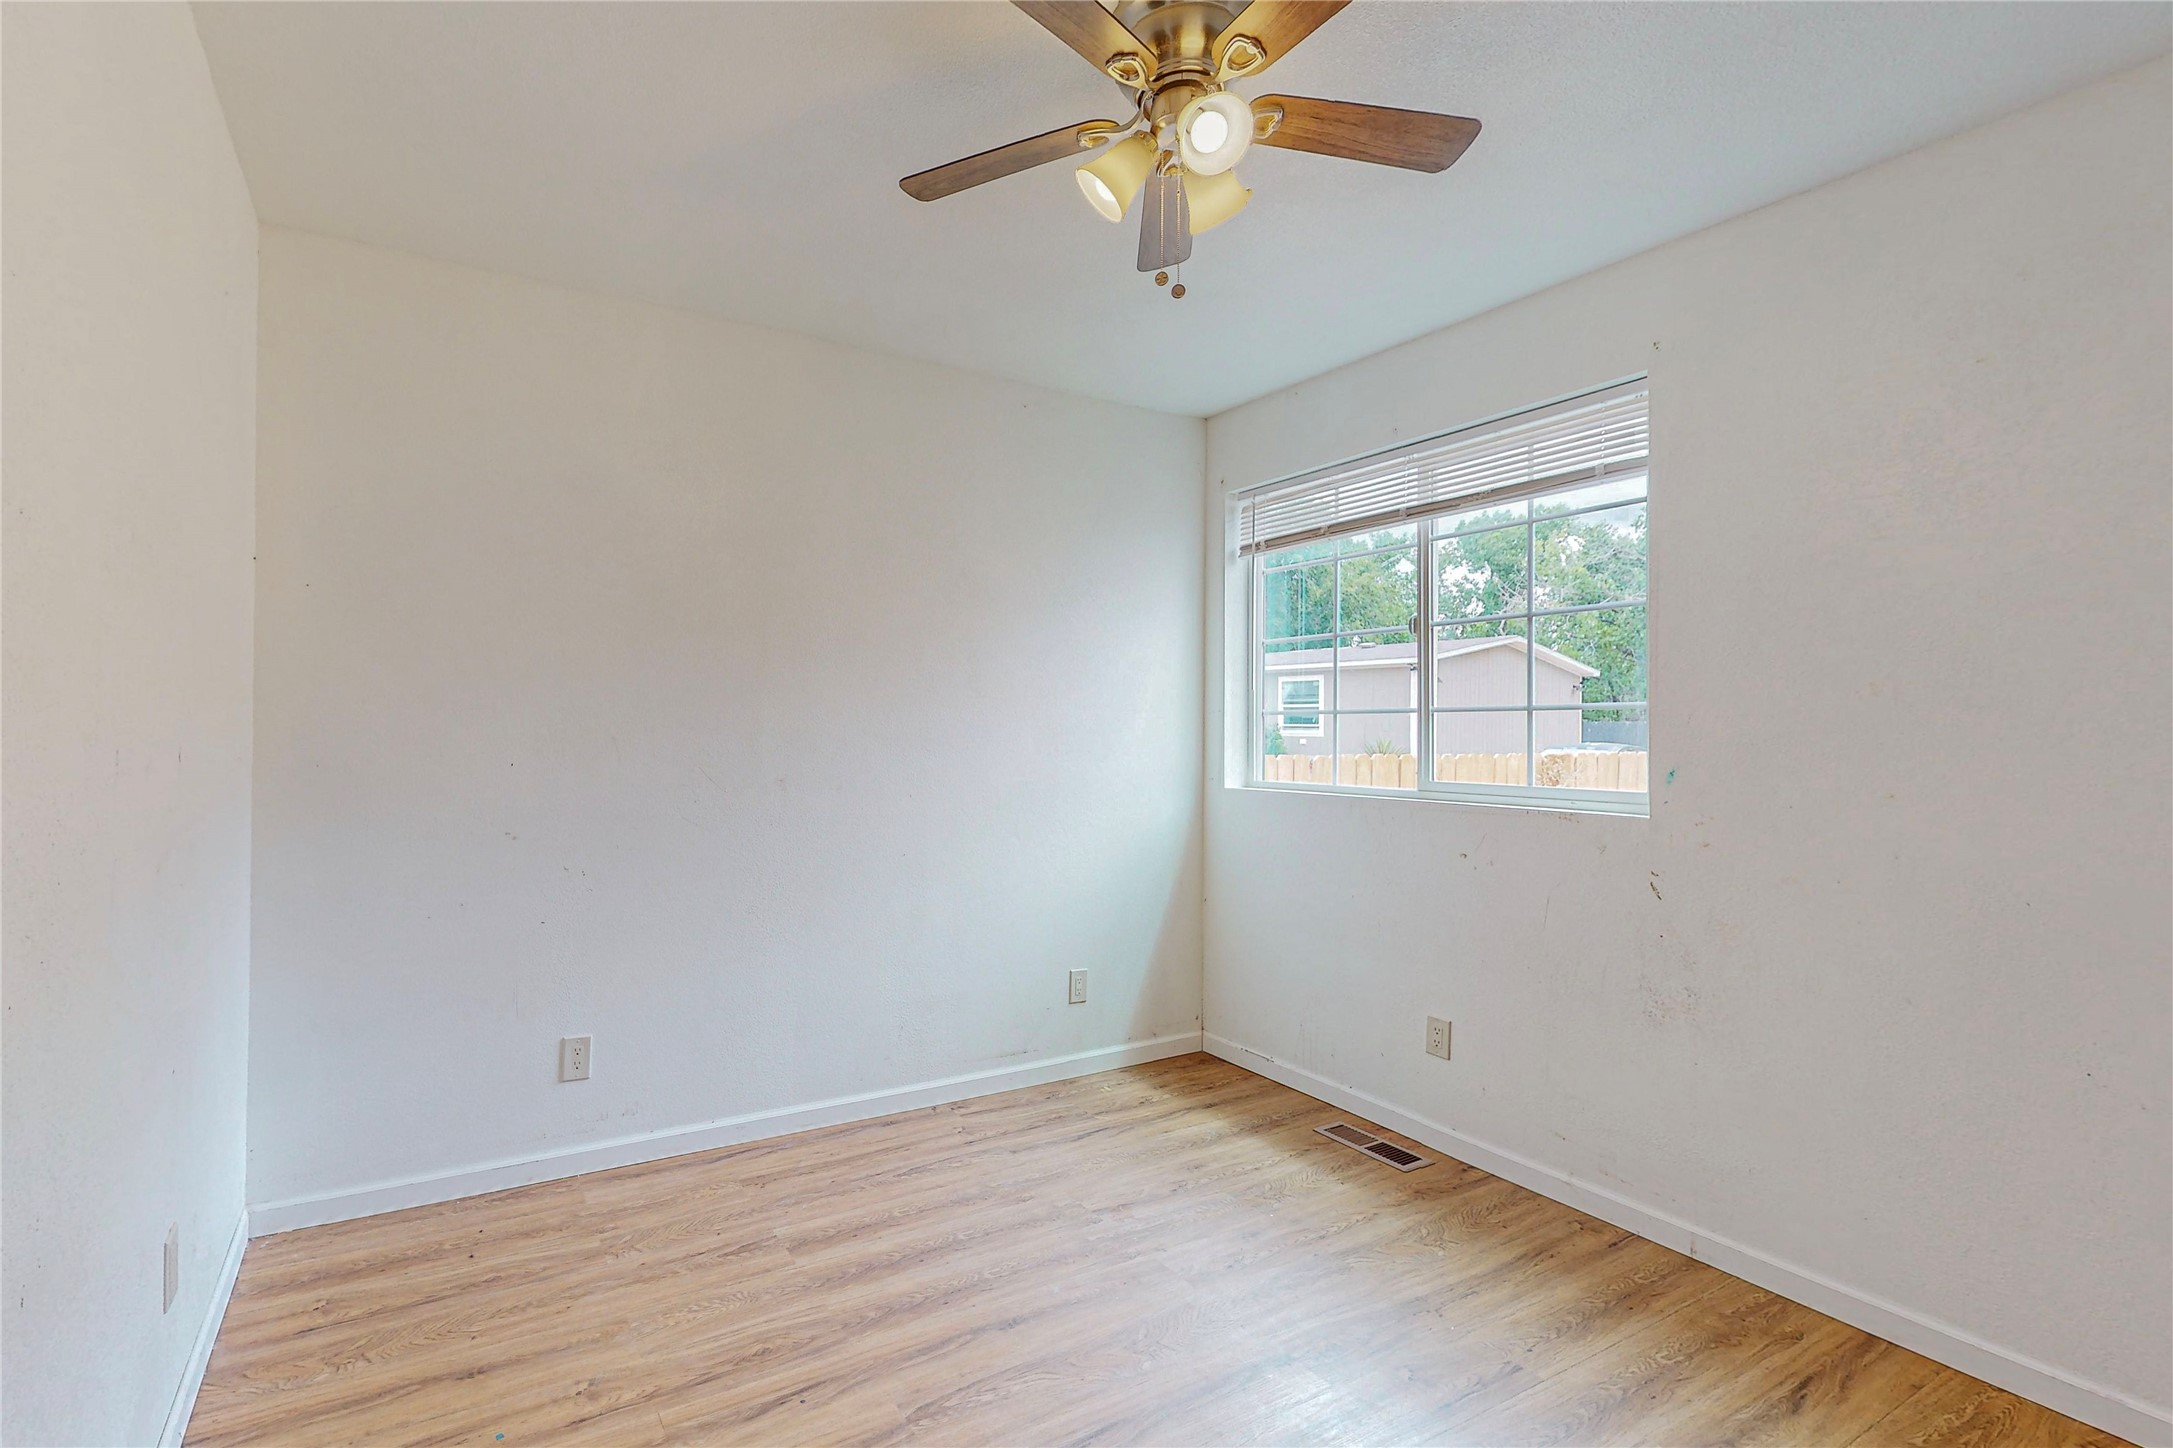
Empty bedroom with wood-look flooring, a ceiling fan, sliding closet doors, and a window facing a fenced yard.
Empty bedroom with wood-look flooring, a large window, and a ceiling fan.
Empty bedroom with wood-look floors, a ceiling fan, and a partly open closet beside a large window.
Small bathroom with a wood vanity and sink beside a toilet, mirror, and high window.
Bathroom with a wood vanity, white sink, toilet, and small high window.
Bathroom with a white bathtub, molded shower surround, built-in shelves, and chrome fixtures.
Empty bedroom with hardwood floors, a large window, open closet, and ceiling fan.
Empty bedroom with wood-look flooring, a ceiling fan, window, and open closet.
Empty bedroom with wood flooring, ceiling fan, and a window overlooking a neighboring home.
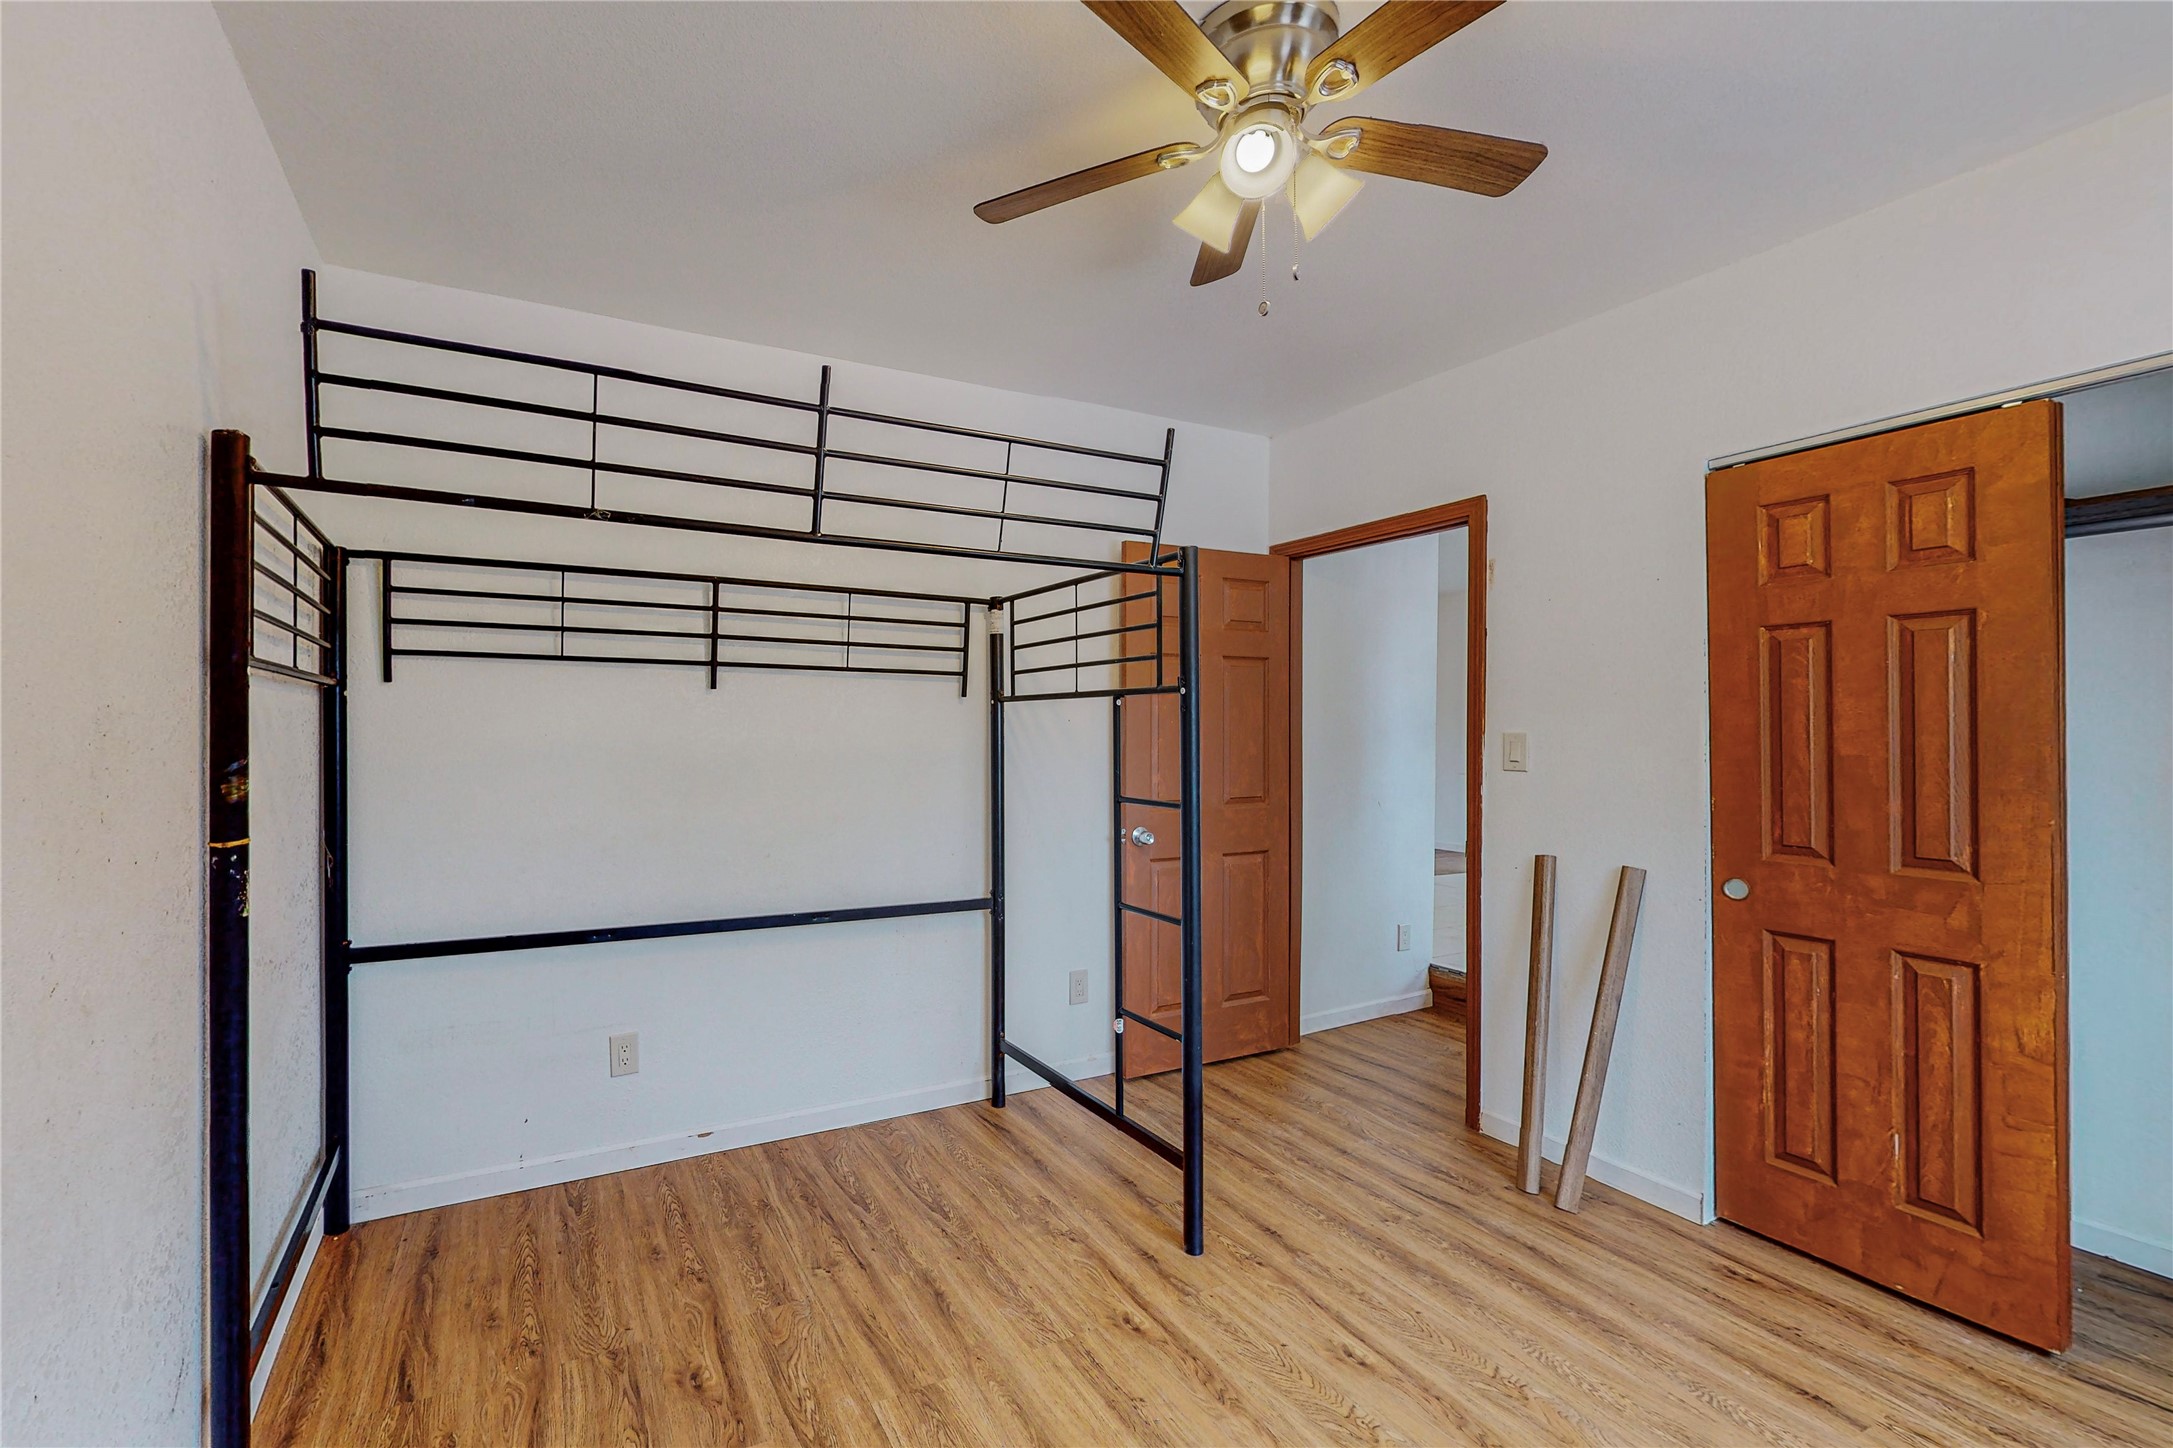
Empty bedroom with wood flooring, a window, ceiling fan, and dark metal loft bed frame.
Bedroom with a tall black metal loft bunk bed frame, wood-look flooring, and a window with blinds.
Unfurnished bedroom with a black metal loft bed frame and wood-look flooring.
Bathroom vanity with a white sink, wood cabinet, and dark-framed mirror.
White bathtub with molded shower surround, built-in shelves, and chrome fixtures.
Covered porch with a wood-plank ceiling, green railing, and white exterior door.
Home exterior with a long raised porch, green railing, and temporary supports beneath the deck.
Single-story home with a long covered porch, green railings, and wooden steps.
Home exterior with a covered porch, green railings, a wooden fence, and a bare dirt yard.
Single-story home behind a tall wooden fence, with a rocky yard in the foreground.
Rear side of a light-colored house with a tall wooden privacy fence and dry yard.
Fenced dirt yard with mature trees and a white RV behind the gate.
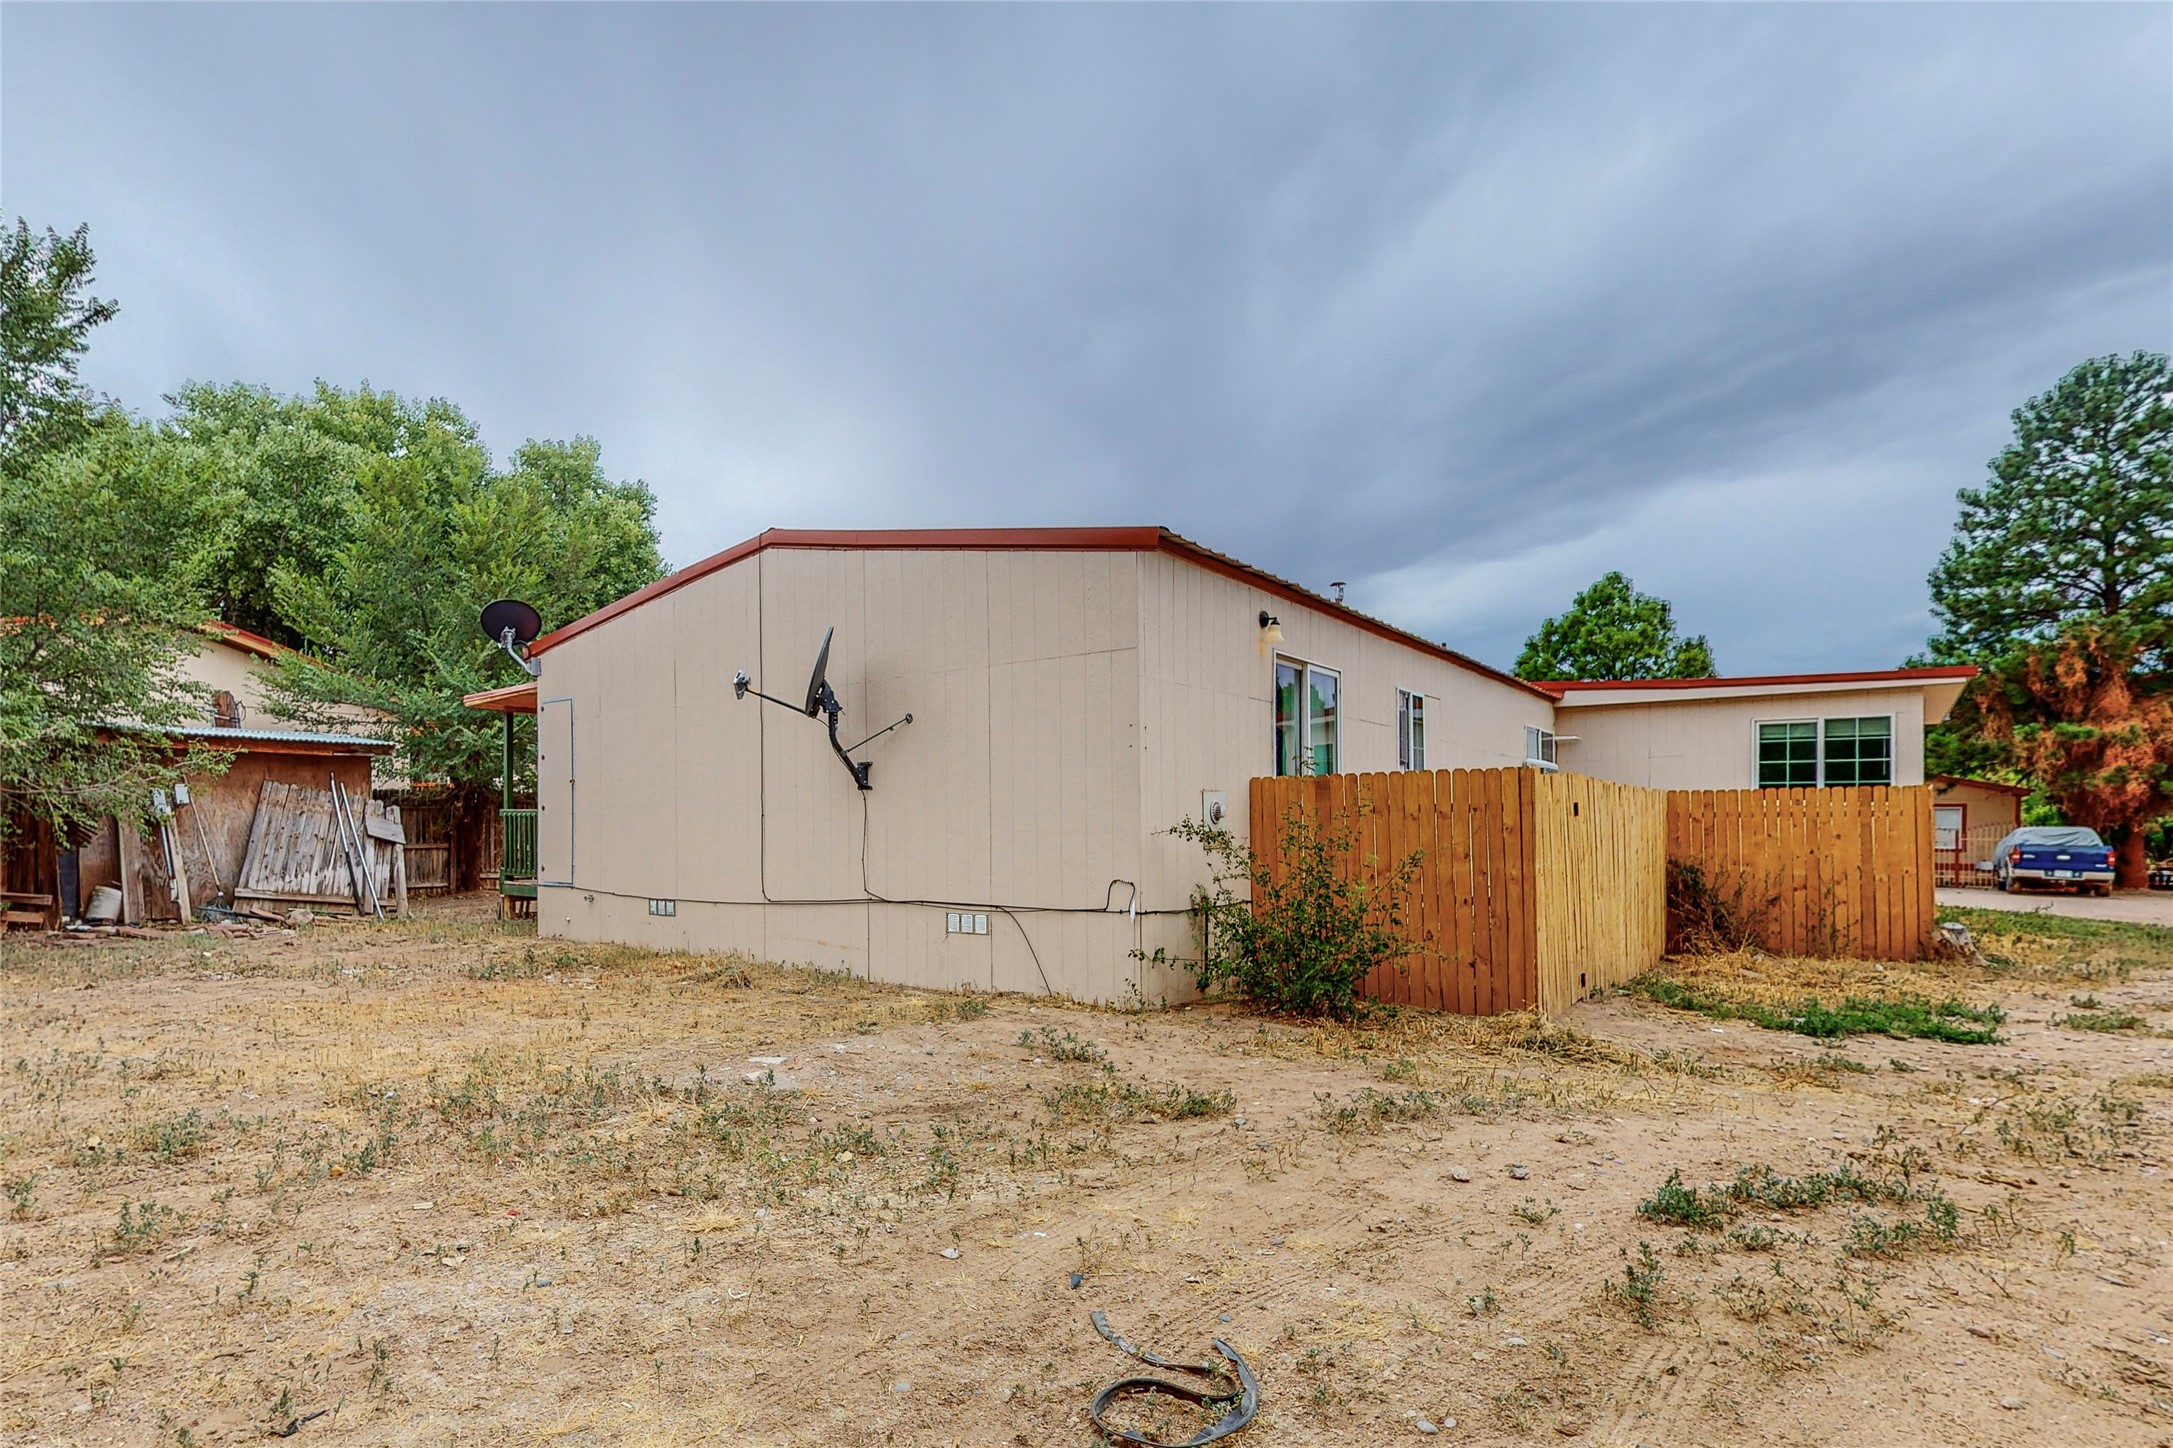
Rear of a beige single-story home with red roof trim and a wooden privacy fence.
Rear exterior of a beige home with a covered porch and satellite dishes in a dry yard.
Home exterior with a sliding glass door, wooden fence, and unfinished steps beside cleaning supplies.
Kitchen with white cabinets, stacked washer and dryer, and wood-look tile flooring.
Kitchen with white appliances, stacked washer and dryer, and wood-look tile flooring.
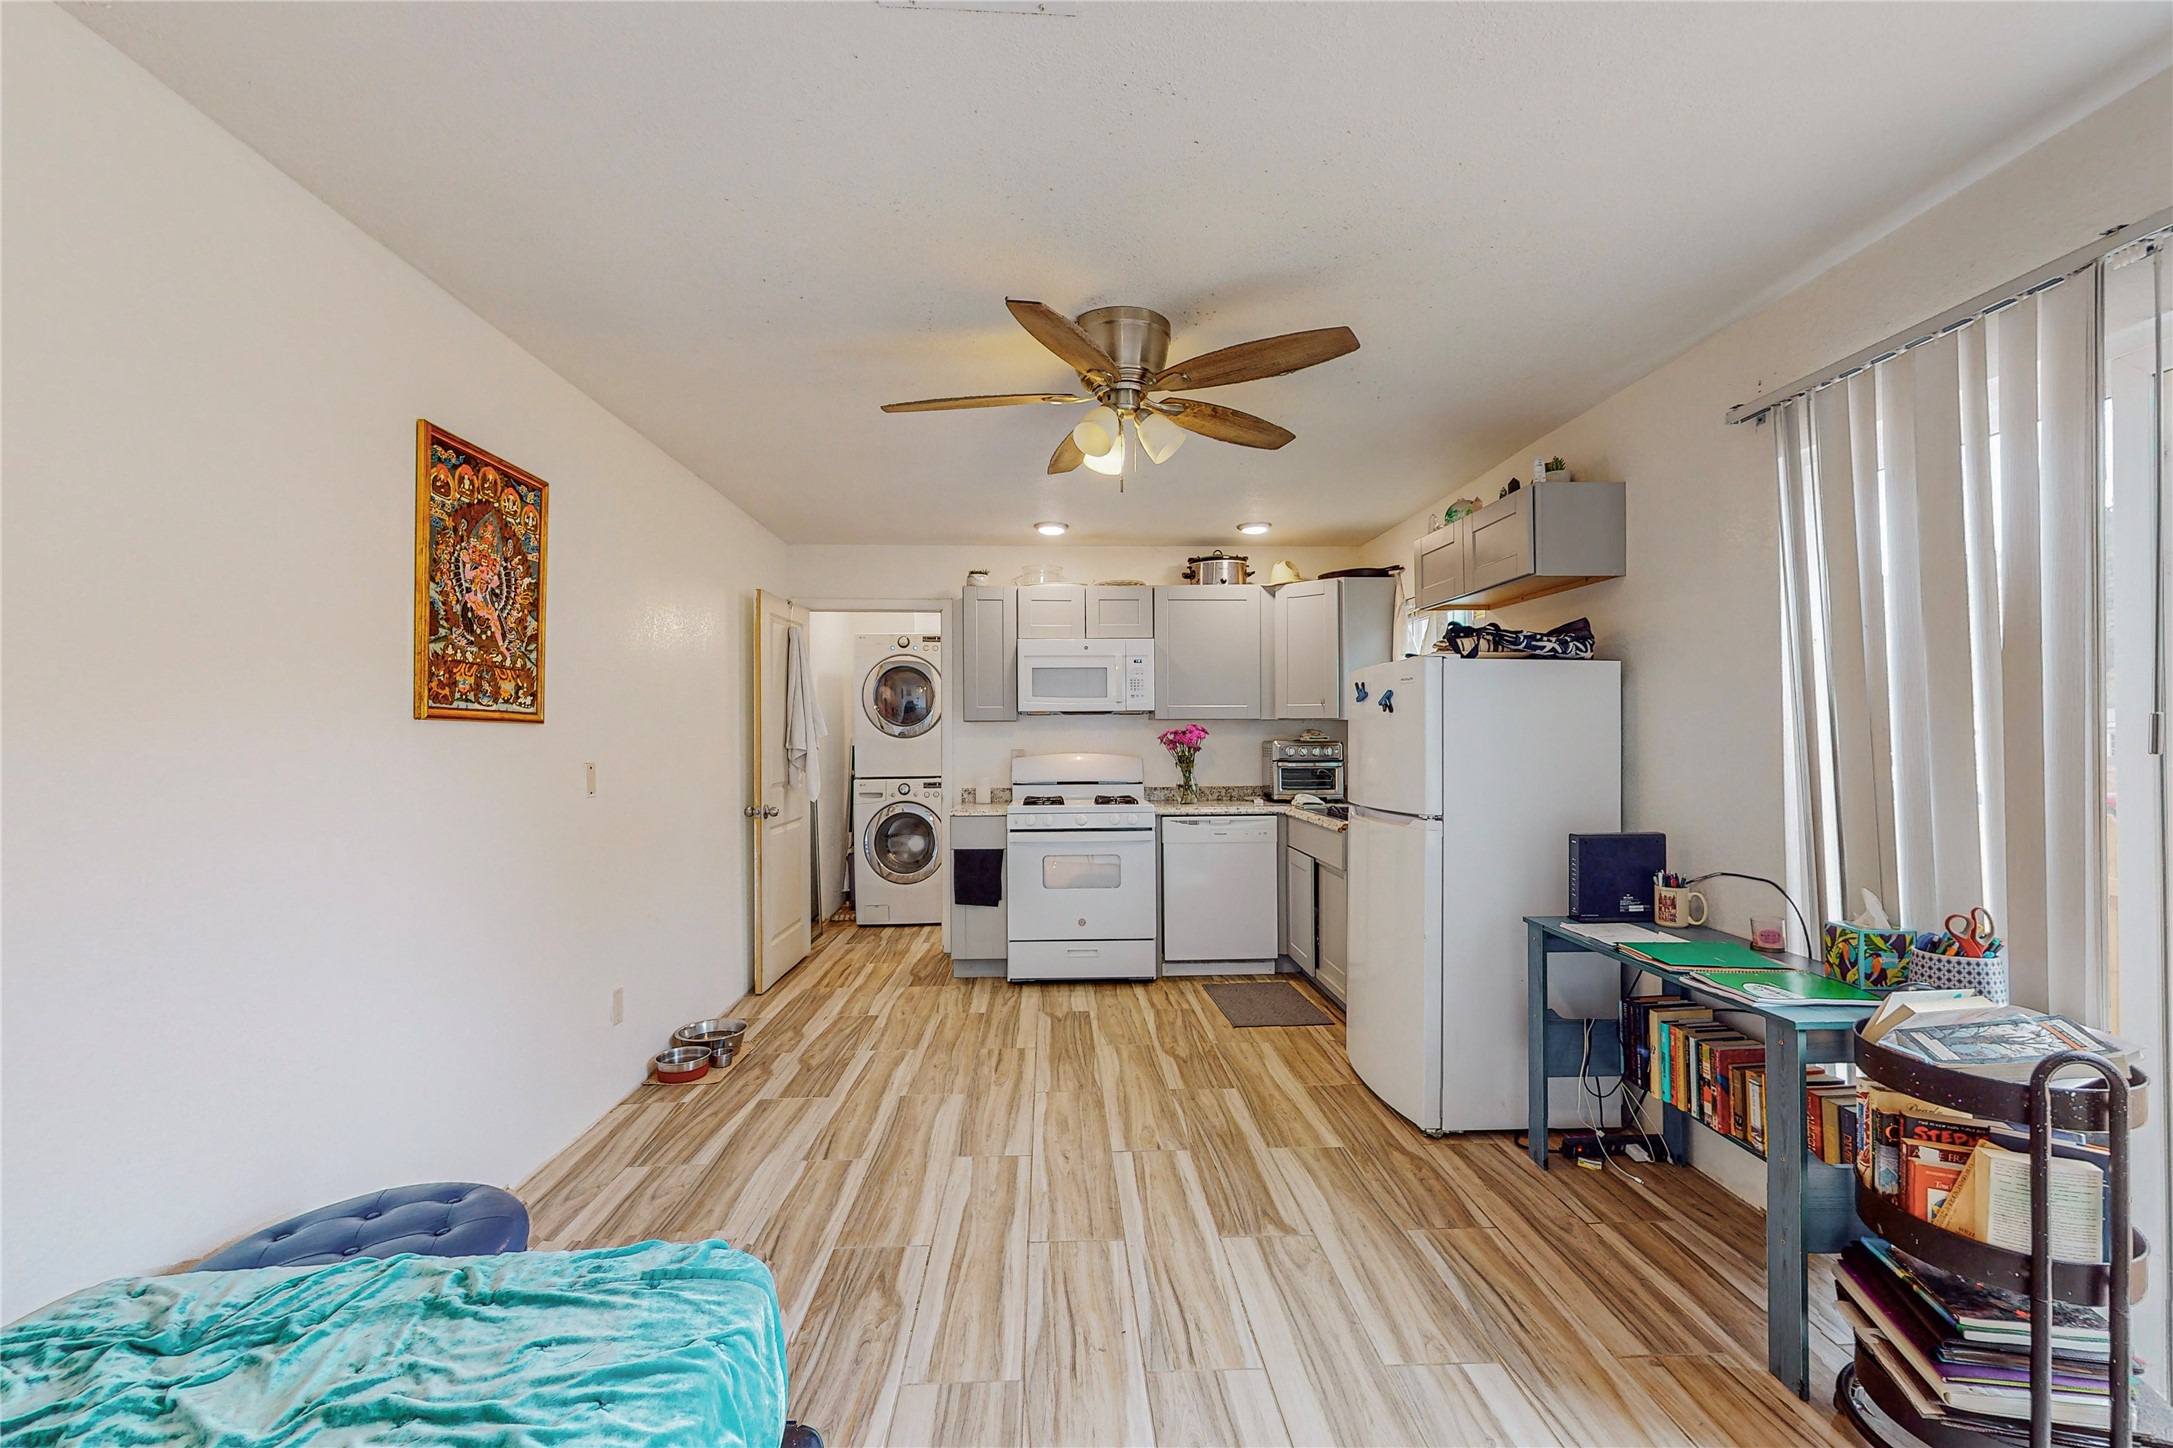
Compact kitchen with gray cabinets, gas range, refrigerator, and stacked washer and dryer.
Kitchen with white cabinets, gas range, granite counters, and refrigerator beside a sliding glass door.
Compact kitchen with white cabinets, granite counters, gas range, and washer and dryer by the doorway.
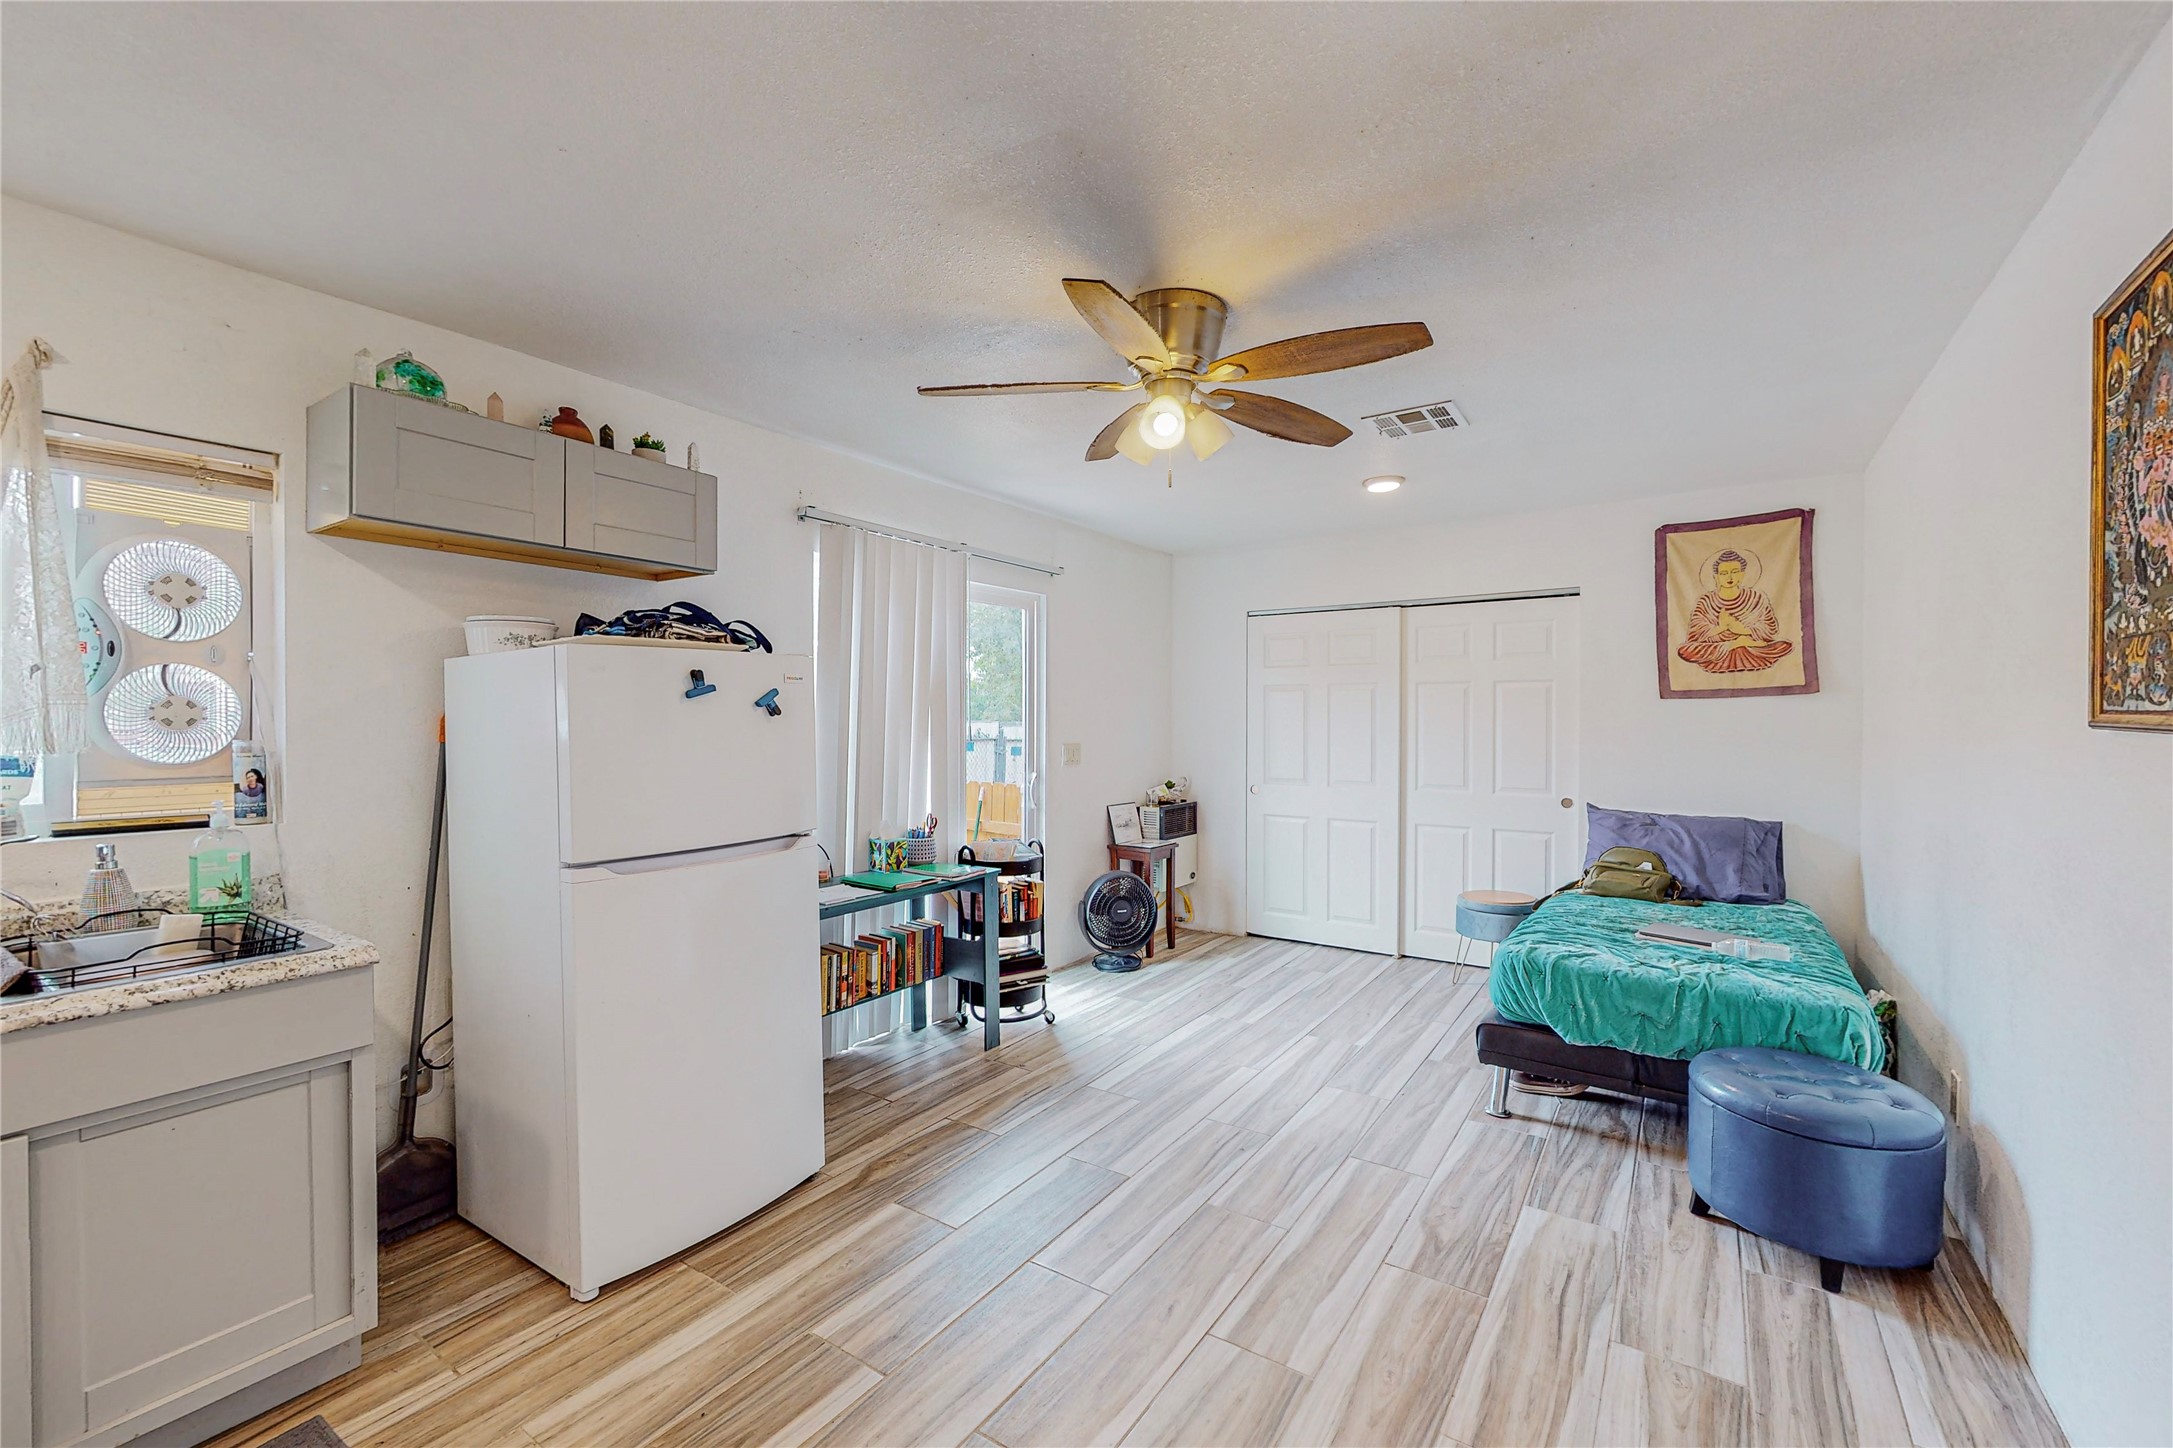
Studio bedroom with a turquoise-covered bed, compact kitchenette, and light wood-look tile flooring.
Studio interior with a single bed, compact kitchen, laundry appliances, and wood-look flooring.
Bathroom with stacked washer and dryer beside a white vanity, toilet, and open metal shelving.
Bathroom with a white vanity, framed mirror, bathtub and shower, and metal storage rack.
VIEW PHOTOS
Price Upon Request

86 Paseo C De Baca 25

4 Beds 3 Baths 1,798 Sq.Ft. 3,200 Sq.Ft.

Description

Updated 3 bed/2 bath main house with separate studio. The studio has a kitchenette, bathroom and laundry. The main house has an open floor plan with separation between the primary bedroom and guest bedrooms. There is a one car garage and a generous sized lot. HOA fees are reasonable and cover water, sewer, taxes and community maintenance. The studio has a rental history of $800/month and the main house was rented for $2200/month. This would be a great investment opportunity or live in one and rent the other. Schedule your private showing today.

Share Property

Location

86 Paseo C De Baca 25, Santa Fe, NM 87507

Status

Sold

Date Sold

October 13, 2023
Ralph Larranaga

Ralph Larranaga

TITLE

Team Leader | Associate Broker

Alan Larranaga

Alan Larranaga

TITLE

Associate Broker

Property Amenities

Interior
Appliances Dryer, Dishwasher, Disposal, Oven, Range, Refrigerator, Washer
Flooring Laminate, Tile
Total Bedrooms: 4
Three-Quarter Bathrooms: 2
Full Bathrooms: 1
Other Interior Features Interior Steps
Area & Lot
Lot Area 3,200 Sq.Ft.
Living area 1,798 Sq.Ft.
MLS® ID 202340460
Year Built 1979
High School Santa Fe
Middle School Milagro
Elementary School Amy Biehl Community
Architecture Styles Manufactured Home, Mobile Home
Type Manufactured-Mobile
Status Sold
Exterior
Stories 1
Air conditioning Ductless, Refrigerated
Heat type Ductless, Forced Air
Disability Features Not ADA Compliant
Water Source Community/Coop
Garage Space 1.0
Sewer Community/Coop Sewer
Parking Attached, Garage
Roof Metal, Pitched
Utilities Electricity Available
Finance
Price Upon Request

Work With Us

We pride ourselves on informing and educating our clients in order to make better real estate decisions. Contact us today to find out how we can be of assistance to you!