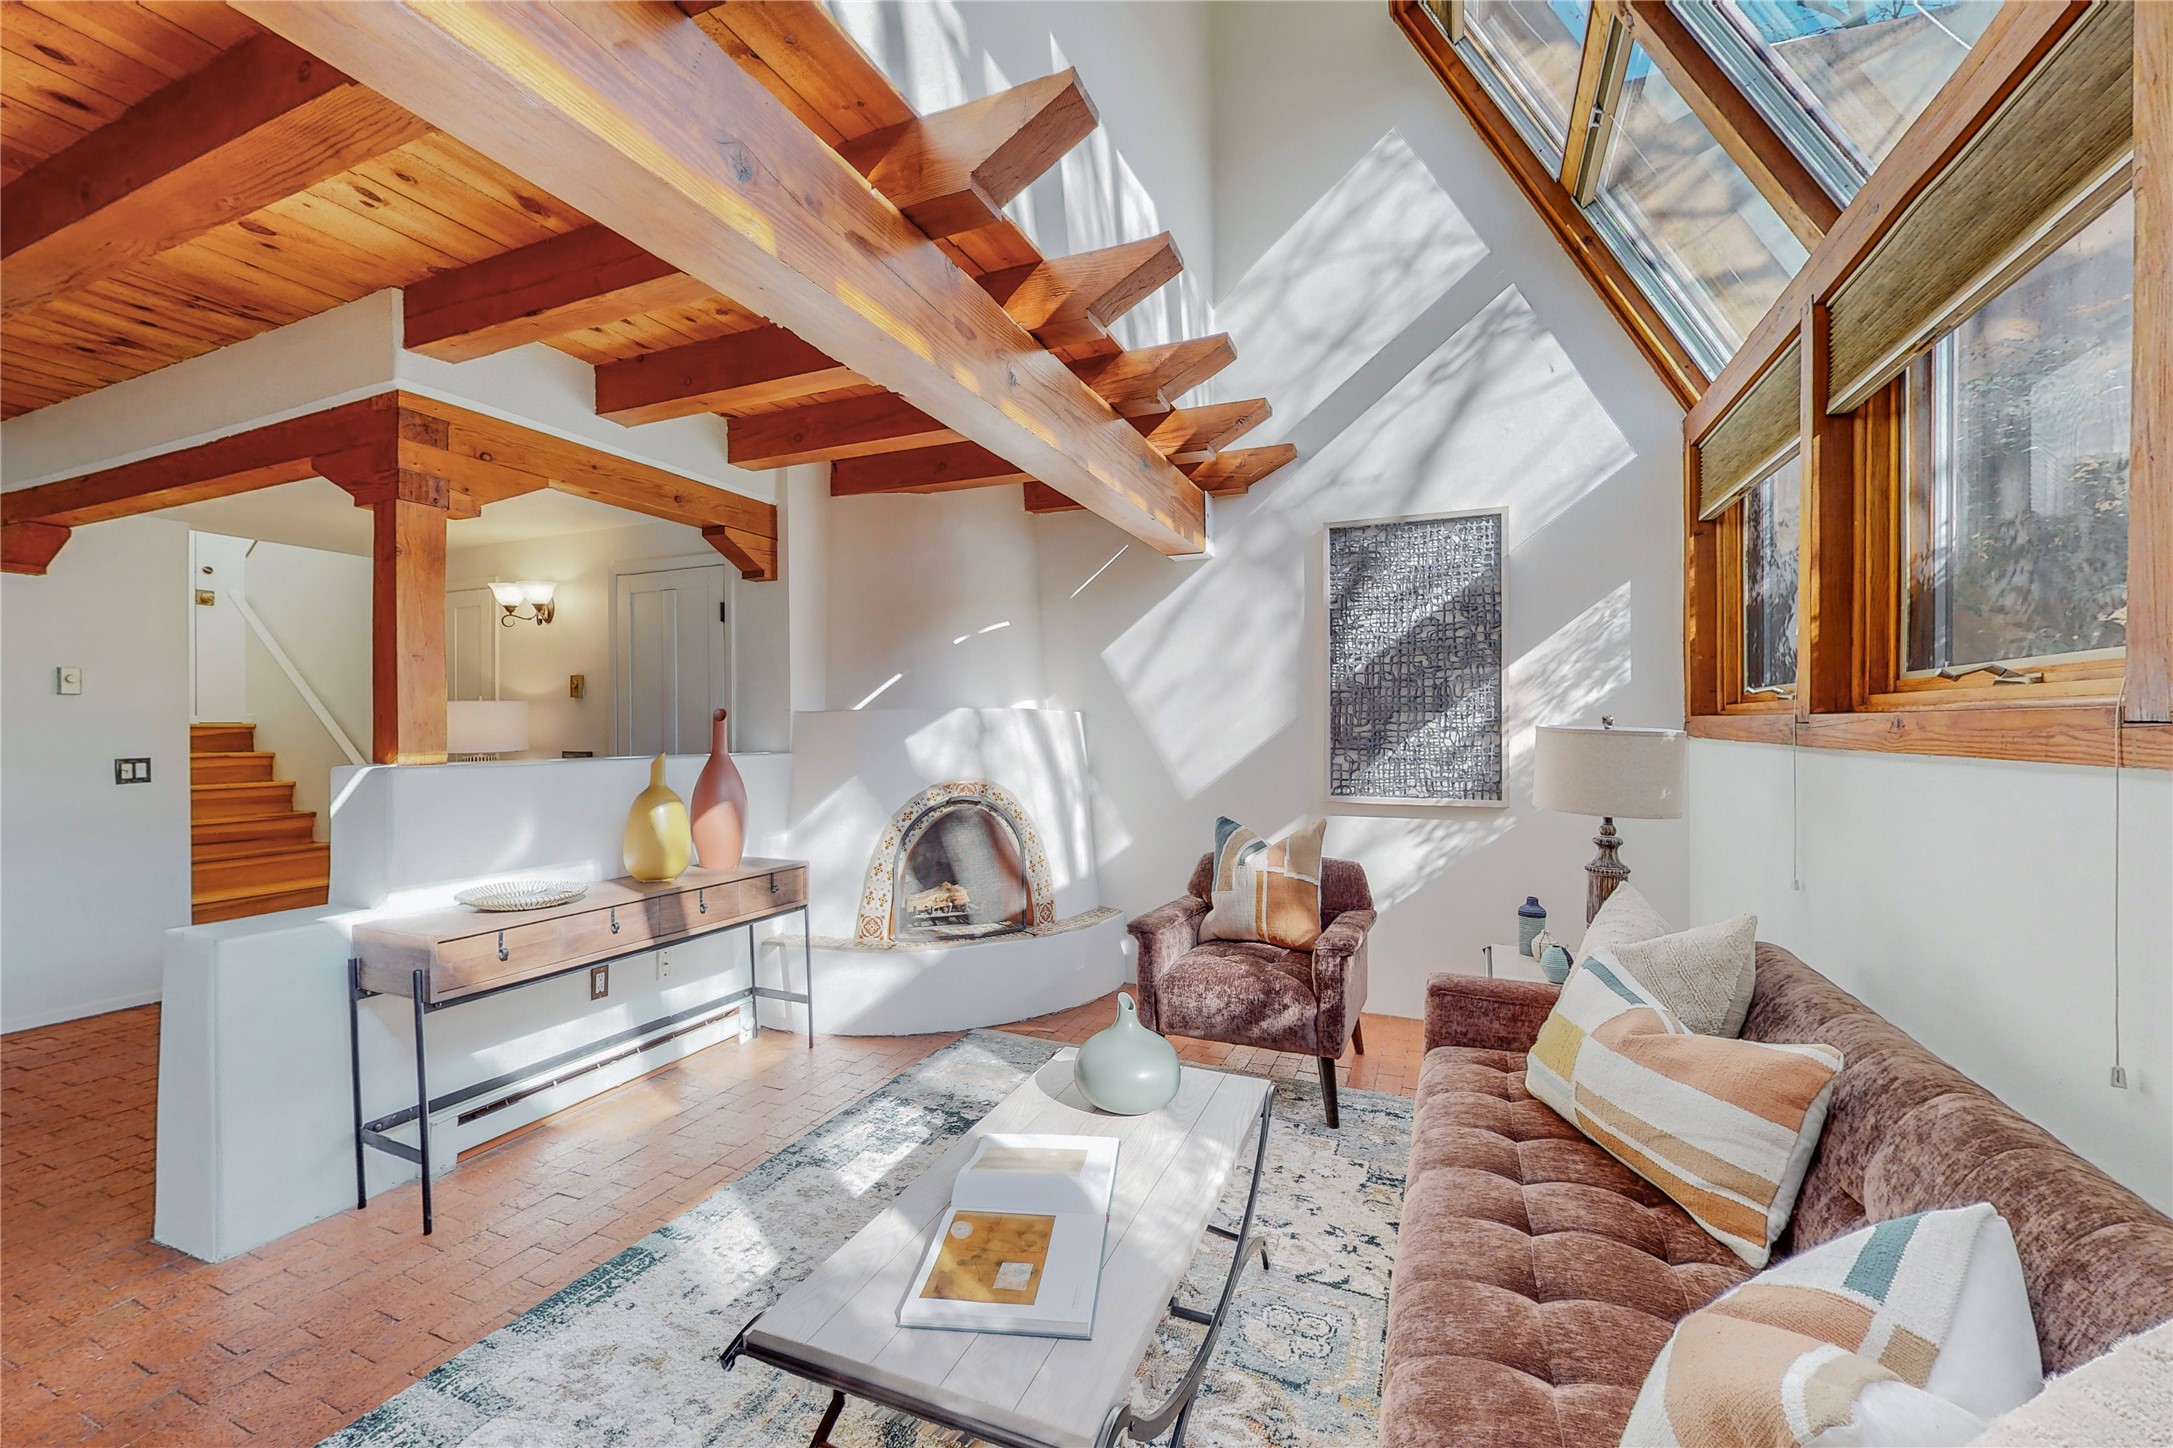
Living room with exposed timber beams, a kiva fireplace, tall windows, and brick flooring.
Living room with exposed wood beams, large windows, terracotta tile, and a seating area on a patterned rug.
Living room with exposed timber beams, tall wood-framed windows, and a tiled fireplace.
Living room with exposed timber beams, terracotta floors, and a kiva-style fireplace.
Living room with exposed wood beams, large windows, and a sofa and armchair.
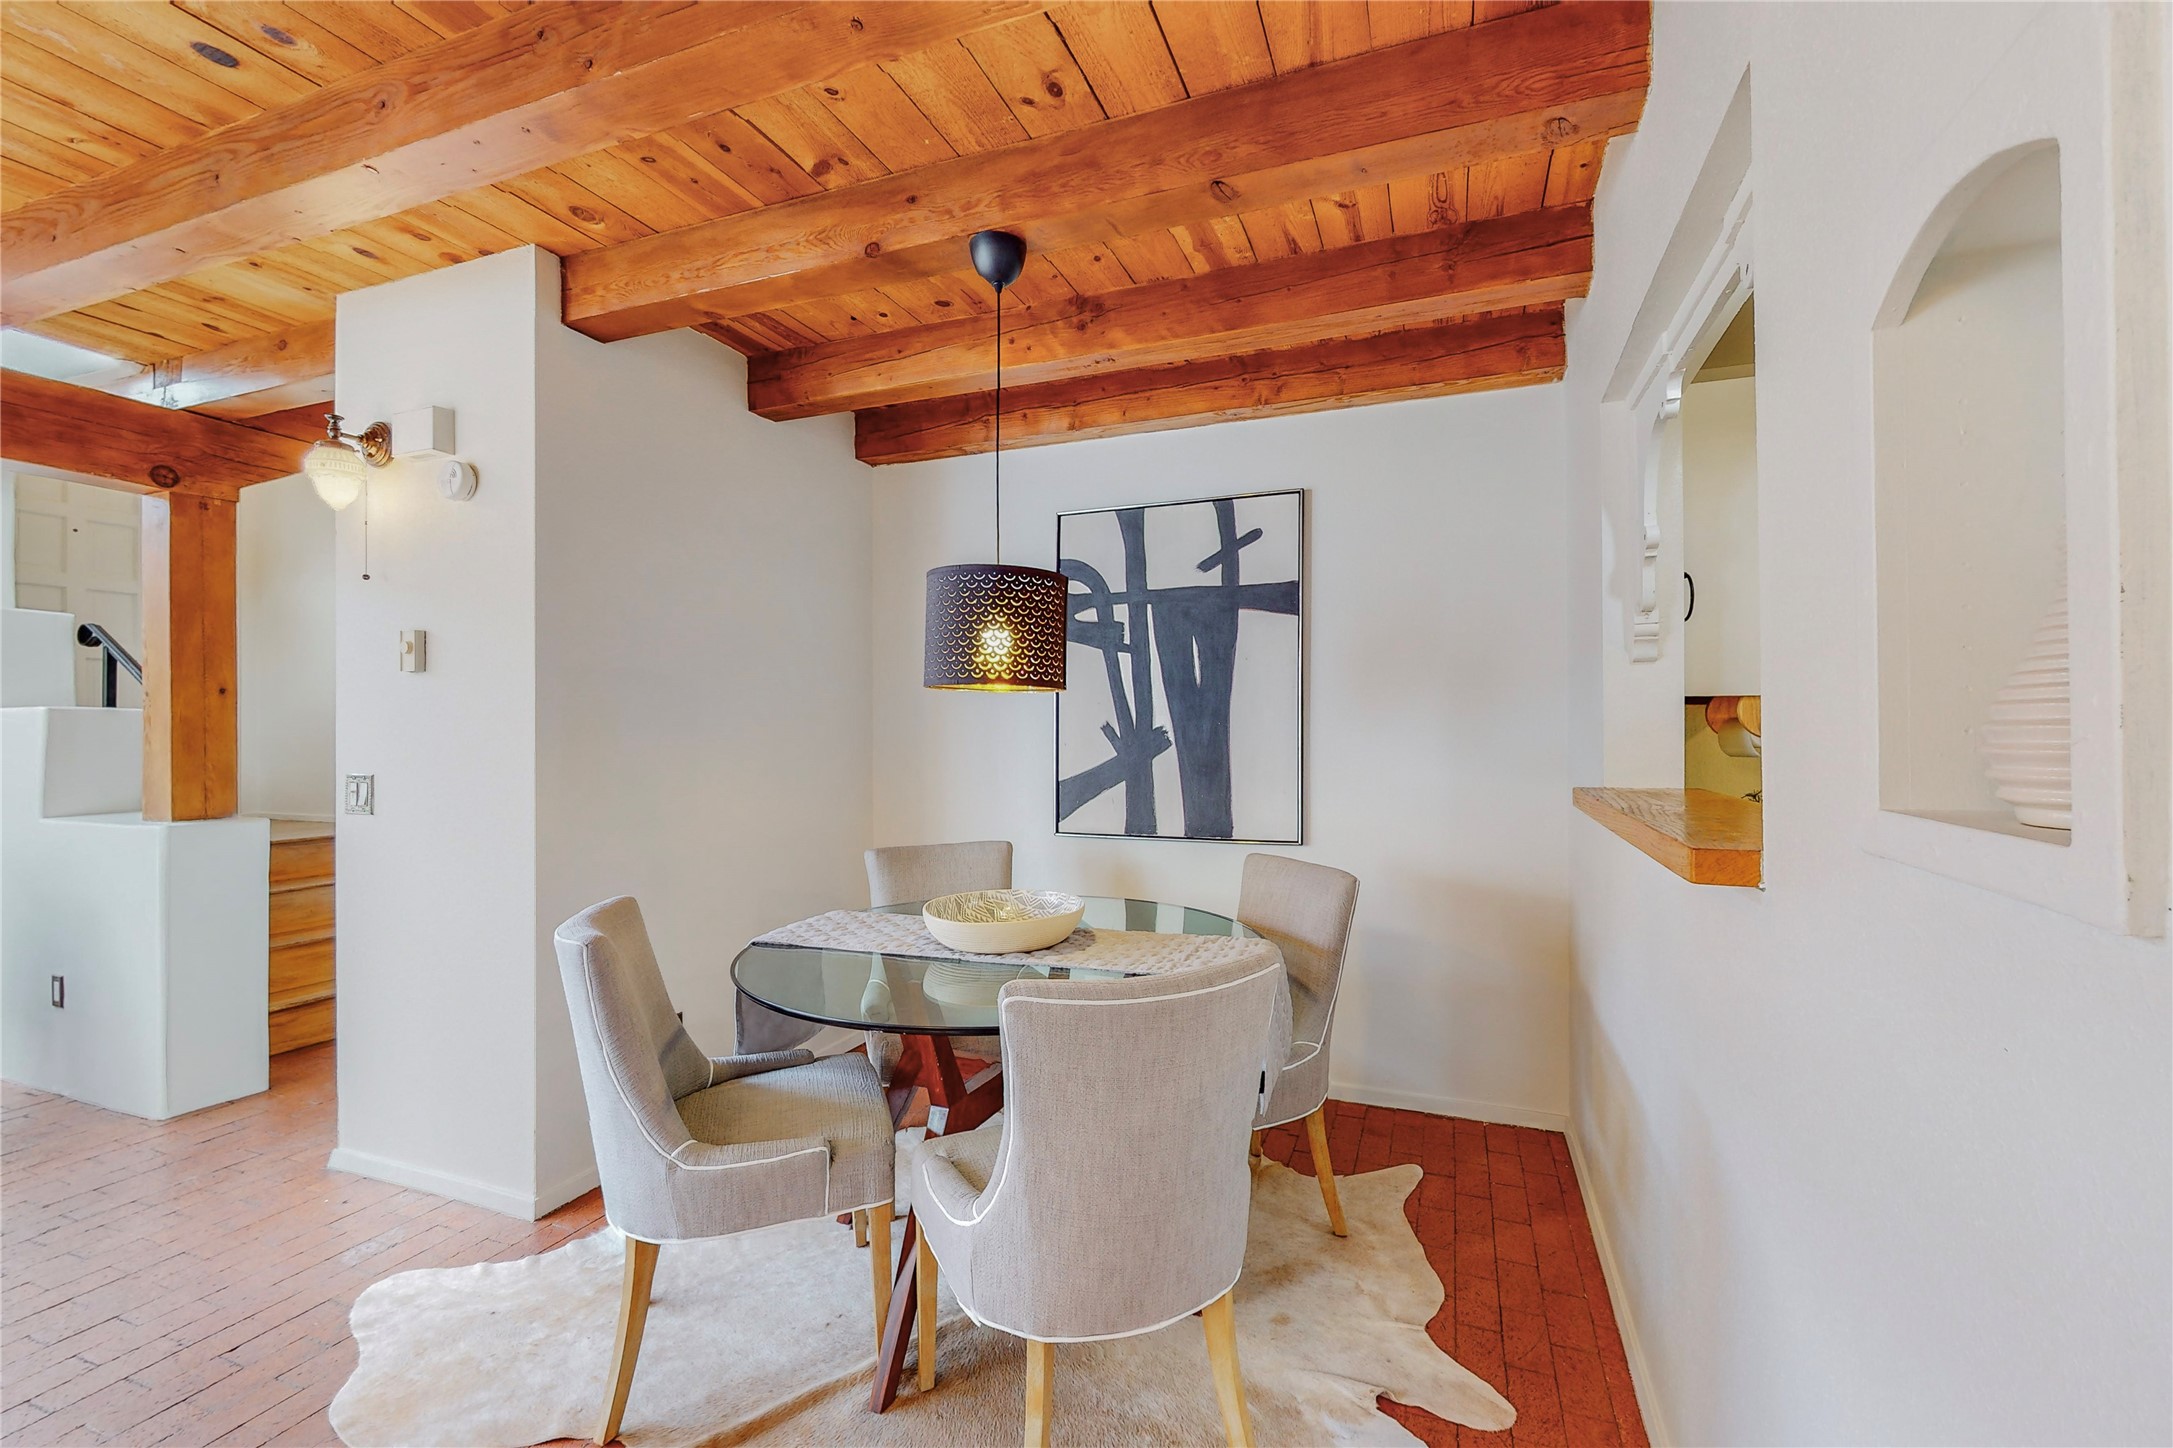
Dining area with exposed wood ceiling beams, a glass-top table, terracotta floors, and an arched kitchen opening.
Dining area with a glass table and terracotta tile floor beneath exposed wood ceiling beams, opening to a furnished living room.
Dining room with exposed wood beams, a round glass table, and red brick flooring.
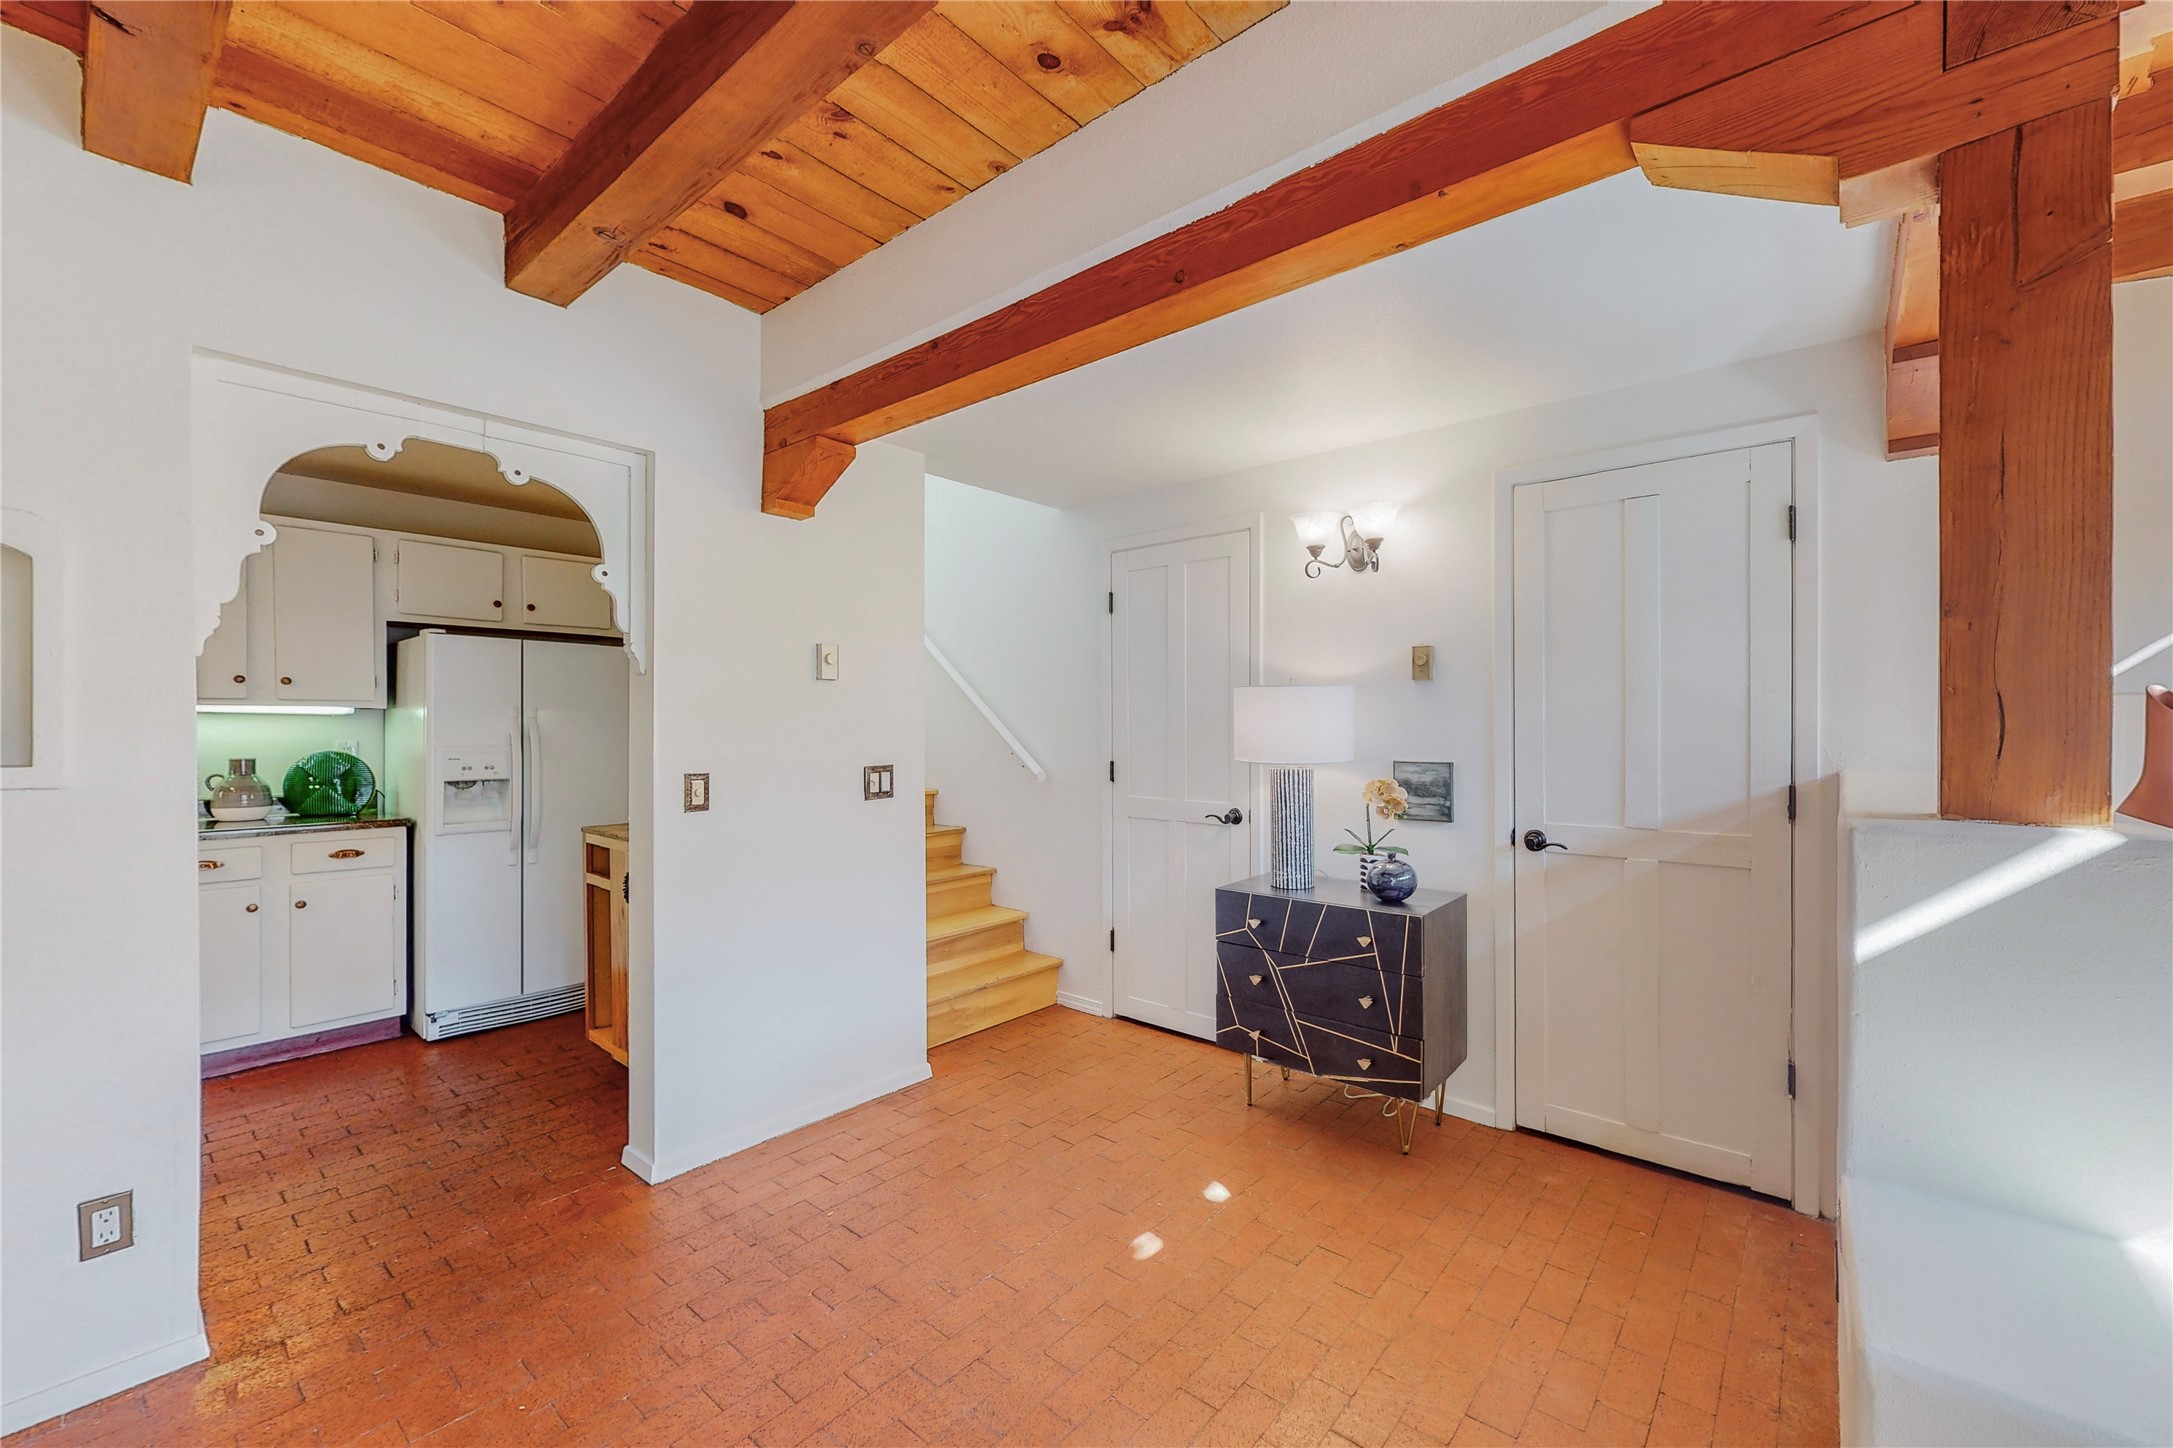
Entry hall with exposed wood beams, brick flooring, a small kitchen nook, and stairs.
Kitchen with white cabinets, dark speckled counters, terracotta tile floor, and an arched mirror.
U-shaped kitchen with white cabinets, speckled counters, and a decorative arched mirror above the back counter.
Kitchen with a double-basin sink and granite counters, looking through an arched opening toward exposed wood beams.
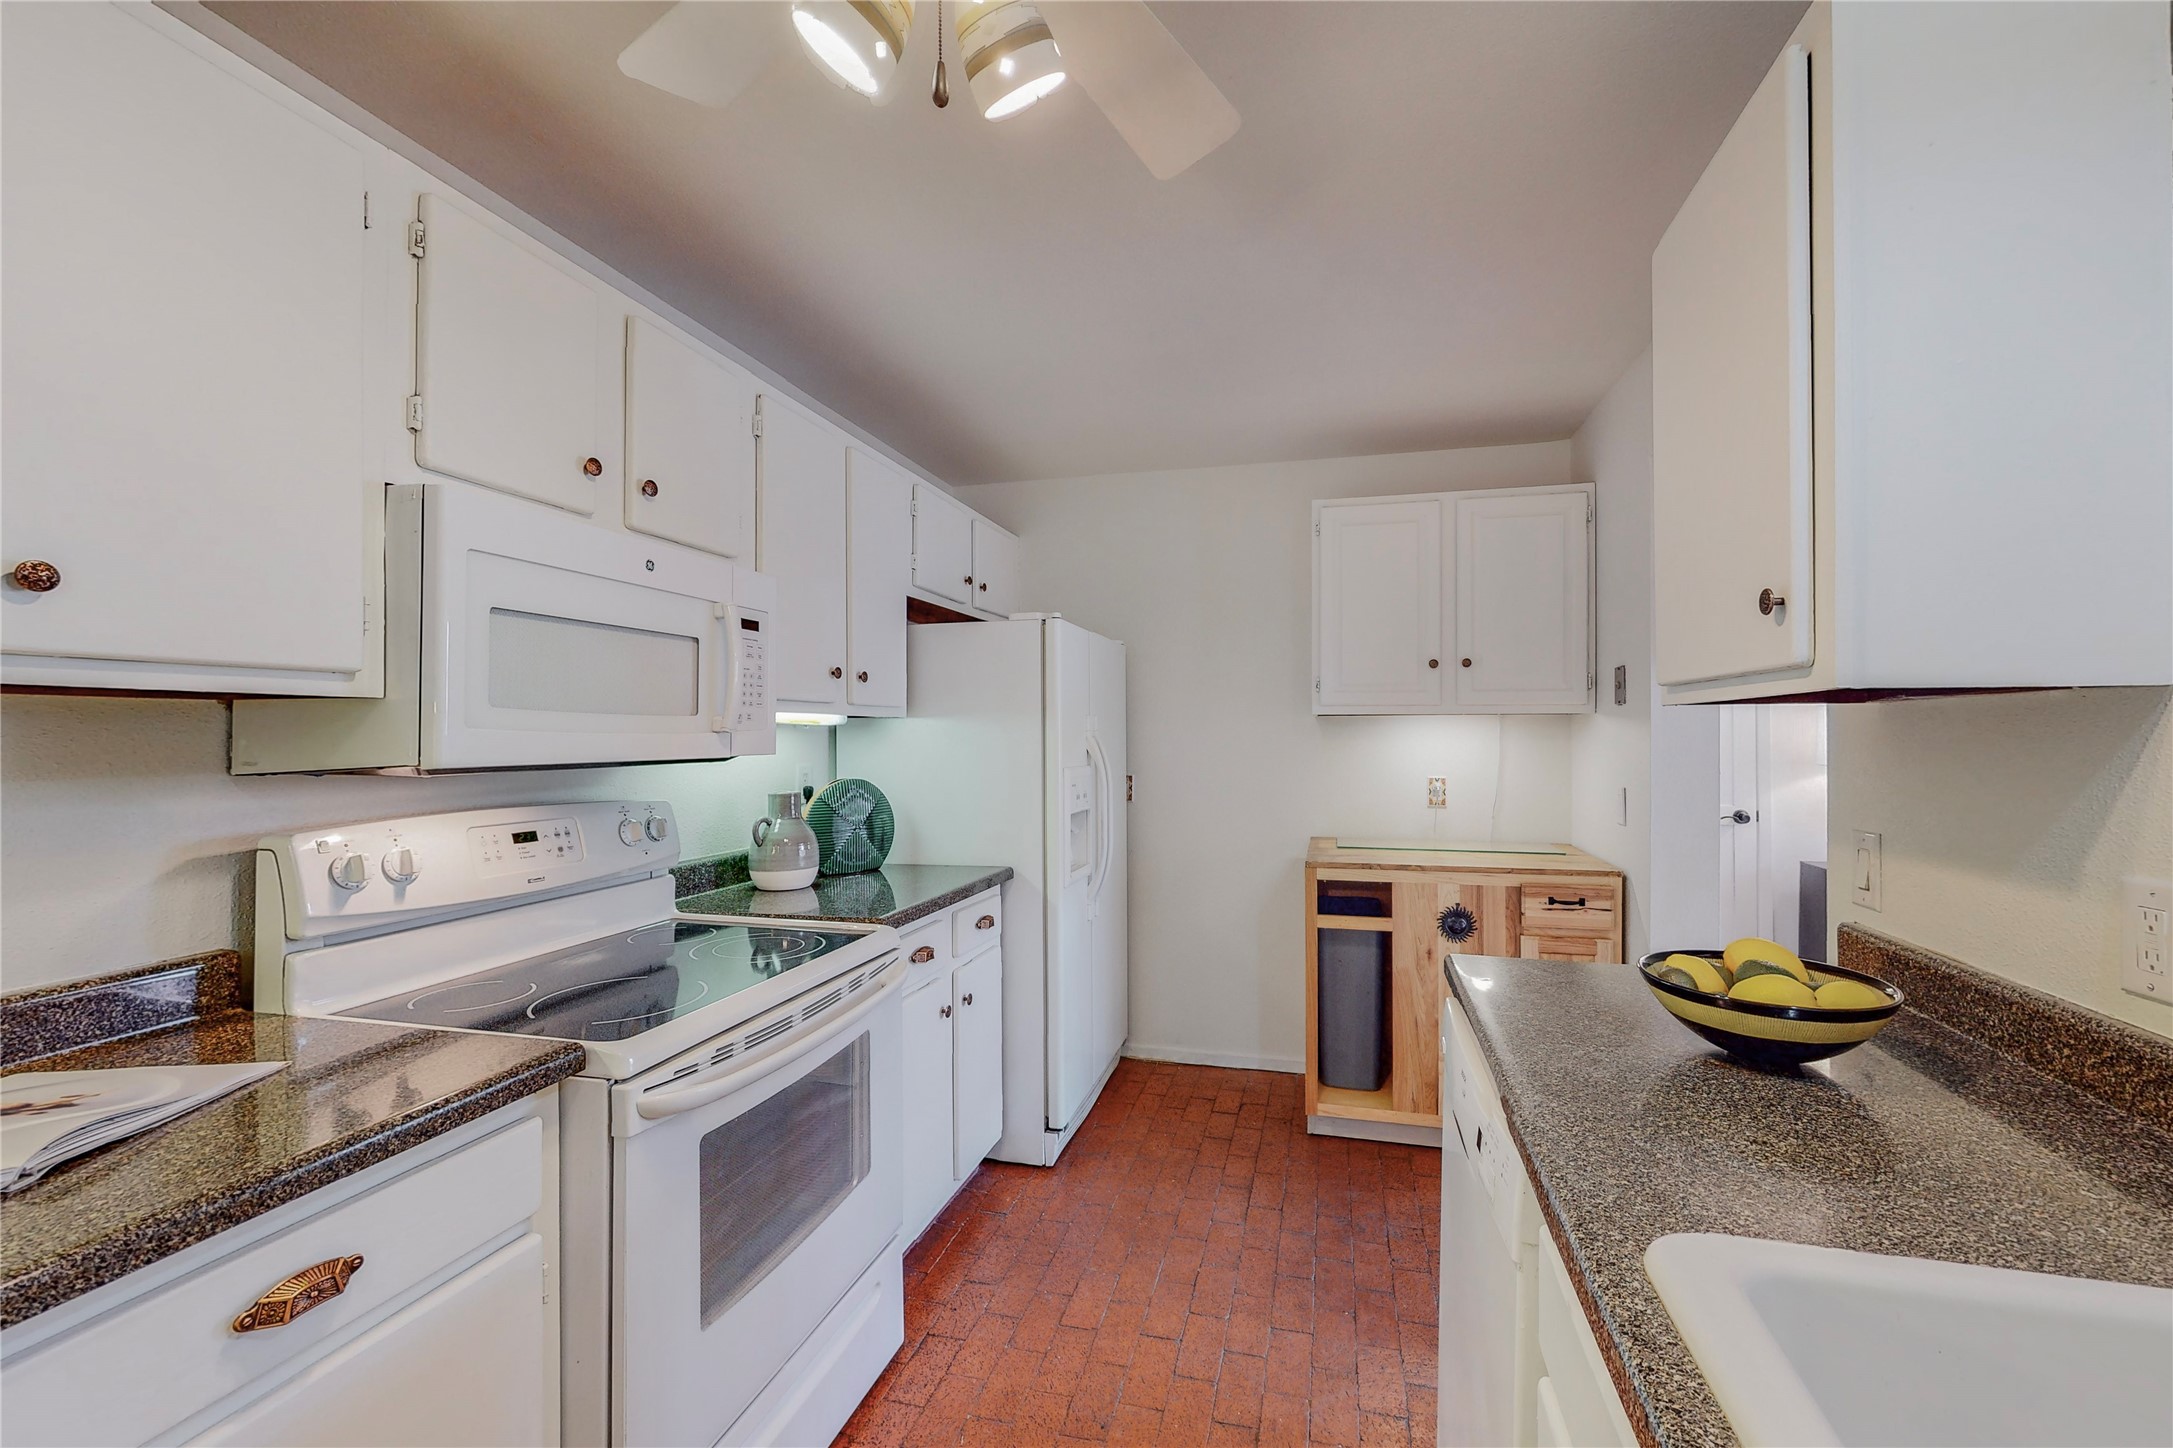
Galley kitchen with white appliances, speckled counters, and a red brick-tile floor.
Kitchen with white cabinets, speckled countertops, and terracotta tile flooring.
Kitchen with white cabinets and appliances, speckled counters, and a teal-framed arched mirror.
Galley kitchen with white cabinets, speckled counters, and a red brick-tile floor.
Kitchen with white cabinets, speckled counters, terracotta tile flooring, and a wooden freestanding cabinet.
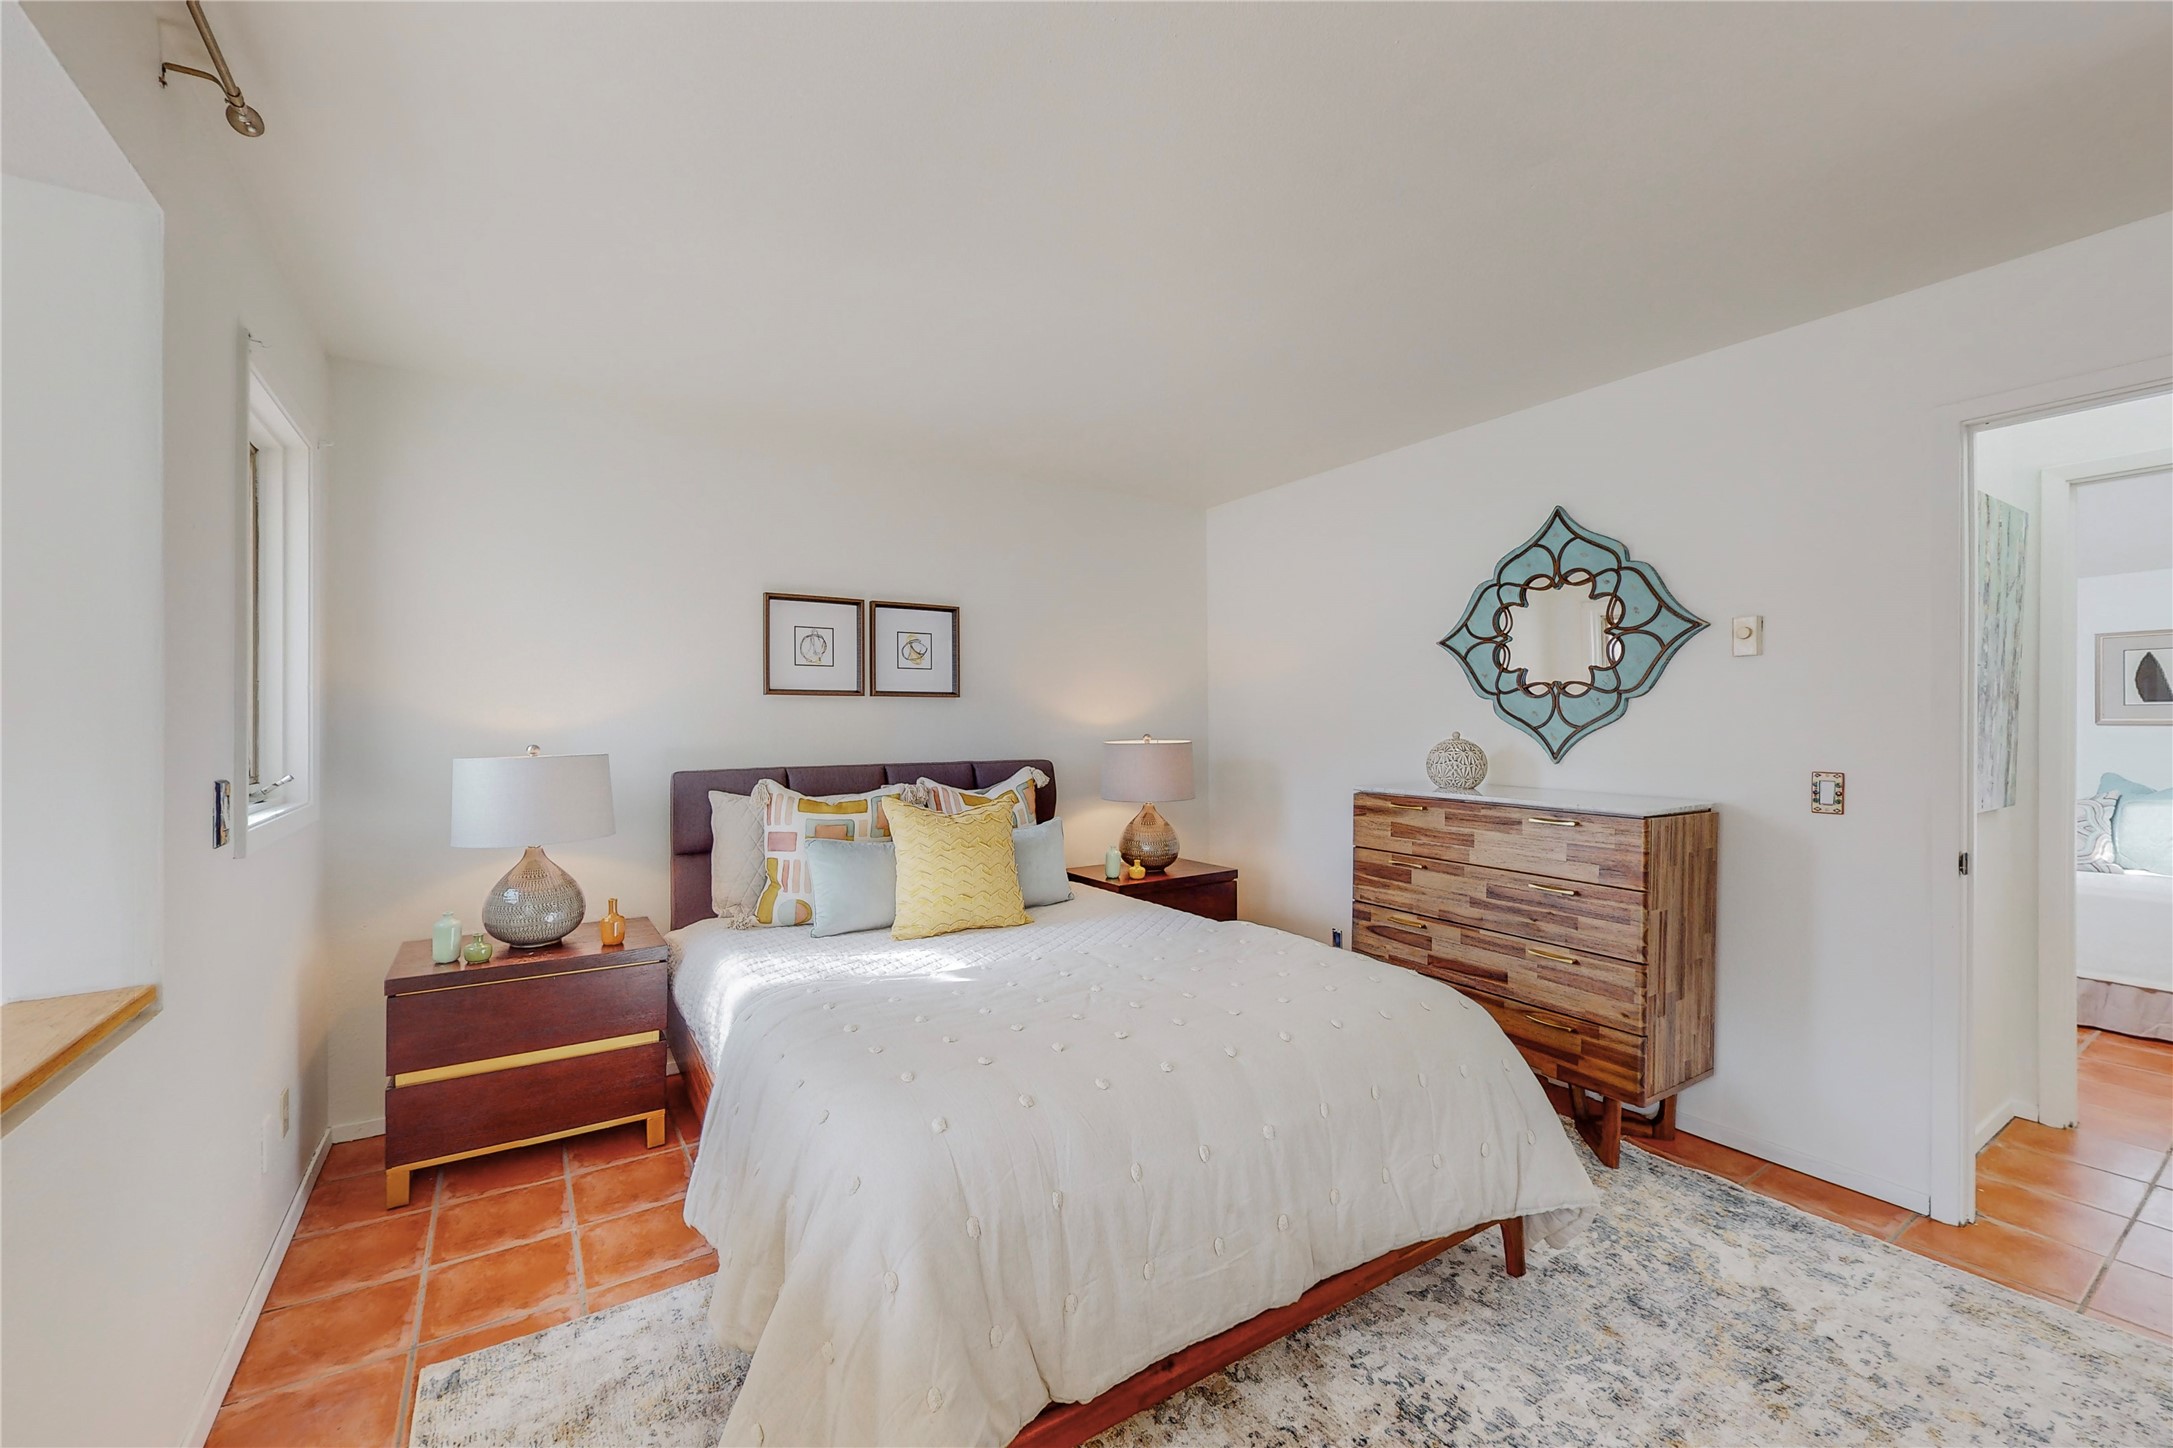
Furnished bedroom with a white quilted bed, colorful pillows, terracotta tile floor, and wood-trimmed angled window.
Bedroom with a white bed, colorful pillows, terracotta tile floor, and a decorative mirror.
Bedroom with a wall-mounted fireplace and wide slanted wood-framed windows.
Bathroom with a tiled vanity, round mirror, and warm wood cabinets.
Bathroom with a wood vanity, oval mirror, patterned shower curtain, and matching storage cabinet.
Living room with a sloped ceiling, terracotta tile floor, white sofa, and blue cushions.
Bedroom with a white bed, pale blue pillows, blush armchair, and terracotta tile floor.
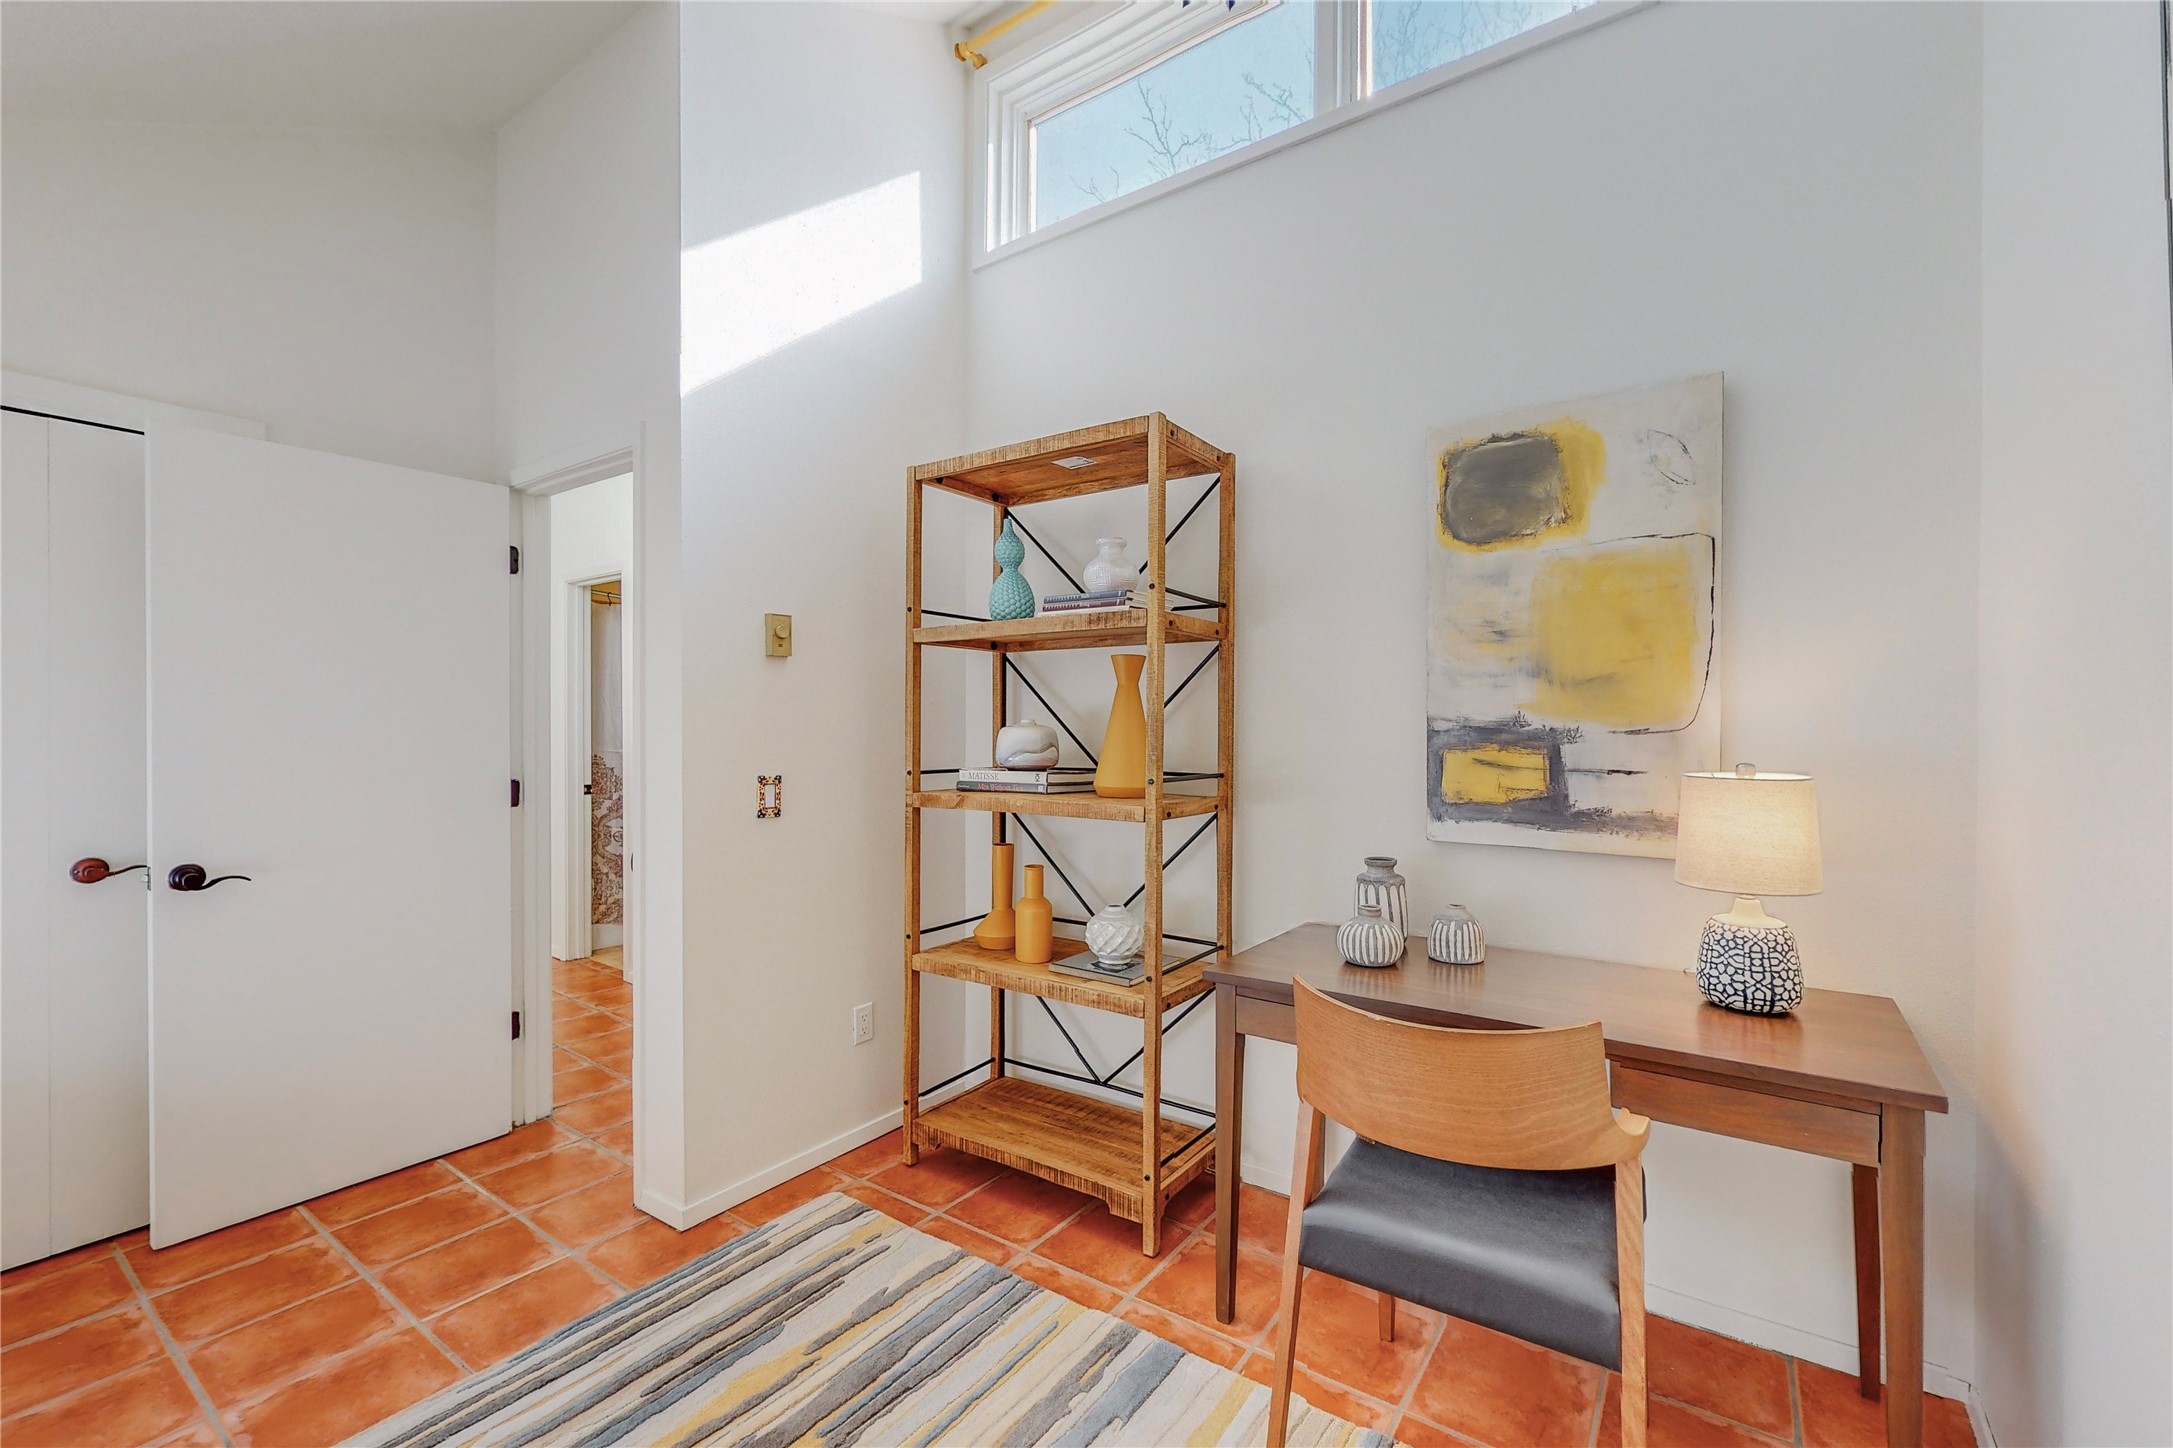
Bright home office nook with terracotta tile, a wooden desk, open shelving, and abstract yellow artwork.
Bathroom vanity with a sink, mirror, and red-and-white patterned tile.
Bathroom vanity with an oval sink, mirrored walls, patterned tiles, and a white towel.
Stacked washer and dryer in a narrow closet beside a tiled bathroom shower.
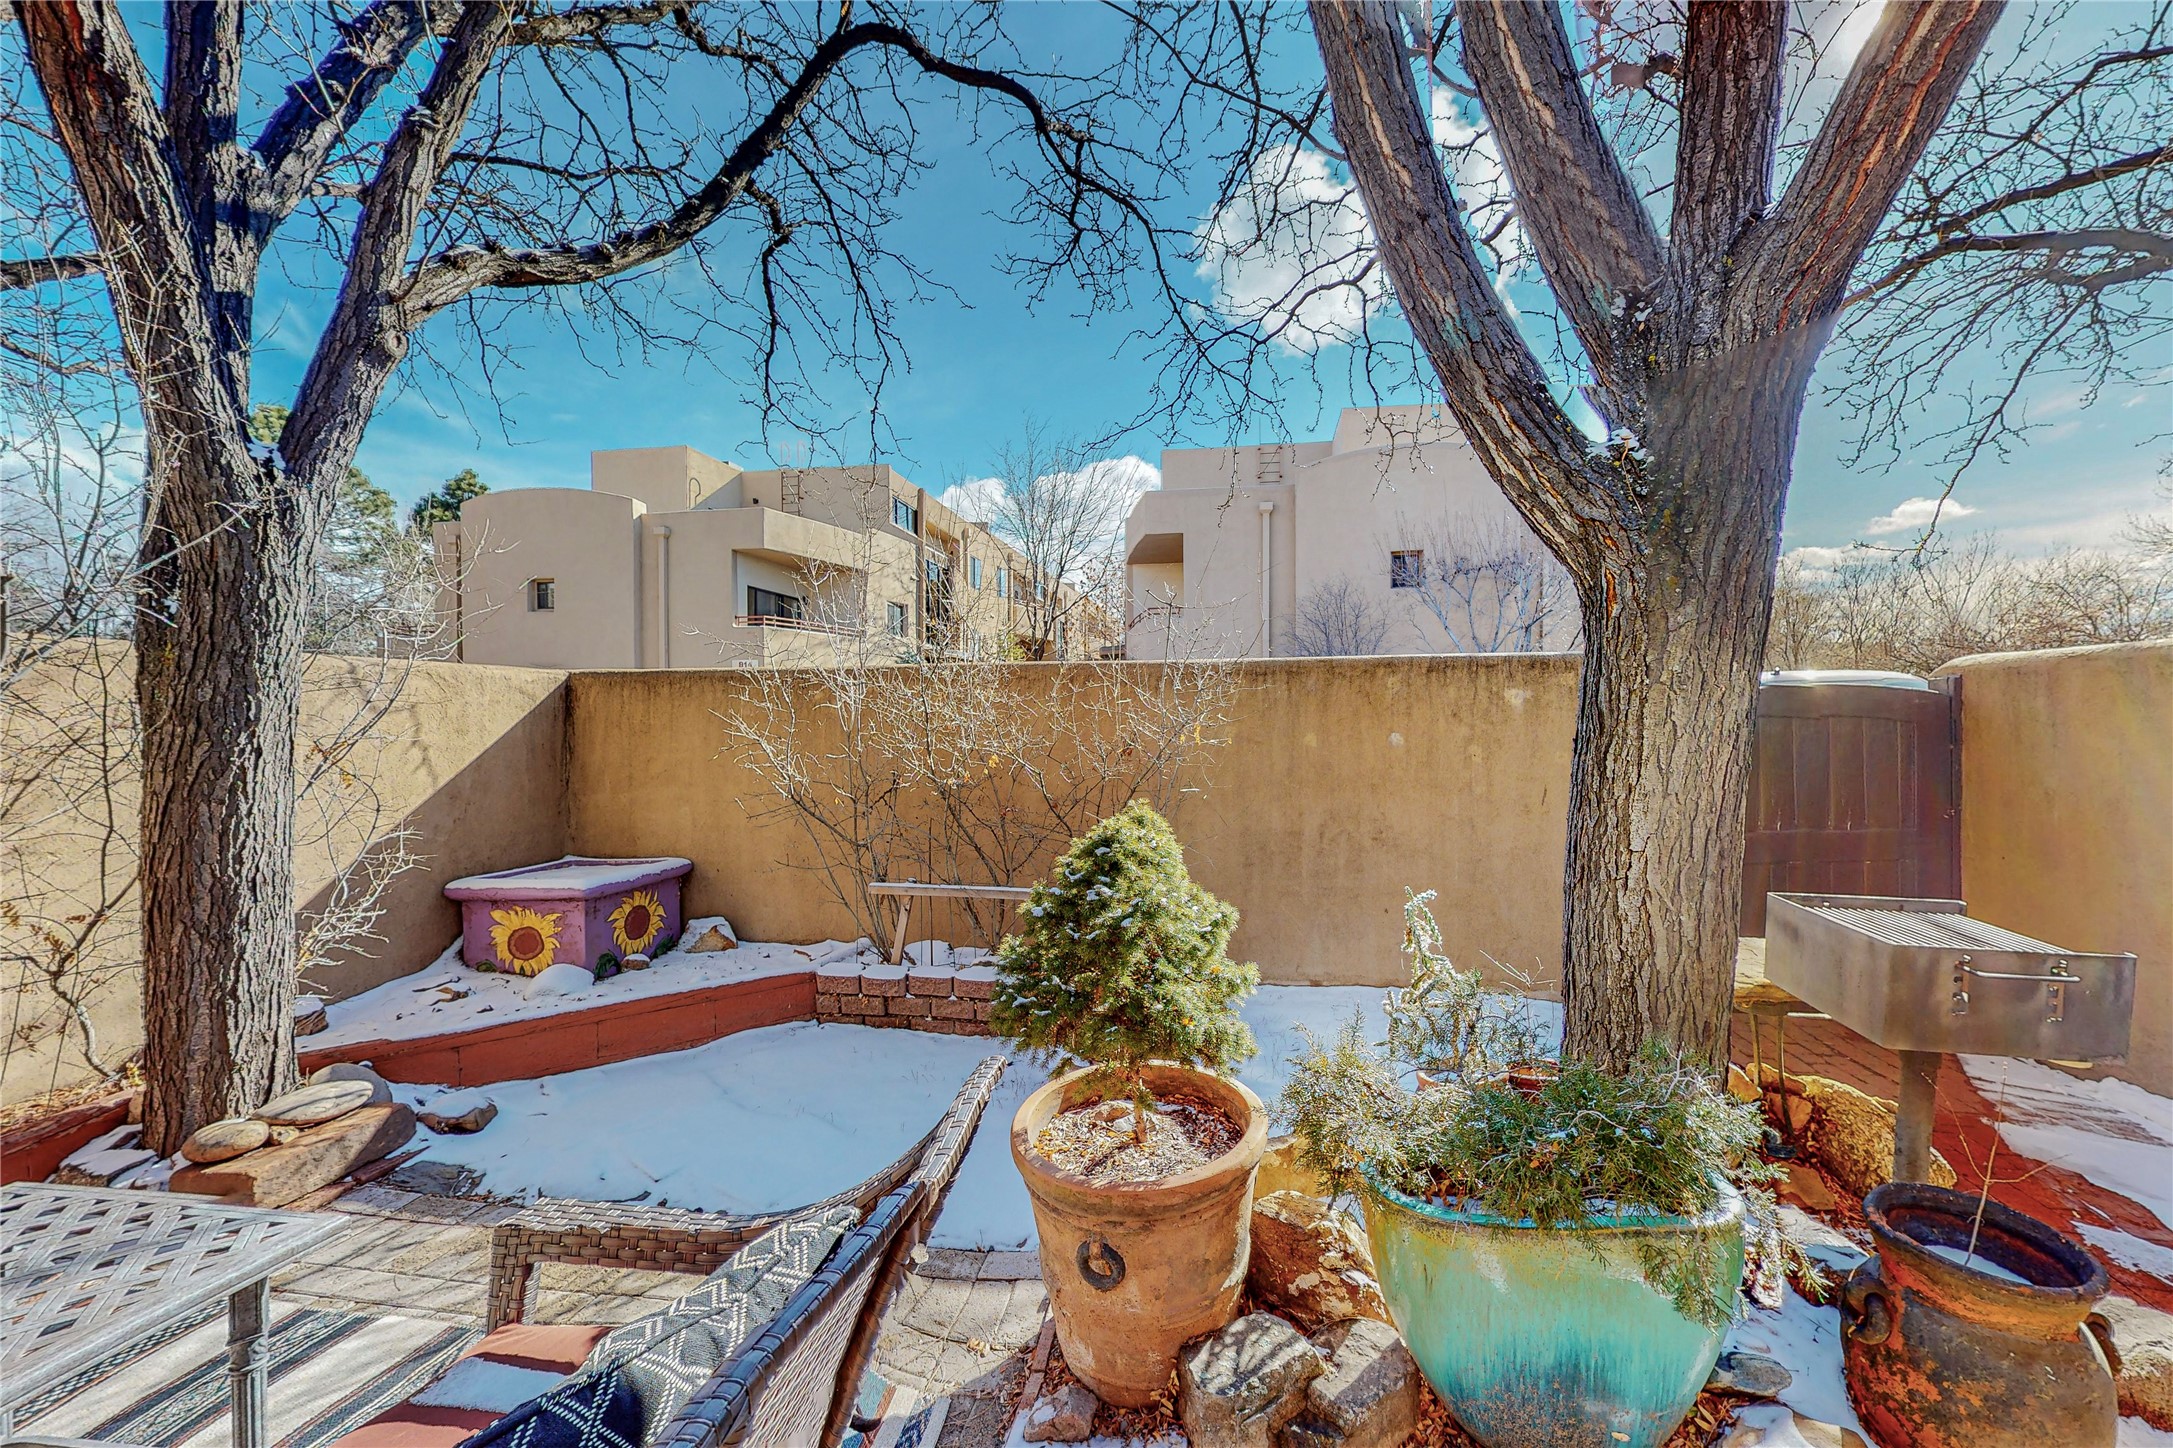
Snowy courtyard patio with potted evergreens, outdoor seating, and a built-in grill.
Townhouse patio with slanted windows, outdoor seating, a potted evergreen, and snow.
Courtyard patio with outdoor seating, potted plants, a large tree, and patches of snow.
Snow-dusted courtyard patio with wicker seating, potted plants, a metal grill, and a wooden gate.
Tan Southwestern-style condominium exterior with a stucco wall, wooden gate, angled windows, and bare trees.
Santa Fe residence behind an open wooden gate in a stucco wall marked 102, framed by bare trees.
Tan condominium building behind stucco walls and wooden gates, framed by bare trees and winter snow.
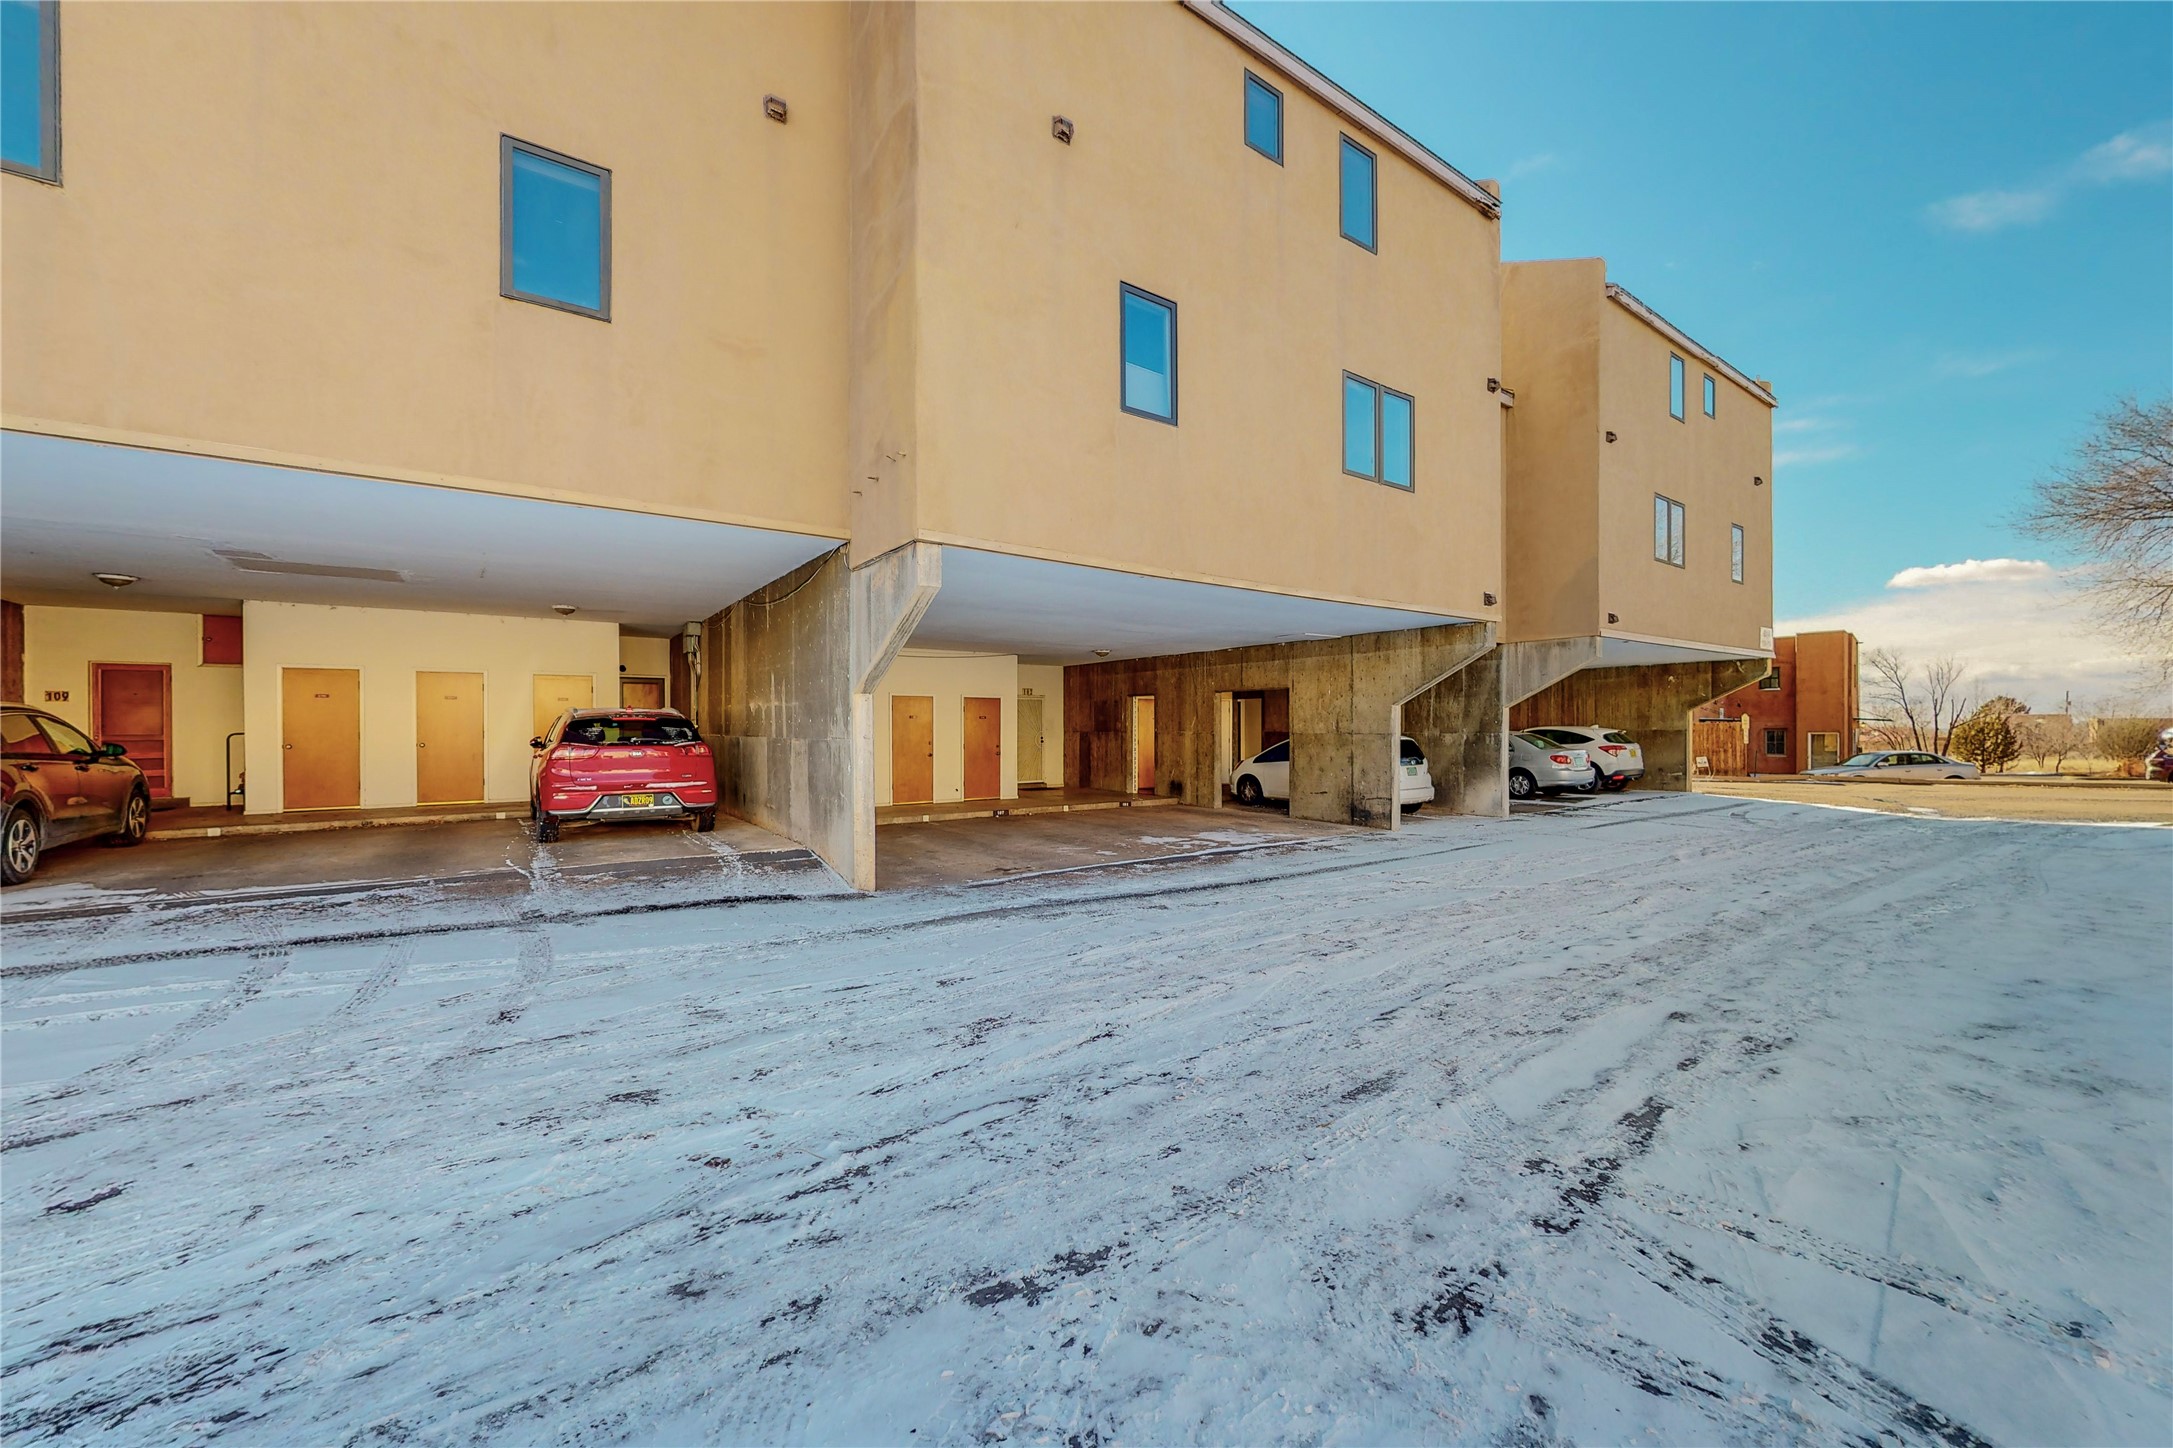
Tan multi-story condominium building with covered carports and a snow-covered driveway.
Covered parking area with concrete walls, several unit doors, and the marked entrance to unit 102.
VIEW PHOTOS
Price Upon Request

814 Camino De Monte Rey 102

2 Beds 2 Baths 1,276 Sq.Ft. 435.6 Sq.Ft.

Description

Awesome location in the heart of Santa Fe close to dining, shopping, art and culture with easy access to main thoroughfares. This 2 bedroom, 2 bathroom condo is a sweet find. It has been freshly painted, features brick floors in the main living area with a kiva fireplace and natural-light flooded rooms. There is a private, enclosed courtyard perfect for enjoying the outdoors. There is a covered parking space with a storage unit and ample additional uncovered parking. La Remuda condos offer quiet, secluded living and yet, are close to all Santa Fe has to offer.

Share Property

Location

814 Camino De Monte Rey 102, Santa Fe, NM 87505

Status

Sold

Date Sold

June 12, 2023
Ralph Larranaga

Ralph Larranaga

TITLE

Team Leader | Associate Broker

Alan Larranaga

Alan Larranaga

TITLE

Associate Broker

Property Amenities

Interior
Fireplace Wood Burning
Appliances Dryer, Dishwasher, Disposal, Microwave, Oven, Range, Refrigerator, Water Heater, Washer
Total Bedrooms: 2
Half Bathrooms: 1
Full Bathrooms: 1
Other Interior Features Beamed Ceilings, Interior Steps
Area & Lot
Lot Area 435.6 Sq.Ft.
Living area 1,276 Sq.Ft.
MLS® ID 202334794
Year Built 1983
High School Santa Fe
Middle School Milagro
Elementary School Ej Martinez
Architecture Styles Pueblo
Type Condo
Status Sold
Exterior
Stories 2
Air conditioning None
Heat type Baseboard, Electric
Water Source Public
Security Features Dead Bolt(s)
Sewer Public Sewer
Parking Carport, Direct Access
Roof Flat
Utilities Electricity Available
Finance
Price Upon Request

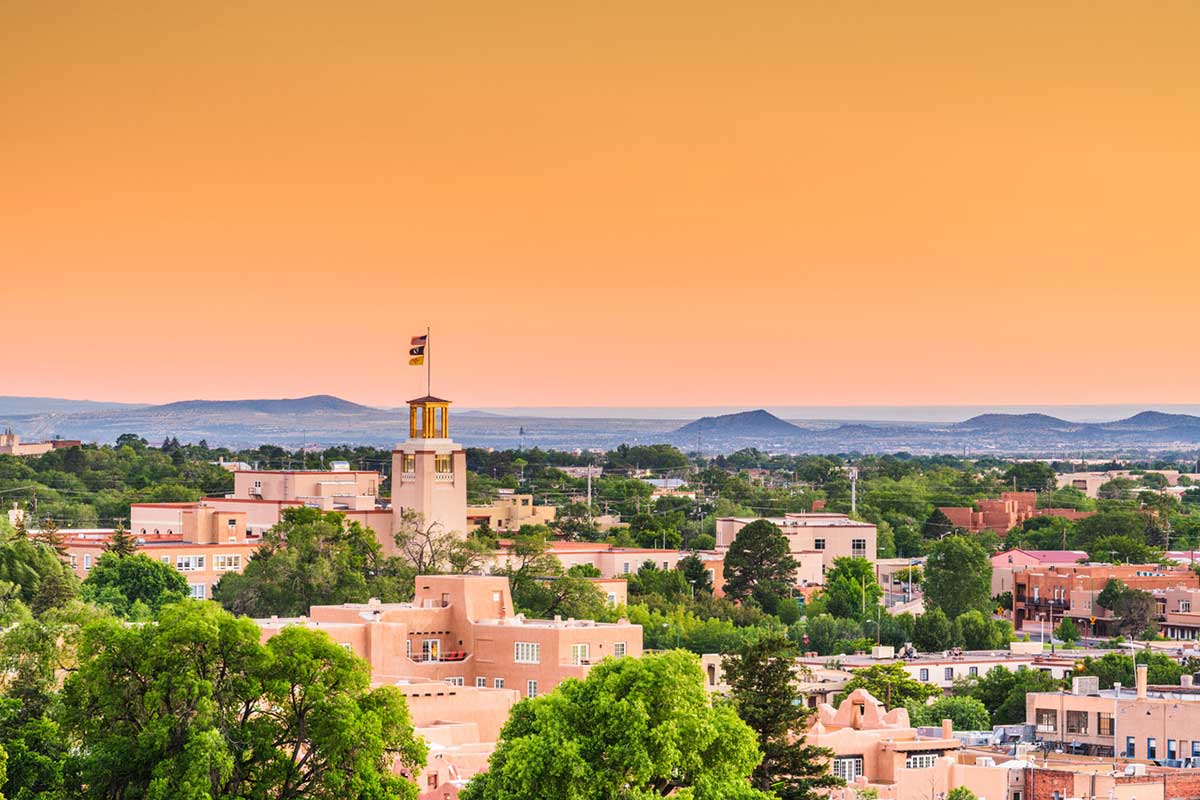
South Capitol

Close to Historic Santa Fe Plaza

Work With Us

We pride ourselves on informing and educating our clients in order to make better real estate decisions. Contact us today to find out how we can be of assistance to you!