Single-story home with a covered wooden patio, gravel yard, and mature trees.
Aerial view of a rural home with red roofs, fenced paddocks, mature trees, and distant hills.
Aerial view of a rural home with red roofs, fenced grounds, outbuildings, and a barn.
Aerial view of a gray house with red roofs, a fenced green yard, mature trees, and adjoining dry paddock.
Aerial view of a gray home with a red roof, detached outbuilding, fenced sandy yard, and distant mountains.
Gray single-story home with a red roof behind a fenced sandy yard and mature trees.
House behind a wooden gate, with a gravel yard, wire fencing, mature trees, and a covered patio.
Single-story home with a red metal roof, covered porch, picket fence, and grassy yard.
Single-story home with a broad covered wooden porch, chairs, and a low picket fence.
Empty living room with a wood-burning stove, stacked firewood, and two windows.
Vacant living room with a wood-burning stove, exposed ceiling beams, and two large windows.
Open-plan living and dining area with a red accent wall, wood floors, and kitchen breakfast bar.
Kitchen with a black refrigerator, double-basin sink, and dining area at the far end.
Kitchen with light wood cabinets, dark granite counters, and a double-basin sink beneath two windows.
Long kitchen with light wood cabinets, dark counters, wide windows, and black appliances.
Dining area with an oval tiled table, mismatched chairs, and wood-paneled walls.
Dining area with a round table, wood-paneled walls, and a hanging chandelier.
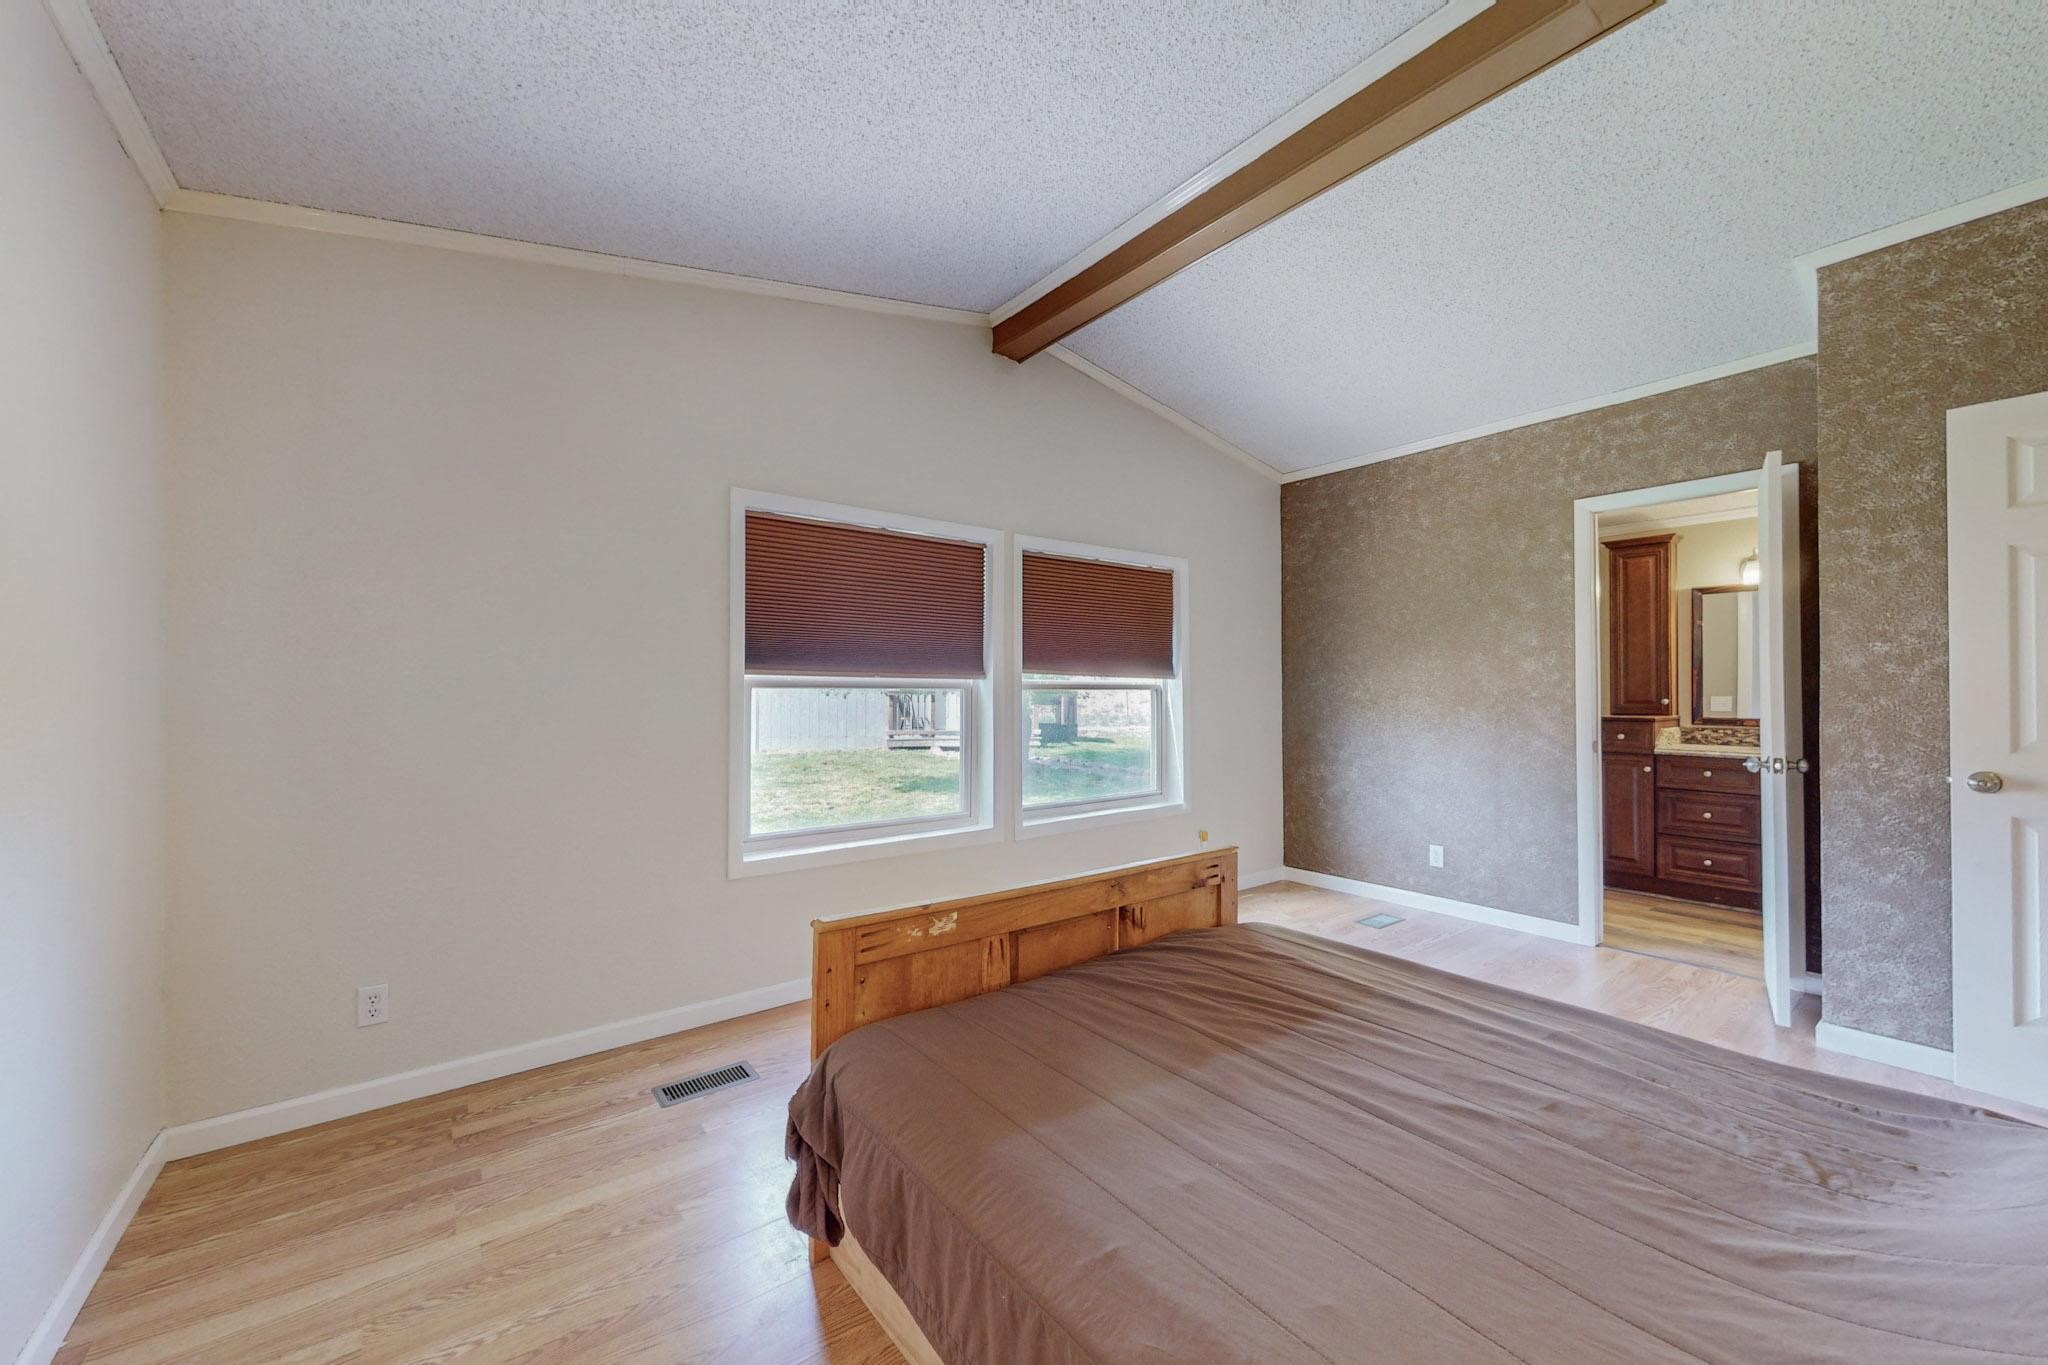
Bedroom with a light wood bed, textured walls, exposed ceiling beam, and an adjoining bathroom.
Furnished bedroom with a wooden bed, hardwood floors, and two windows beneath an exposed ceiling beam.
Bedroom with a wooden bed, vaulted ceiling, textured accent wall, and light wood floors.
Bathroom with a glass-enclosed tub and shower beside a long dark wood vanity and granite countertop.
Bathroom vanity with dark wood cabinetry, stone countertop, oval sink, and large framed mirror.
Bathroom with a granite-topped wood vanity, framed mirror, and glass-enclosed shower.
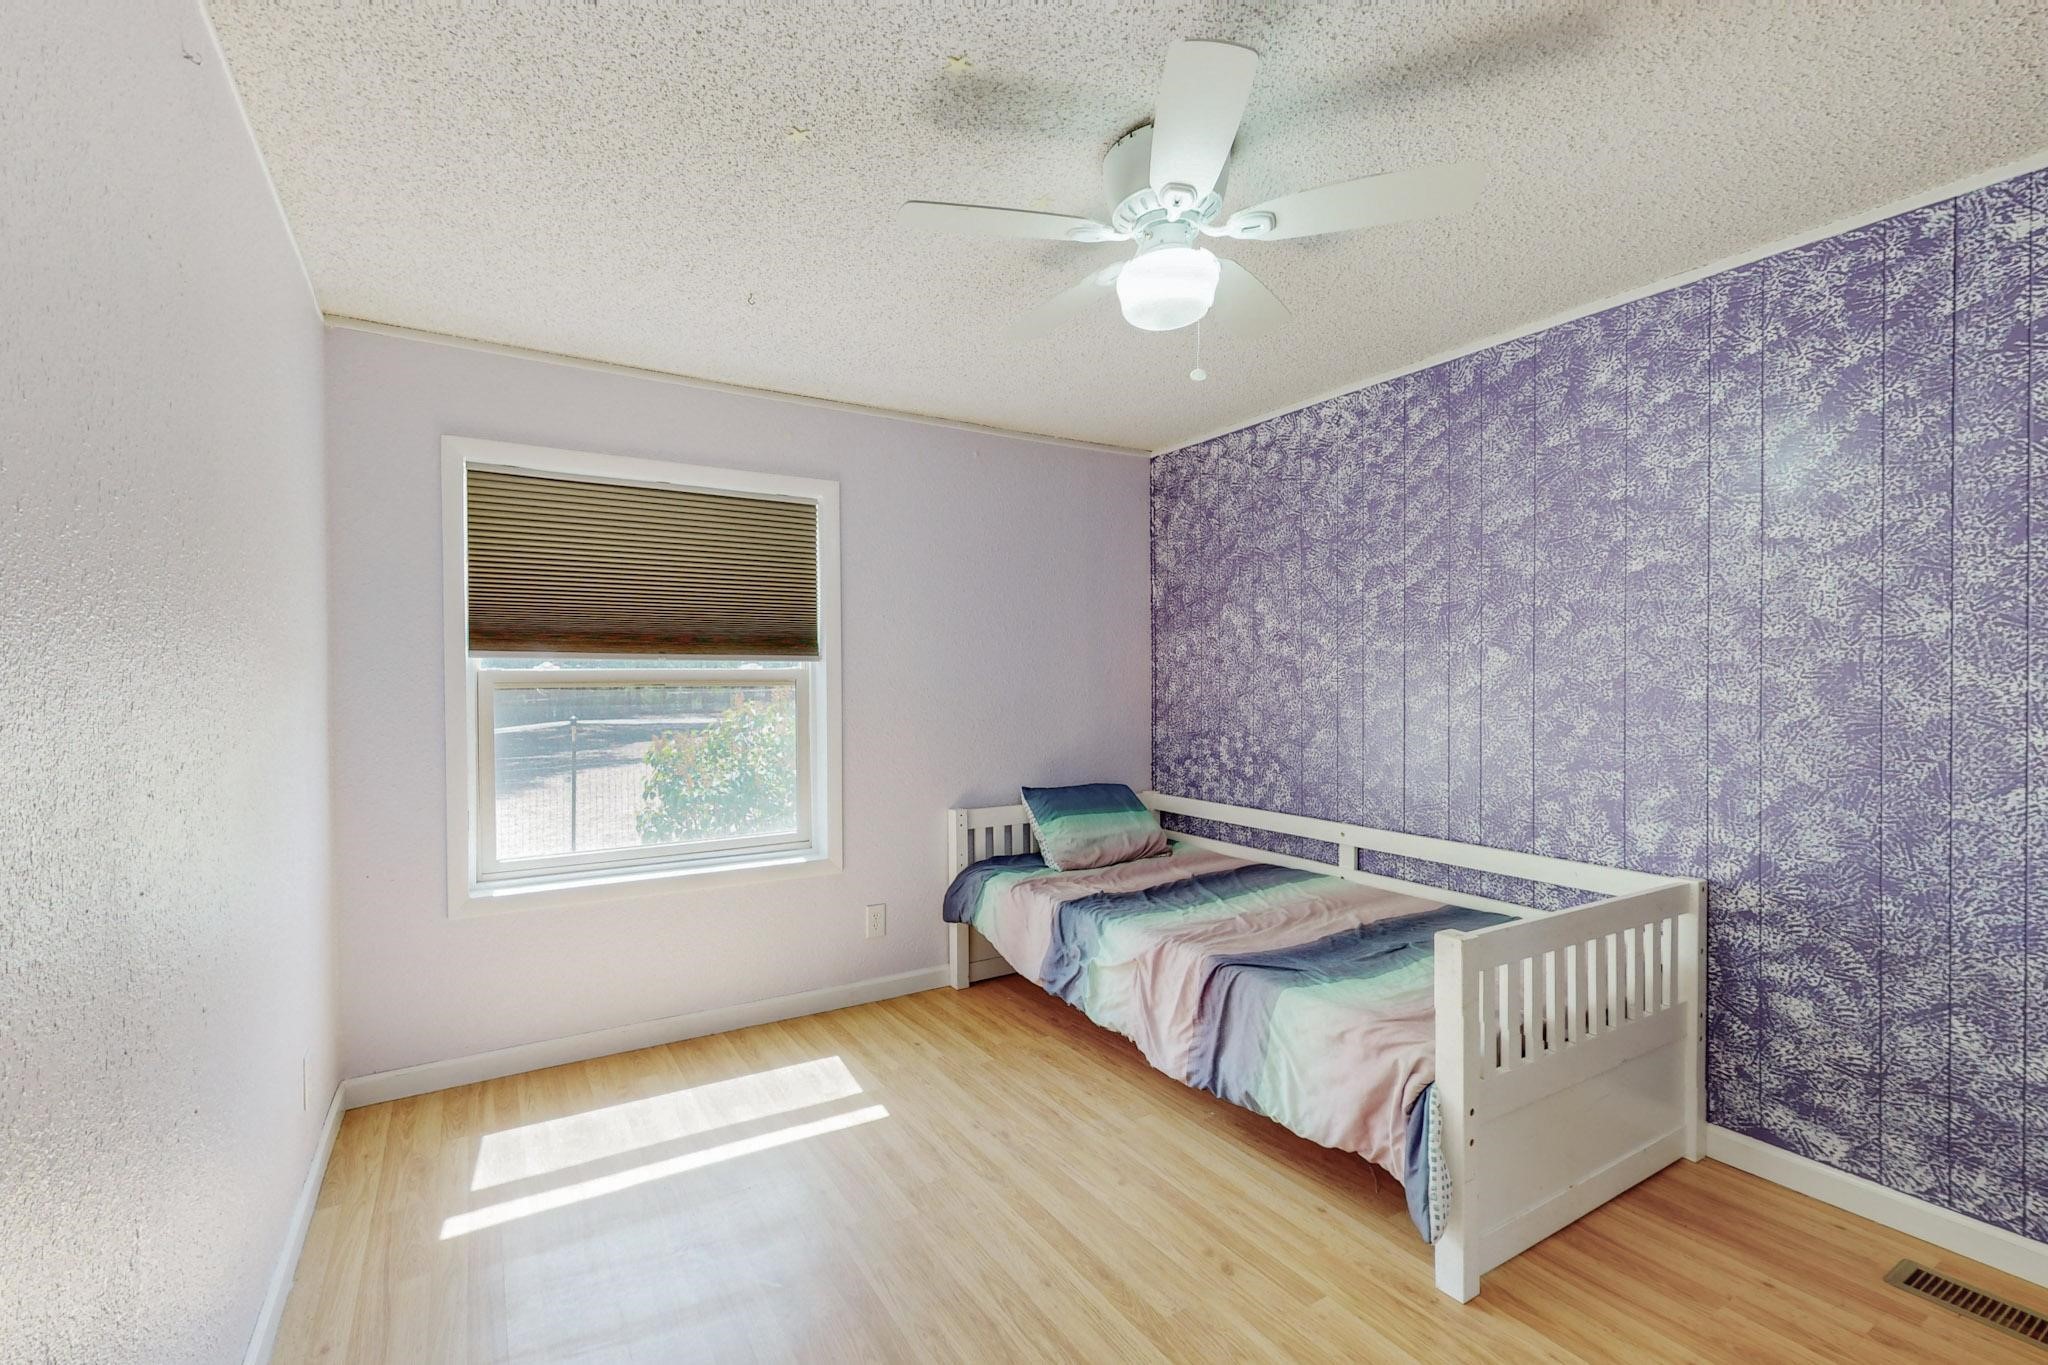
Bedroom with purple patterned walls, a single bed, ceiling fan, and light wood flooring.
Bedroom with a white daybed, purple patterned wall, and sunlight across the wood floor.
Small bedroom with a white single bed, colorful bedding, a ceiling fan, and sunlight across the wood floor.
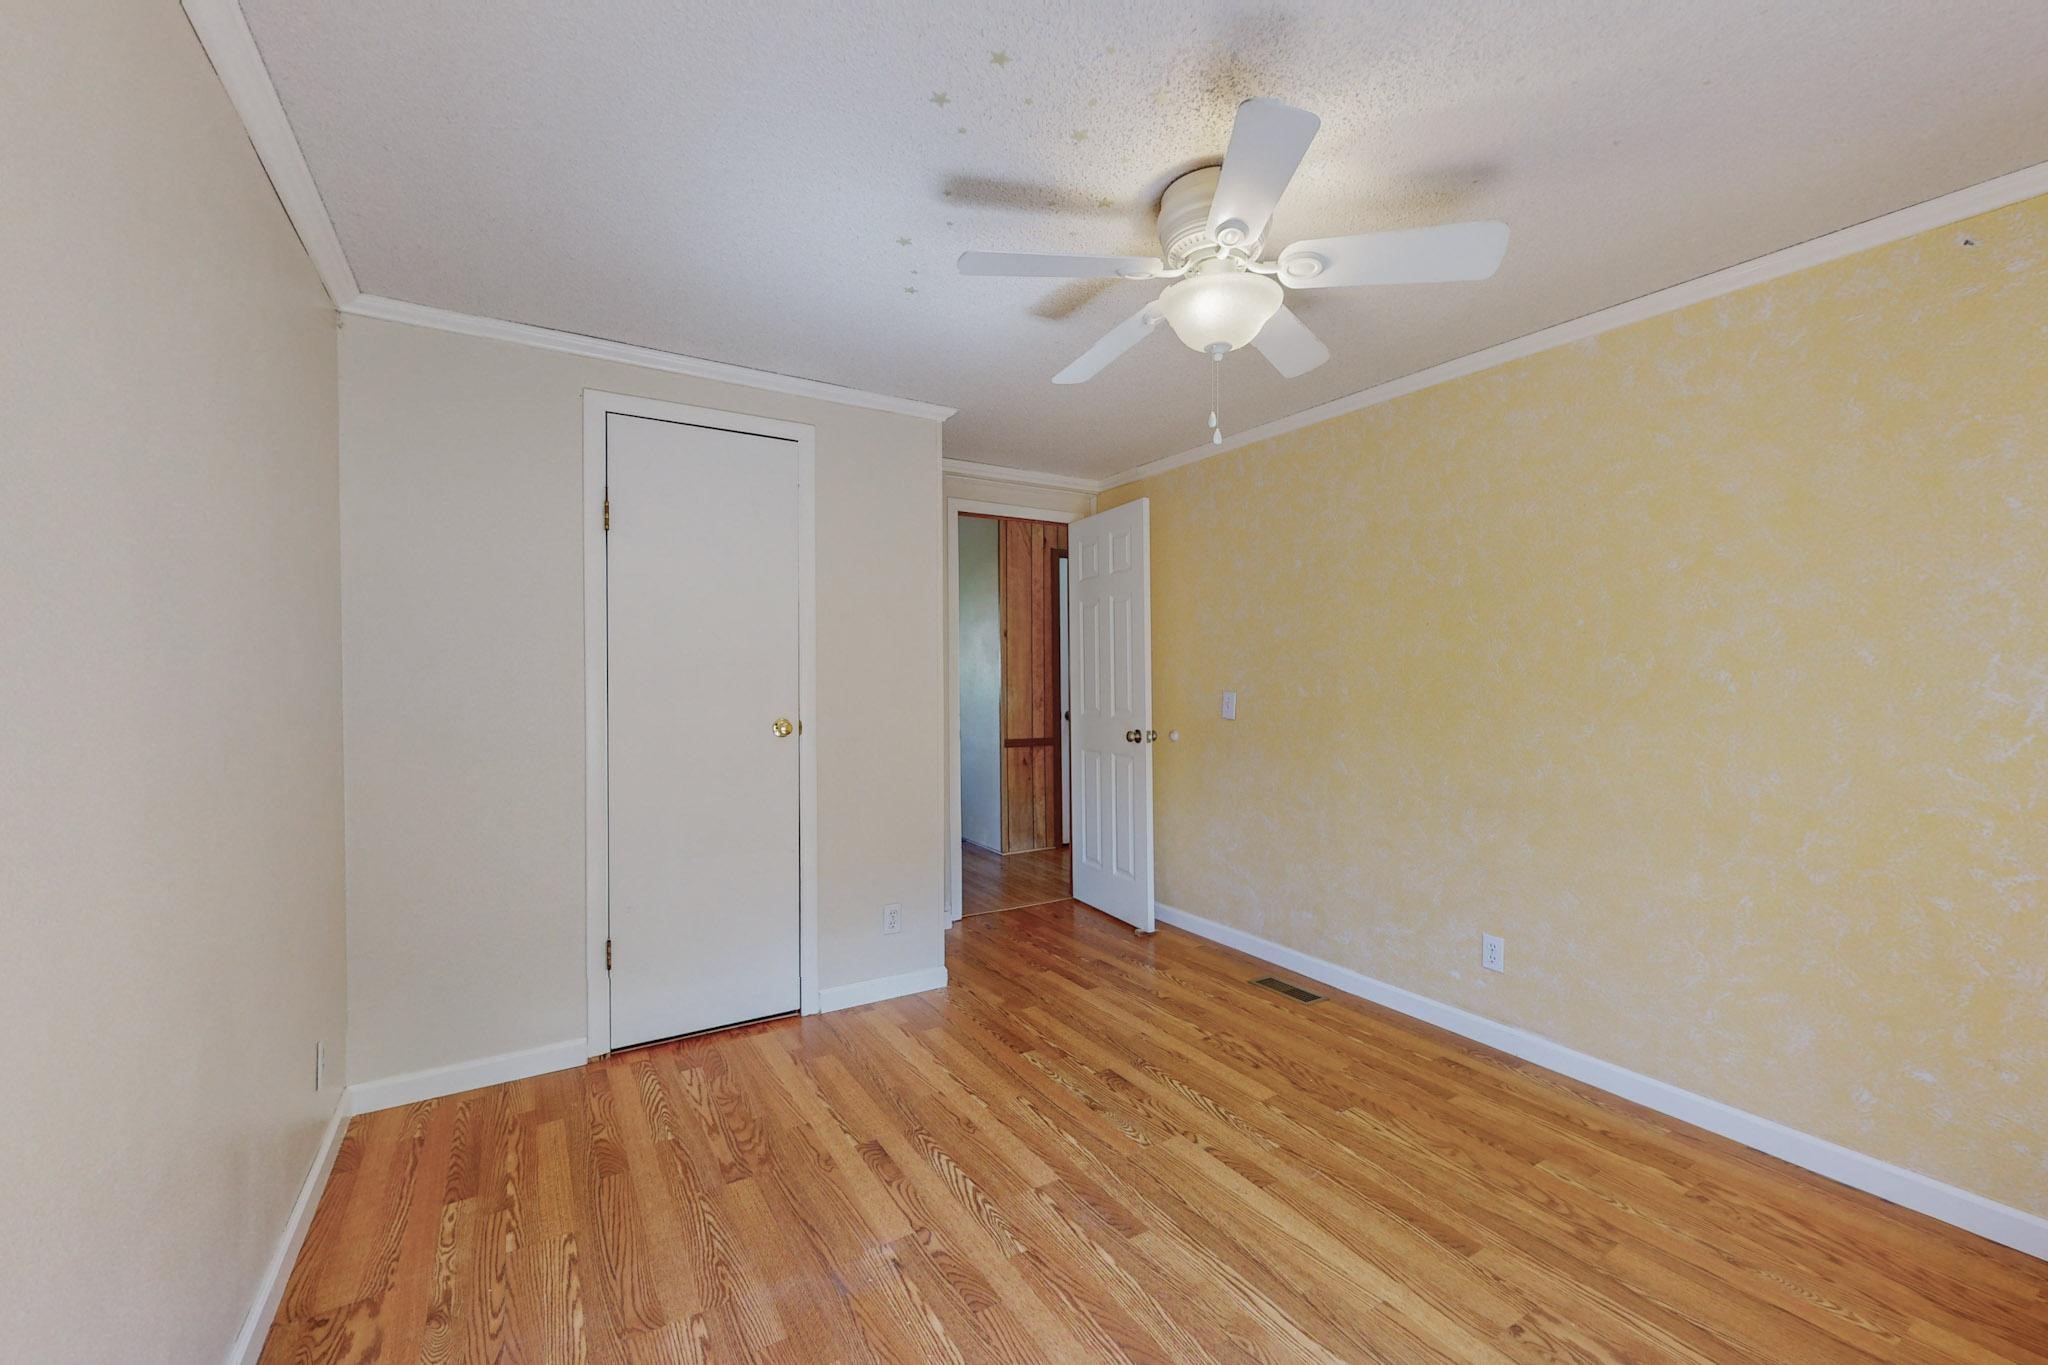
Empty bedroom with hardwood floors, a yellow accent wall, and a ceiling fan with light.
Empty room with hardwood floors, a ceiling fan, and a shaded window.
Empty bedroom with hardwood floors, a ceiling fan, and a window with a brown blind.
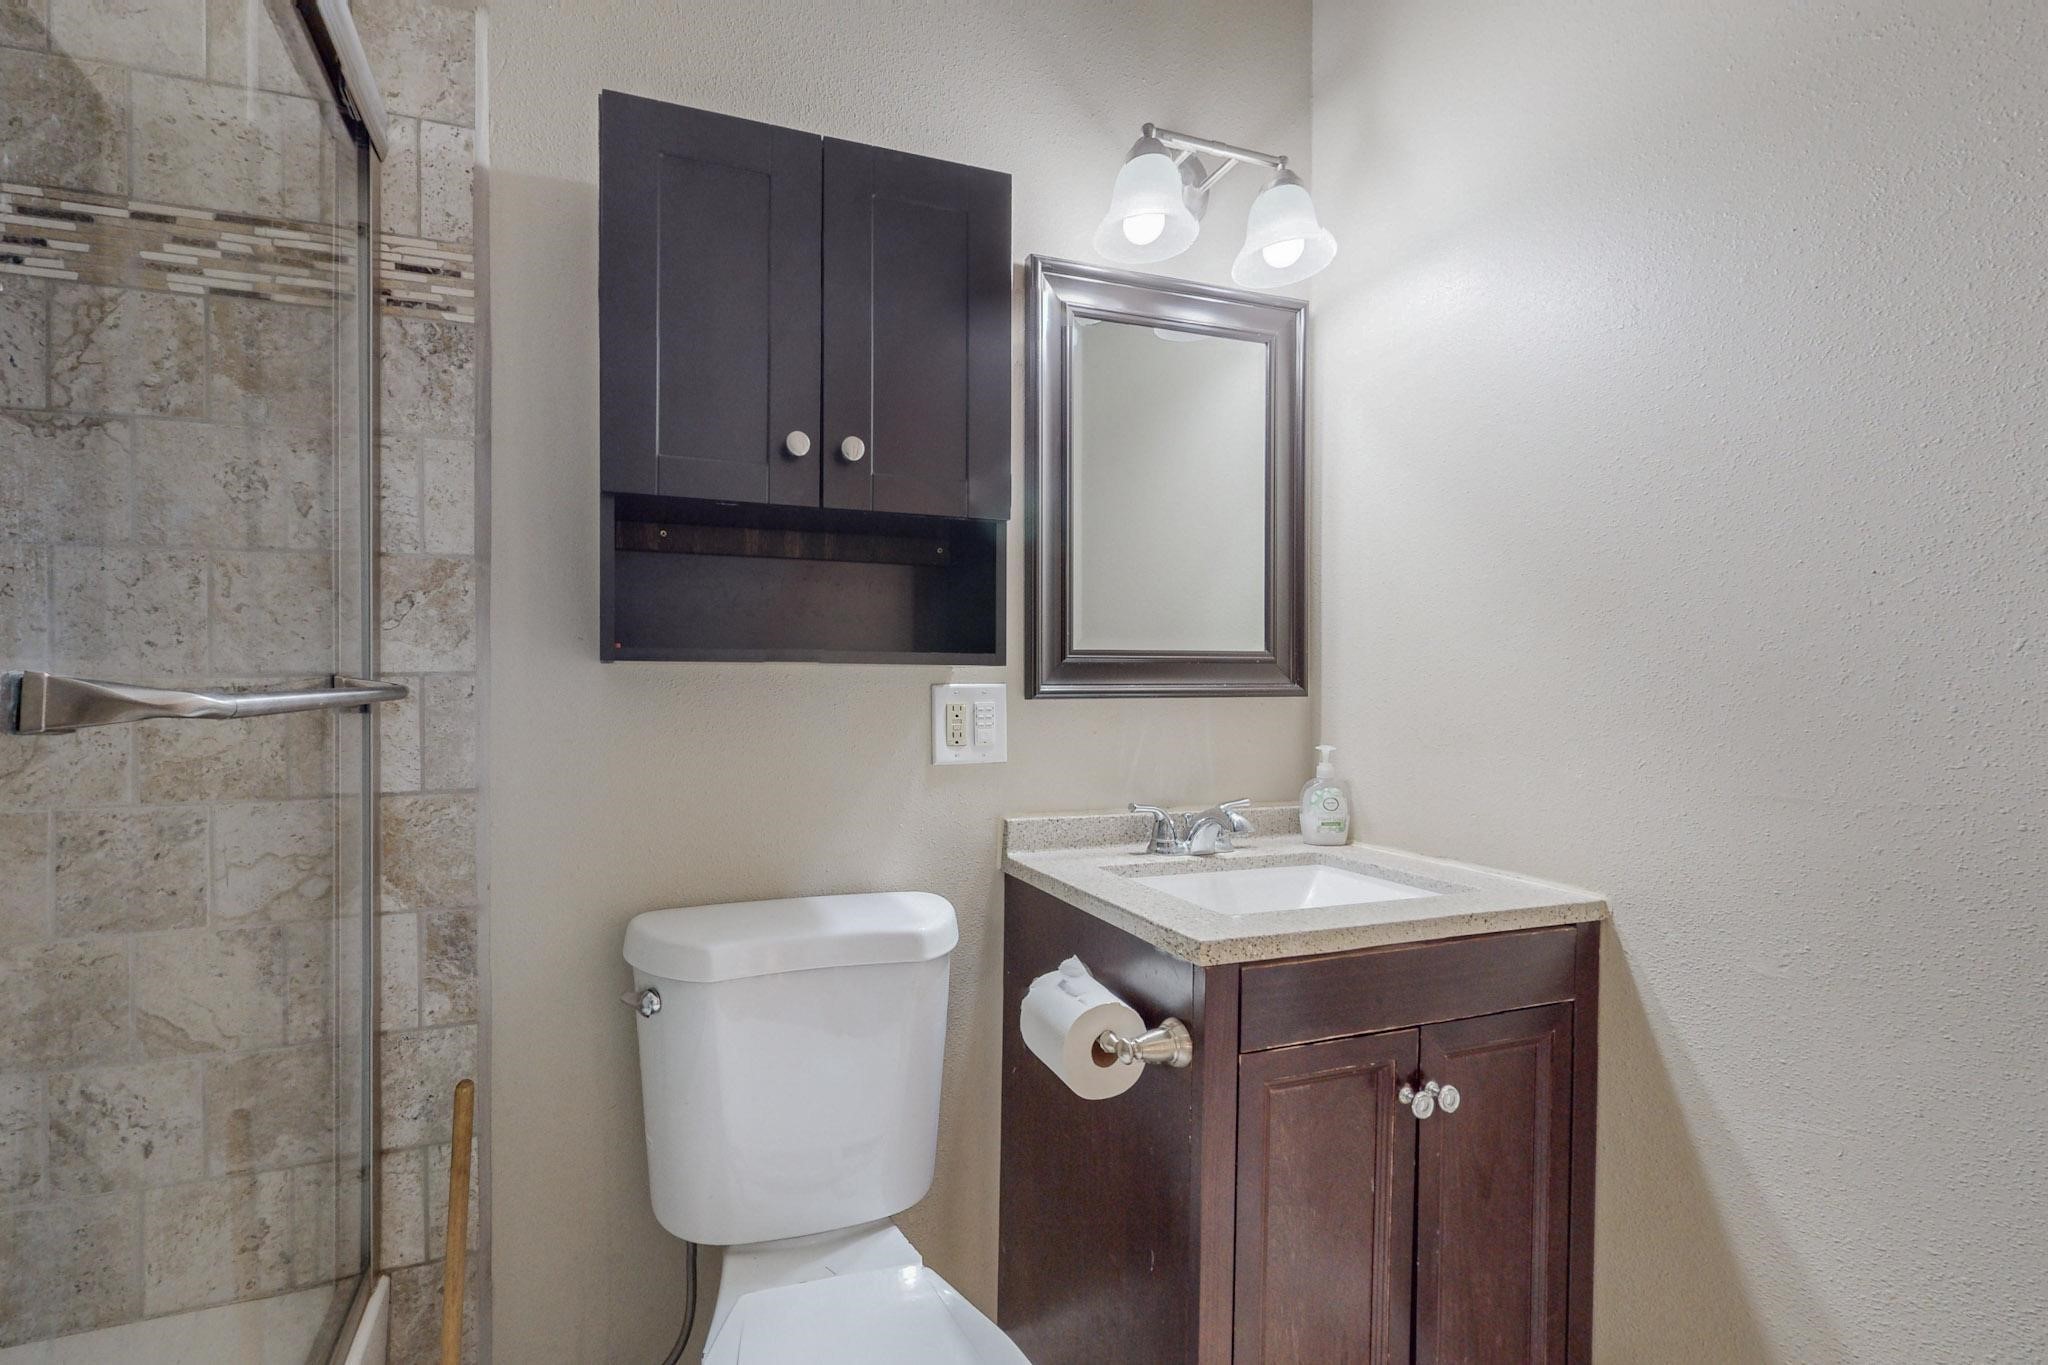
Bathroom with a stone-tiled glass shower and dark wood vanity.
Bathroom with a glass-enclosed tub and shower, stone tile, and dark wood vanity.
Fenced backyard with a wooden play structure and colorful slides beneath mature trees.
Grassy backyard with a fenced wooden play structure, mature trees, and a small outbuilding.
Fenced backyard with a wooden playset and swing set beneath mature trees.
Fenced backyard with a wooden play structure, slide, and swing set beneath mature trees.
Gray outbuilding with a red roof and small porches in a grassy yard beneath a large tree.
Two gray storage sheds and a carport with a parked car on a shaded gravel drive.
Sandy horse paddock with a wooden barn, horses, and mature trees.
Fenced sandy paddock with a wooden stable, a horse in a stall, and shade trees.
Horse stable with a red metal roof and a horse standing in the fenced paddock.
Horse paddock beside a long wooden stable, with a horse and large shade trees.
Covered wooden horse stall with a half-door beside a fenced, tree-lined dirt yard.
Covered wooden stable aisle with a horse at an open stall and a fenced paddock beyond.
Wooden horse stable with a horse in its stall and water tubs on the floor.
Hay barn interior with stacked bales and large feed bins.
Plywood-lined storage room with hanging ropes, straps, and padded wall-mounted equipment.
Wooden horse barn with red metal roof and open stalls beside a fenced sandy paddock; a horse stands nearby.
Wooden horse barn with a red roof, three small horses, and a fenced dirt paddock.
Aerial view of a rural home beside fenced dirt paddocks, with mature trees and mountains beyond.
Aerial view of a rural property with fenced paddocks, red-roofed buildings, and distant mountains.
Aerial view of a rural property with fenced paddocks, outbuildings, dense trees, and distant hills.
Aerial view of a rural property with mature trees, outbuildings, a dirt lane, and distant mountains.
Aerial view of a rural home and fenced paddocks, with mature trees and mountains beyond.
Aerial view of fenced rural land and outbuildings, with scattered homes and distant mountains.
Aerial view of a red-roofed house, fenced paddocks, outbuildings, and mature trees.
Floor plan of 7 El Callejon showing the main house, separate office, room layouts, dimensions, and square footage.
VIEW PHOTOS
Price Upon Request

7 El Callejon

3 Beds 2 Baths 1,821 Sq.Ft. 1 Acres

Description

Conveniently located 20-25 minutes from both Santa Fe and Los Alamos, this charming equestrian property offers a blend of quiet, rural living and modern convenience. The well-maintained and updated home, nestled among large cottonwood trees in the beautiful Pojoaque valley, has been recently renovated in the kitchen, bedrooms, great room, and both full bathrooms. The main space of the home is open and airy, and the primary bedroom with master bath and walk-in closet are situated at one end of the home for privacy. Evaporative cooling keeps the home cool in the summer and a wood stove supplements the furnace for a warm, cozy winter. Enjoy the peaceful outdoors and scenic views on the large covered porch. Just outside the home is a spacious 253 sq. ft. studio/office with its own heating and cooling system. The property has access to Ethos high speed internet to allow for remote working and easy streaming. The septic system was replaced in 2019.

This idyllic property is well set up for horses and other livestock. The large turnout, currently divided into two paddocks/arena, has no-climb mesh fencing topped with electric tape. The three-stall shedrow barn includes oversized 12' x 18' matted stalls, a spacious tack room, hay storage for 200 square bales, a covered aisle/run-in, and attic storage. Within the large, separately-fenced front lawn is a playground ideal for children, grandchildren, or an in-home daycare. The yard also includes a sizable garden with underground gopher fencing, a second smaller garden, roses, lilac bushes, fruit trees, and shade trees. In addition to the private well, the property conveys with surface irrigation rights. The driveway houses two storage sheds, a carport, and room for trailer parking.

Share Property

Location

7 El Callejon, Santa Fe, NM 87506

Status

Sold

Date Sold

July 2, 2024
Ralph Larranaga

Ralph Larranaga

TITLE

Team Leader | Associate Broker

Alan Larranaga

Alan Larranaga

TITLE

Associate Broker

Property Amenities

Interior
Fireplace Wood Burning Stove
Appliances Dishwasher, Microwave, Oven, Range, Refrigerator, Water Heater
Flooring Laminate
Total Bedrooms: 3
Full Bathrooms: 2
Other Interior Features No Interior Steps
Area & Lot
Total area 1,821 Sq.Ft.
Lot Area 1 Acres
Living area 1,821 Sq.Ft.
MLS® ID 202401970
Year Built 1994
High School Pojoaque High School
Middle School Pojoaque Jr High
Elementary School Pojoaque
Architecture Styles Manufactured Home, Mobile Home
Type Manufactured-Mobile
Status Sold
Exterior
Stories 1
Air conditioning Evaporative Cooling
Heat type Forced Air
Disability Features Not ADA Compliant
Water Source Private, Well
Sewer Septic Tank
Other Exterior Features Horse Facilities
Parking Carport
Roof Metal, Pitched
Utilities Electricity Available
Aerial view of a rural home with red roofs, fenced paddocks, mature trees, and distant hills.

360 Virtual Tour

Take a tour of this property

Work With Us

We pride ourselves on informing and educating our clients in order to make better real estate decisions. Contact us today to find out how we can be of assistance to you!